Save
Ask
Tour
Hide
Share
$330,000
1 Day On Site

2916 Parkhill Drive
Billings, MT 59102

For Sale|Single Family Residence|Active
4
Beds
2
Total Baths
2
Full Baths
1,670
SqFt
$198
/SqFt
1966
Built
Subdivision:
Westwood Estate 2nd Filing
County:
Yellowstone
Listing courtesy of Reatha Montoya of Magic City Real Estate
Call Now: 406-206-4886
Is this the listing for you? We can help make it yours.
406-206-4886
2916 Parkhill Drive2916 Parkhill Drive2916 Parkhill Drive2916 Parkhill Drive
Save
Ask
Tour
Hide
Share

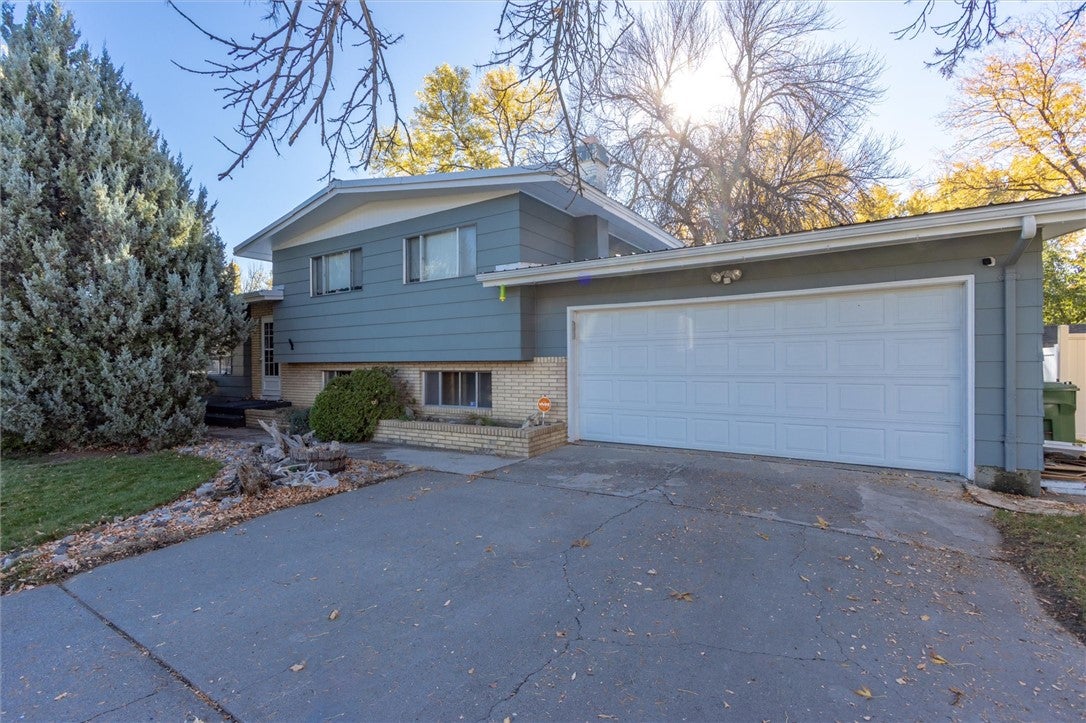
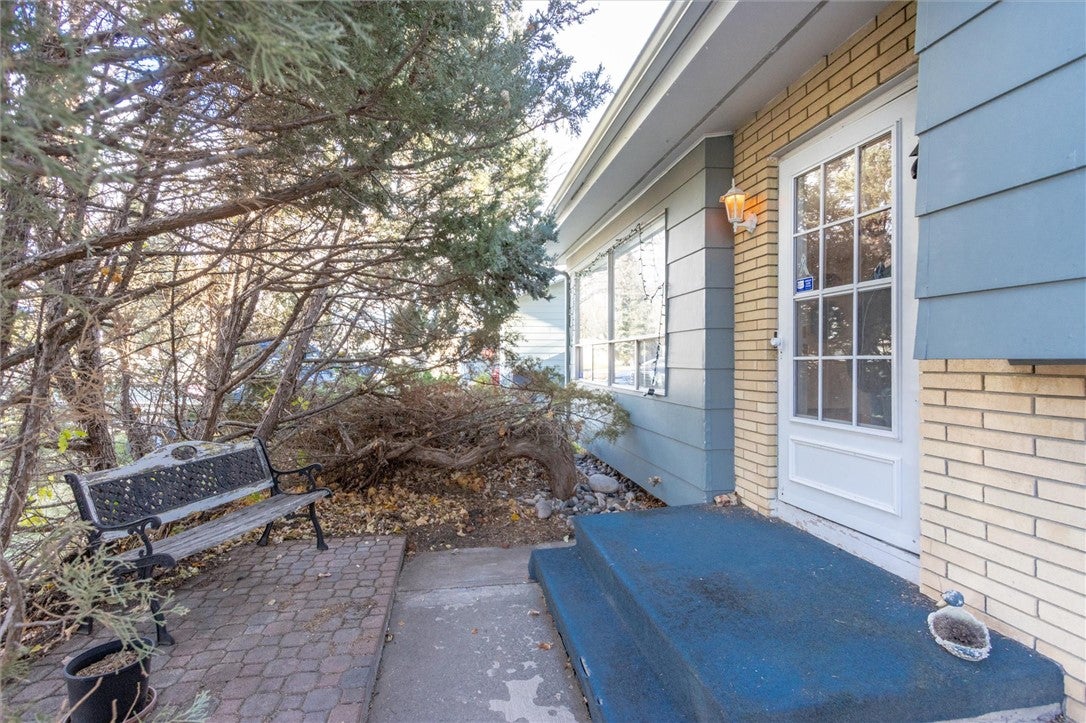
Love a little retro charm with room to make it your own? Welcome to 2916 Parkhill Dr, a popular Side-Split floorplan thats full of character, personality, & endless potential. This 4 bed, 2 bath home is ready for its next owner! Located in one of Billings most desirable neighborhoods, this home offers a unique blend of vintage charm & comfortable living. You'll love the beautiful gold accents, distinctive recessed living room cabinetry, spacious kitchen, & the flexibility of 2 separate living spaces. Head downstairs & enjoy the family room, complete with a charming fireplace & plenty of natural light. Outside, relax on the back patio beneath the shade of beautiful, mature trees. Seller states there are hardwood floors hiding beneath the carpet! Whether you're a DIY enthusiast, a lover of retro style, or someone looking for a home with character & room to add your own personal touch, this one is full of possibilities. Don't just scroll past this one—come see the potential for yourself! Homes with this much character don't come along every day. Schedule your private showing today and start imagining the possibilities at 2916 Parkhill Dr! The sq ft numbers are directly from Yellowstone County and appear inaccurate, since there are 3 levels. This home is being offered "as is" and is priced accordingly.

Save
Ask
Tour
Hide
Share
Listing Snapshot
Price 
$330,000
Days On Site 
1 Day
Bedrooms 
4
Inside Area (SqFt) 
1,670 sqft
Total Baths 
2
Full Baths 
2
Partial Baths 
N/A
Lot Size 
0.1993 Acres
Year Built 
1966
MLS Number 
362859
Status 
Active
Property Tax 
$1,564
HOA/Condo/Coop Fees 
N/A
Sq Ft Source 
N/A
Friends & Family
Recent Activity
yesterdayListing first seen on site
yesterdayListing updated with changes from the MLS
General Features
Acres 
0.1993
Attached Garage 
Yes
Disclosures 
Disclosure On File
Garage 
Yes
Garage Spaces 
2
Levels 
Three Or More
Parking 
Attached
Property Sub Type 
Single Family Residence
Sewer 
Public Sewer
SqFt Above 
1094
Water Source 
Public
Zoning 
N3 - Suburban Neighborhood Residential
Interior Features
Appliances 
DryerDishwasherGas RangeMicrowaveOvenRangeRefrigeratorWasher
Basement 
Daylight
Cooling 
Central Air
Fireplace 
Yes
Fireplaces 
1
Heating 
Natural GasForced Air
Main Level Bedrooms 
3
Bedroom 
Level - Main
Family Room 
Level - Basement
Kitchen 
Level - MainFeatures - Ceiling Fan(s)
Laundry 
Level - Basement
Living Room 
Level - MainFeatures - Built-in Features
Save
Ask
Tour
Hide
Share
Exterior Features
Construction Details 
Masonite
Fencing 
Fenced
Lot Features 
Interior LotLandscapedLevel
Roof 
Metal
Community Features
MLS Area 
(07) Northwest Billings; Molt
Financing Terms Available 
CashConventionalFHAVA Loan1031 Exchange
Schools
School District
Unknown
Elementary School
Poly Drive
Middle School
Will James
High School
Senior High
Listing courtesy of Reatha Montoya of Magic City Real Estate

All rights reserved. Information deemed reliable, but not verified or guaranteed. Users are responsible for checking the accuracy, completeness, currency, and status of all information.

Copyright © Billings Association of REALTORS® Incorporated and Billings Multiple Listing Service Incorporated.

Neighborhood & Commute
Source: Walkscore
Disclosure: Community information and market data powered by Constellation Data Labs. Information is deemed reliable but not guaranteed.
Save
Ask
Tour
Hide
Share