Save
Ask
Tour
Hide
Share
$359,900
4 Days On Site

1004 Els Drive
Laurel, MT 59044

For Sale|Townhouse|Active
2
Beds
2
Total Baths
2
Full Baths
1,286
SqFt
$280
/SqFt
2019
Built
Subdivision:
Brynn Way Homes
County:
Yellowstone
Listing courtesy of Kelsey Clark of eXp Realty, LLC - Billings
Call Now: 406-206-4886
Is this the listing for you? We can help make it yours.
406-206-4886
1004 Els Drive1004 Els Drive1004 Els Drive1004 Els Drive
Save
Ask
Tour
Hide
Share

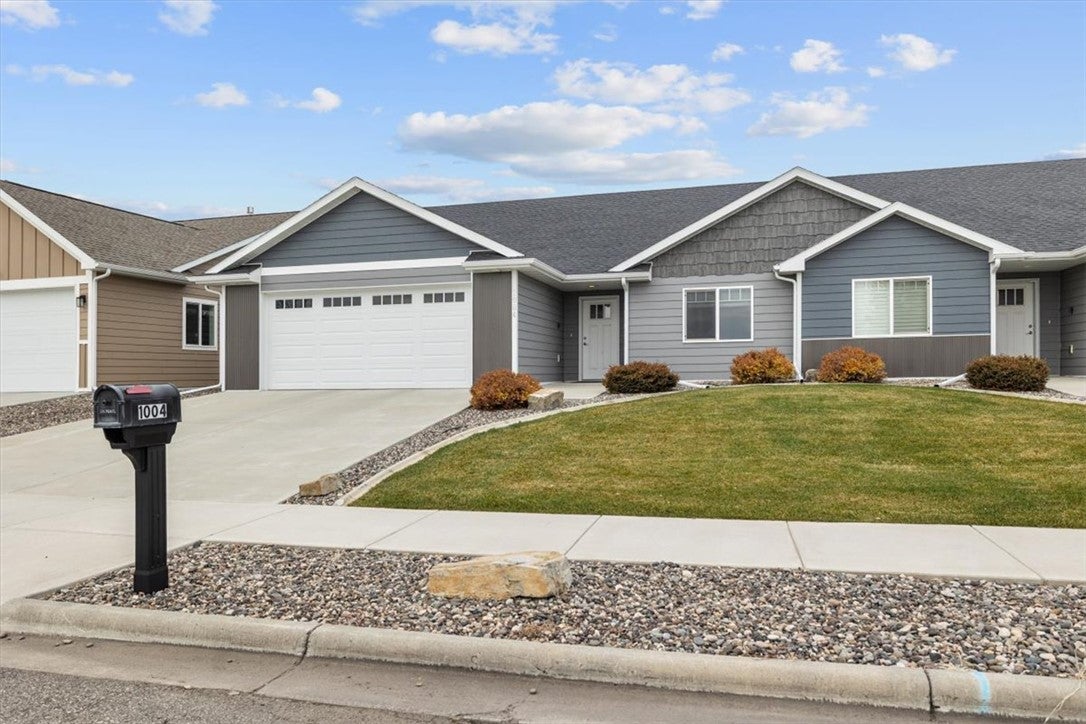
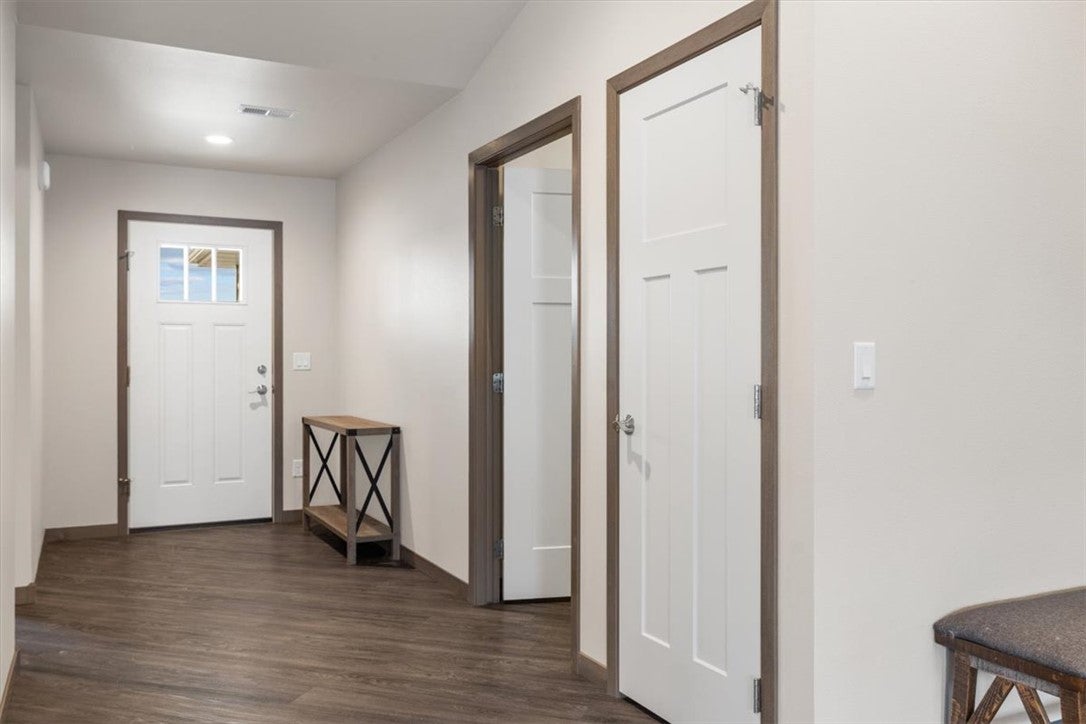
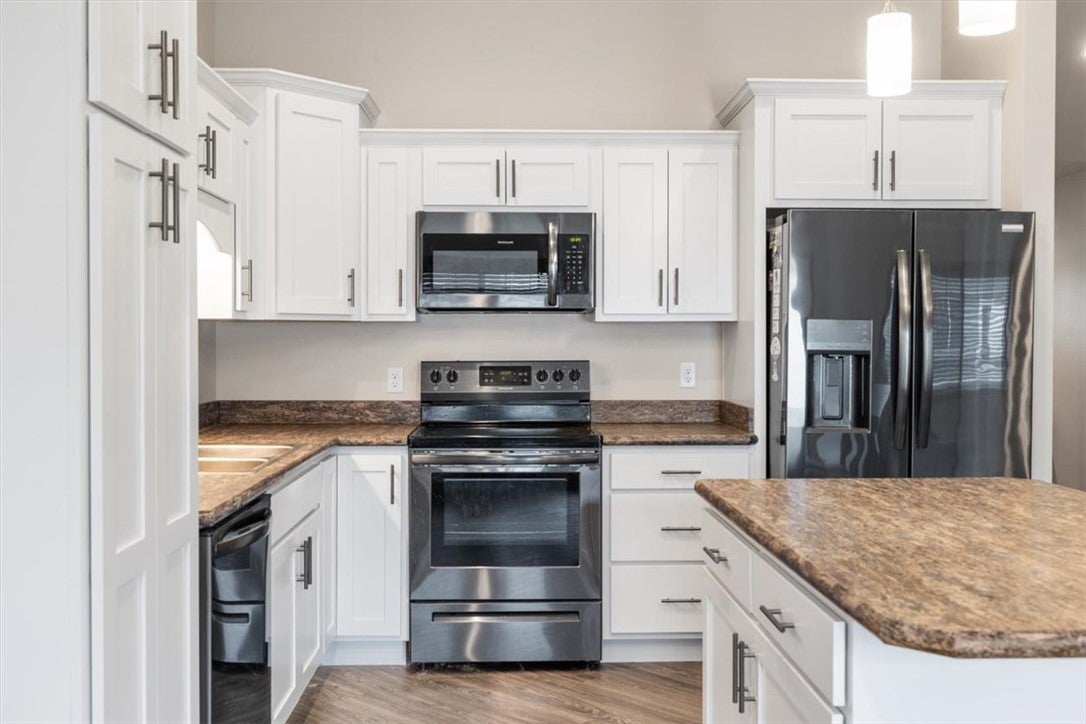
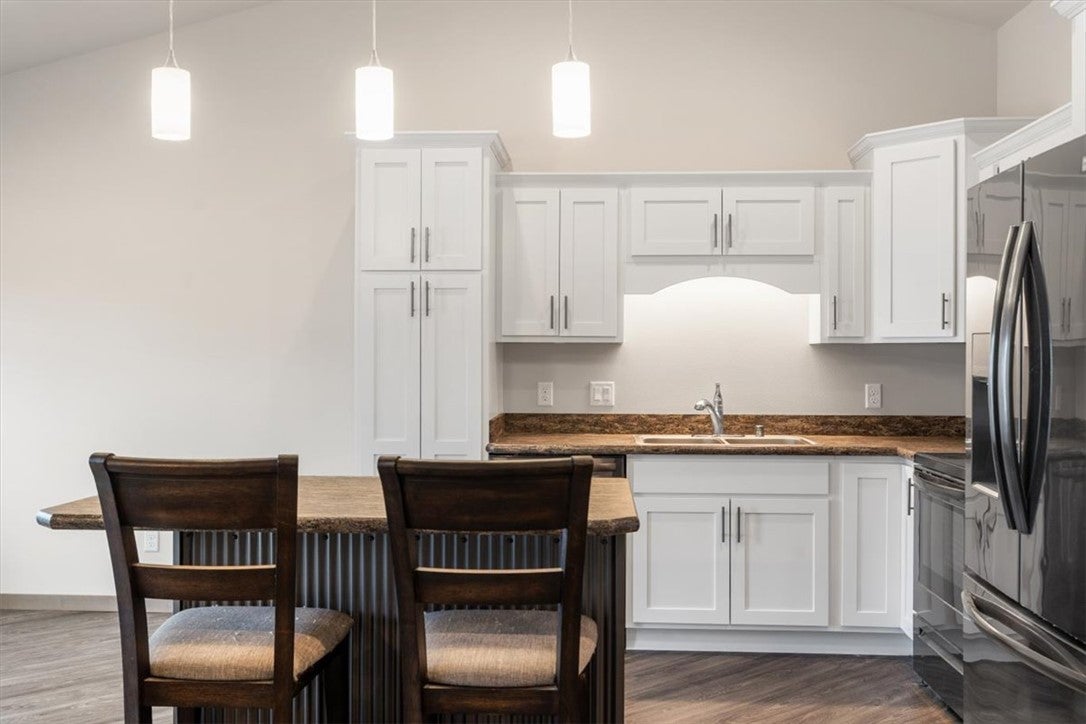
One owner, one level, and cared for every day since day one. 1004 Els Drive is a 2 bed, 2 bath home in Laurel with 1,286 square feet, all on a single floor. There are no stairs to think about, now or ten years from now. Vaulted ceilings open up the main living area, and natural light fills the home from morning to evening. The kitchen is bright and airy, a good spot for slow coffee mornings or cooking dinner with company. Neutral colors throughout make it easy to bring in your own furniture and style without repainting a single wall. The two bedrooms give you plenty of flexibility. Use the second one for guests, a home office, or the craft room you’ve been wanting. Two bathrooms mean nobody shares on busy mornings or when family comes to visit. The seller has been meticulous with this home, and you’ll notice it the moment you walk in. The HOA covers exterior maintenance, so you can spend your weekends on the things you enjoy instead of the outdoor to-do list. Laurel offers small-town Montana living with an easy drive into Billings for shopping, dining, and appointments, plus quick access to I-90 when you’re heading out of town. If you want simple, easy, low-maintenance living, this home is worth a look.

Save
Ask
Tour
Hide
Share
Listing Snapshot
Price 
$359,900
Days On Site 
4 Days
Bedrooms 
2
Inside Area (SqFt) 
1,286 sqft
Total Baths 
2
Full Baths 
2
Partial Baths 
N/A
Lot Size 
N/A
Year Built 
2019
MLS Number 
362825
Status 
Active
Property Tax 
$254
HOA/Condo/Coop Fees 
$215 monthly
Sq Ft Source 
N/A
Friends & Family
Recent Activity
5 days agoListing first seen on site
5 days agoListing updated with changes from the MLS
General Features
Attached Garage 
Yes
Disclosures 
Disclosure On File
Garage 
Yes
Garage Spaces 
2
Levels 
One
Parking 
Attached
Property Sub Type 
Townhouse
Sewer 
Public Sewer
SqFt Above 
1286
Style 
Ranch
Water Source 
Public
Zoning 
R6000 – Residential-6000
Interior Features
Appliances 
DryerDishwasherElectric RangeMicrowaveOvenRangeRefrigeratorWasherCooktop
Basement 
None
Cooling 
Central Air
Heating 
Natural GasForced Air
Main Level Bedrooms 
2
Save
Ask
Tour
Hide
Share
Exterior Features
Fencing 
None
Community Features
Association Fee 
$215.0
Association Fee Frequency 
Monthly
MLS Area 
(09) Laurel/Park City
Financing Terms Available 
Cash
Schools
School District
Unknown
Elementary School
Laurel
Middle School
Laurel
High School
Laurel
Listing courtesy of Kelsey Clark of eXp Realty, LLC - Billings

All rights reserved. Information deemed reliable, but not verified or guaranteed. Users are responsible for checking the accuracy, completeness, currency, and status of all information.

Copyright © Billings Association of REALTORS® Incorporated and Billings Multiple Listing Service Incorporated.

Neighborhood & Commute
Source: Walkscore
Disclosure: Community information and market data powered by Constellation Data Labs. Information is deemed reliable but not guaranteed.
Save
Ask
Tour
Hide
Share