Save
Ask
Tour
Hide
Share
$975,000
2 Days On Site

6415 Elder Grove Lane
Billings, MT 59106

For Sale|Single Family Residence|Active
6
Beds
4
Total Baths
3
Full Baths
1
Partial Bath
5,080
SqFt
$192
/SqFt
2020
Built
Subdivision:
Dewit
County:
Yellowstone
Listing courtesy of Sheila Larsen of PureWest Real Estate Billings
Call Now: 406-206-4886
Is this the listing for you? We can help make it yours.
406-206-4886
6415 Elder Grove Lane6415 Elder Grove Lane6415 Elder Grove Lane6415 Elder Grove Lane
Save
Ask
Tour
Hide
Share

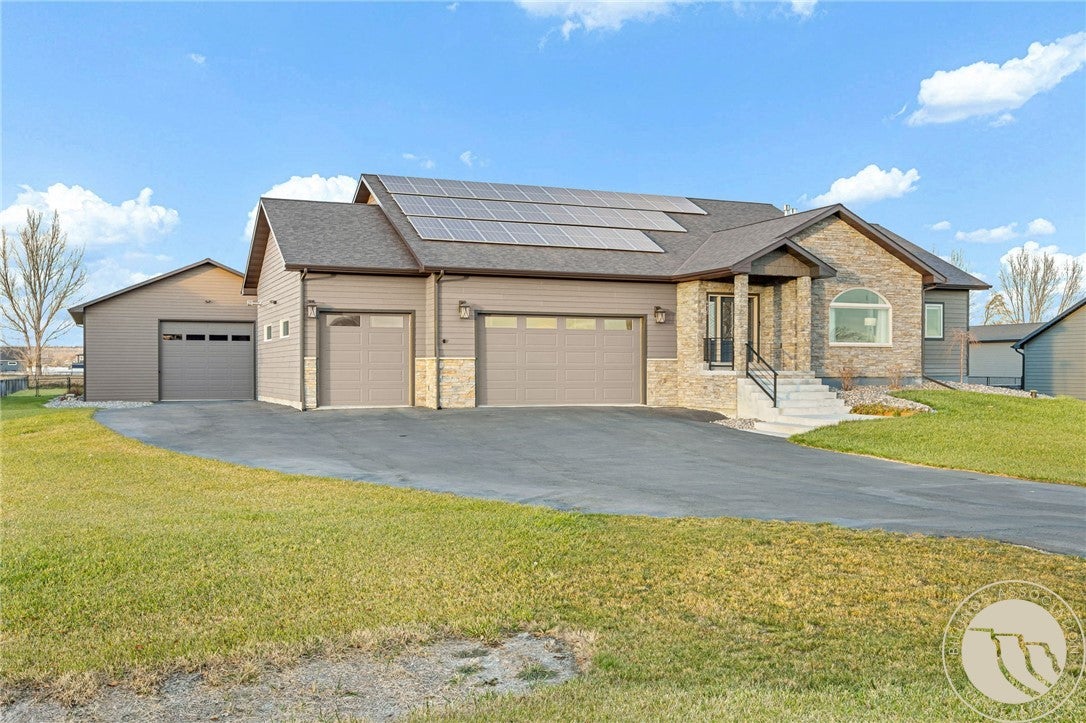
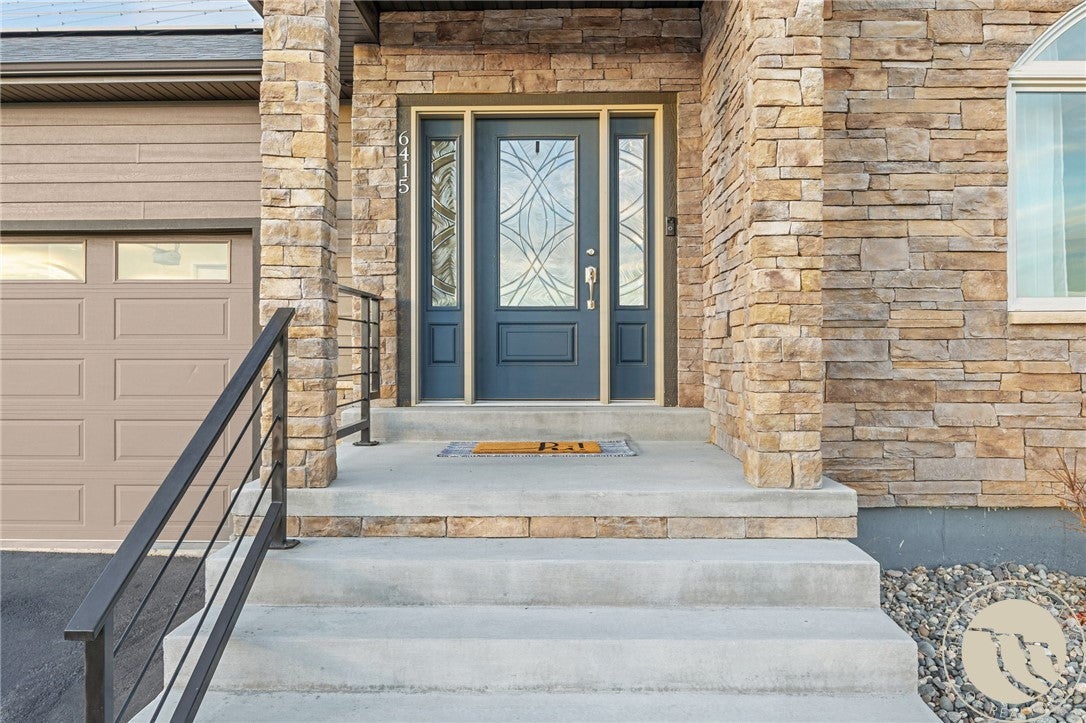
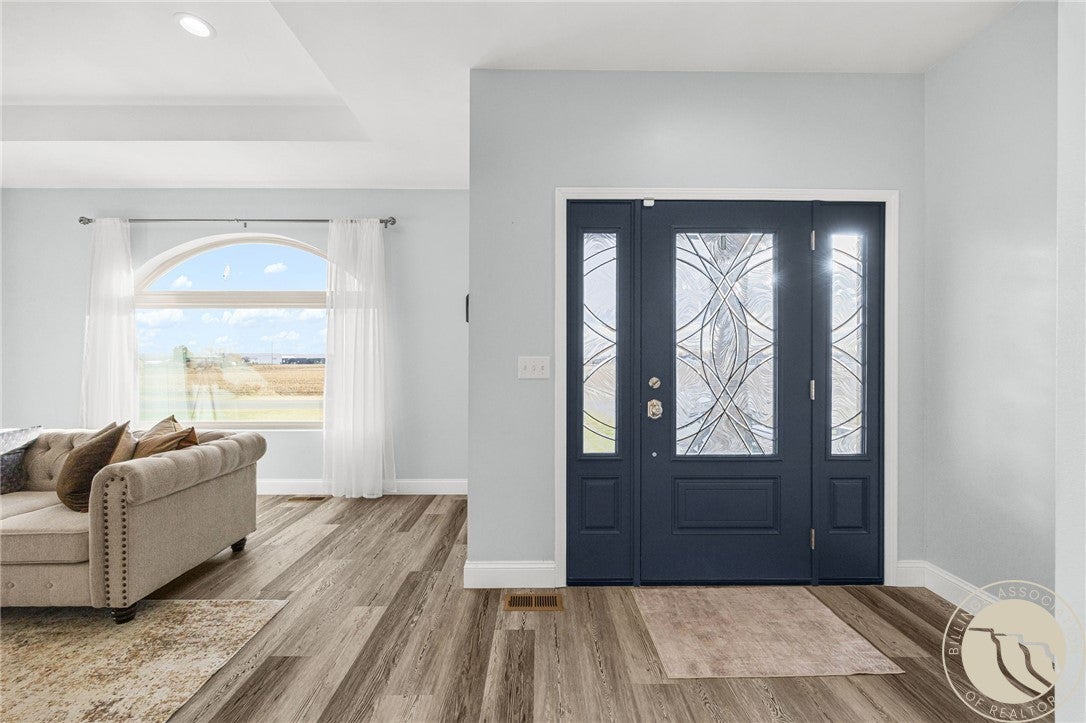
The luxury of space and privacy defines this 2020 one owner home on 1.1 acres in West Billings' sought-after Elder Grove area. Offering 5,080 sq. ft. and six bedrooms, the home combines quality craftsmanship with thoughtful design throughout. Custom hardwood cabinetry, quartz countertops, Bosch appliances and a walk-in pantry compliment inviting living spaces anchored by two gas fireplaces. The primary suite features a freestanding soaking tub, double shower and walk-in dressing room. A newly finished lower level includes a sixth bedroom and dedicated theater room, wired and ready for movie nights. An oversized heated three-car garage, detached 40x50 shop with 16-foot sidewalls, and RV parking with an on-site dump station provide outstanding flexibility. Additional highlights include an 11.4 kW solar array, 20+ GPM well, 18-zone irrigation and three-zone HVAC with UV purification. Enjoy a peaceful acreage setting just minutes from West End shopping, dining and Elder Grove School.

Save
Ask
Tour
Hide
Share
Listing Snapshot
Price 
$975,000
Days On Site 
2 Days
Bedrooms 
6
Inside Area (SqFt) 
5,080 sqft
Total Baths 
4
Full Baths 
3
Partial Baths 
1
Lot Size 
1.103 Acres
Year Built 
2020
MLS Number 
362783
Status 
Active
Property Tax 
$5,857
HOA/Condo/Coop Fees 
$29.17 monthly
Sq Ft Source 
N/A
Friends & Family
Recent Activity
2 days agoListing first seen on site
2 days agoListing updated with changes from the MLS
General Features
Acres 
1.103
Attached Garage 
Yes
Disclosures 
Disclosure On File
Energy Features 
Solar
Garage 
Yes
Garage Spaces 
9
Levels 
One
Parking 
AttachedDetachedWorkshop in GarageGarage Door OpenerRV Access/Parking
Property Sub Type 
Single Family Residence
Sewer 
Septic Tank
SqFt Above 
2540
Style 
Ranch
Water Source 
PrivateWell
Zoning 
Un-zoned
Interior Features
Appliances 
RangeWater SoftenerBuilt-In RangeCooktopDishwasherGas RangeMicrowaveOvenRefrigeratorRange HoodWater Softener OwnedVented Exhaust FanWater Purifier
Basement 
Full
Cooling 
Ceiling Fan(s)Central Air
Electric 
220 Volts
Fireplace 
Yes
Fireplace Features 
Gas
Fireplaces 
2
Heating 
Exhaust FanNatural GasForced Air
Interior 
Ceiling Fan(s)Pantry
Laundry Features 
Washer HookupLaundry Room
Main Level Bedrooms 
3
Bedroom 
Level - Basement
Dining Room 
Level - MainFeatures - Recessed Lighting
Family Room 
Level - Basement
Kitchen 
Level - MainDescription - Custom,Island,Large,Pantry
Laundry 
Level - Main
Living Room 
Level - MainFeatures - Tray Ceiling(s), Ceiling Fan(s), Recessed Lighting
Master Bedroom 
Level - MainFeatures - Ceiling Fan(s), Walk-In Closet(s)Description - Bath,Dressing Room,Suite
Media Room 
Level - Basement
Other 
Level - Basement
Save
Ask
Tour
Hide
Share
Exterior Features
Construction Details 
Masonite
Exterior 
Storage
Fencing 
Fenced
Lot Features 
Interior LotLandscaped
Other Structures 
RV/Boat StorageWorkshop
Patio And Porch 
CoveredPatio
Roof 
AsphaltShingle
Community Features
Association Fee 
$350.0
Association Fee Frequency 
Annually
MLS Area 
(08) West Billings
Financing Terms Available 
CashConventionalFHAVA Loan1031 Exchange
Schools
School District
Unknown
Elementary School
Elder Grove
Middle School
Elder Grove
High School
West
Listing courtesy of Sheila Larsen of PureWest Real Estate Billings

All rights reserved. Information deemed reliable, but not verified or guaranteed. Users are responsible for checking the accuracy, completeness, currency, and status of all information.

Copyright © Billings Association of REALTORS® Incorporated and Billings Multiple Listing Service Incorporated.

Neighborhood & Commute
Source: Walkscore
Disclosure: Community information and market data powered by Constellation Data Labs. Information is deemed reliable but not guaranteed.
Save
Ask
Tour
Hide
Share