Save
Ask
Tour
Hide
Share
$319,900
4 Days On Site

1626 Lone Pine Drive
Billings, MT 59101

For Sale|Single Family Residence|Active
2
Beds
2
Total Baths
1
Full Bath
1
Partial Bath
1,196
SqFt
$267
/SqFt
2007
Built
Subdivision:
JOSEPHINE CROSSING SUB
County:
Yellowstone
Listing courtesy of Polly Kovash of Metro, REALTORS L.L.P
Call Now: 406-206-4886
Is this the listing for you? We can help make it yours.
406-206-4886
1626 Lone Pine Drive1626 Lone Pine Drive1626 Lone Pine Drive1626 Lone Pine Drive
Save
Ask
Tour
Hide
Share

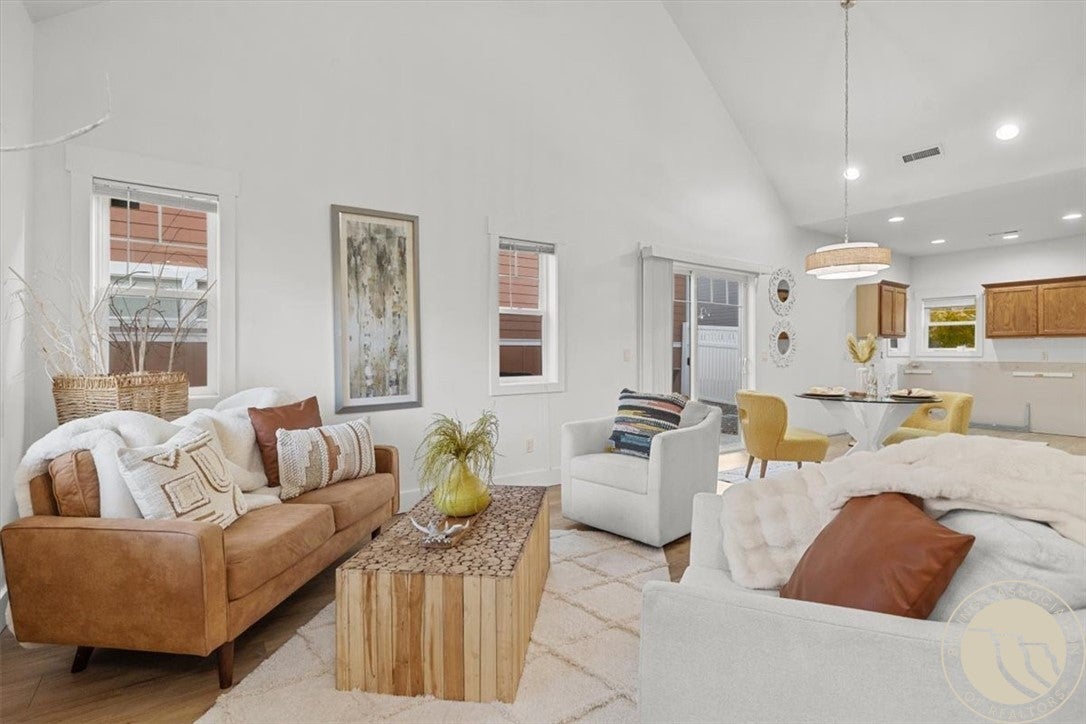
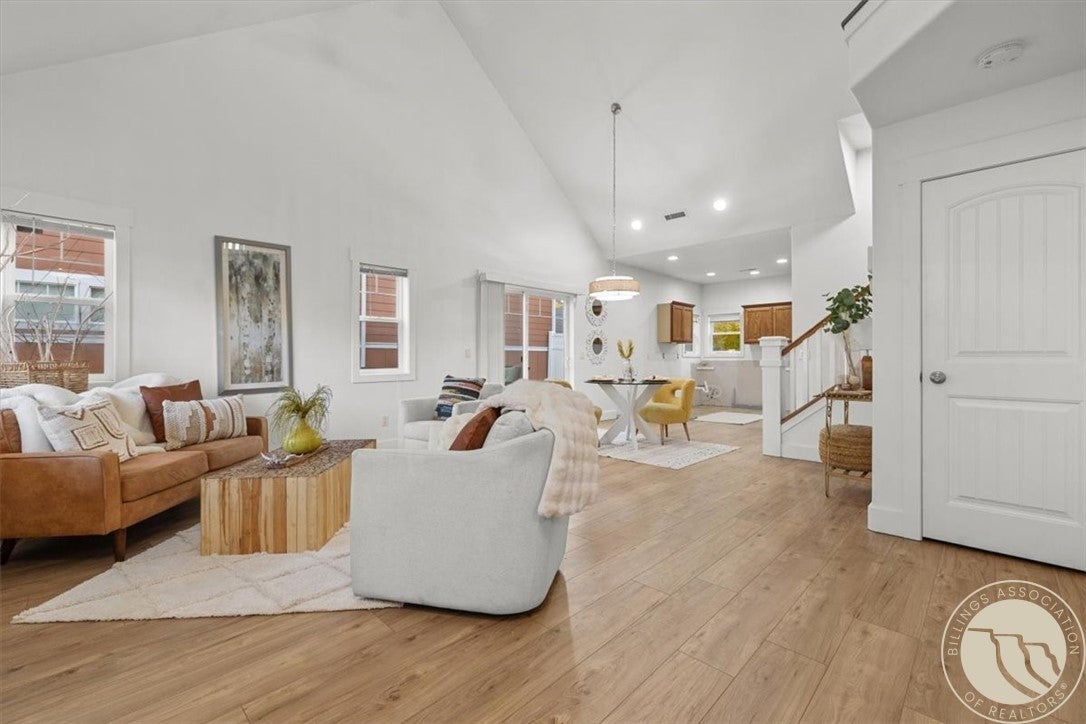
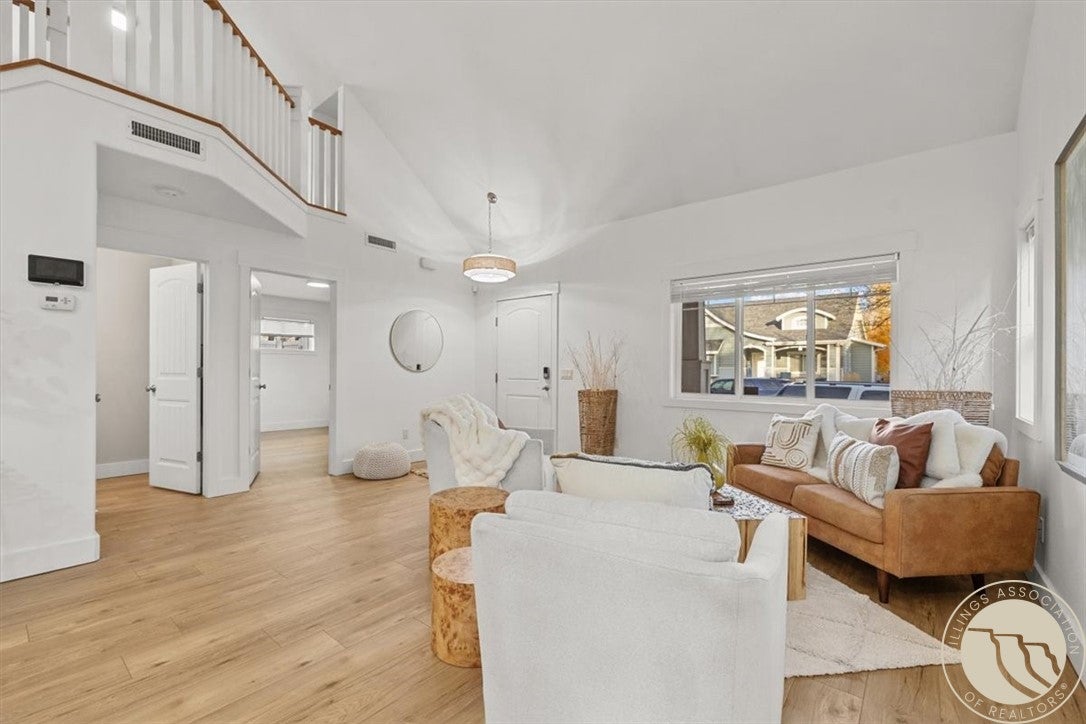
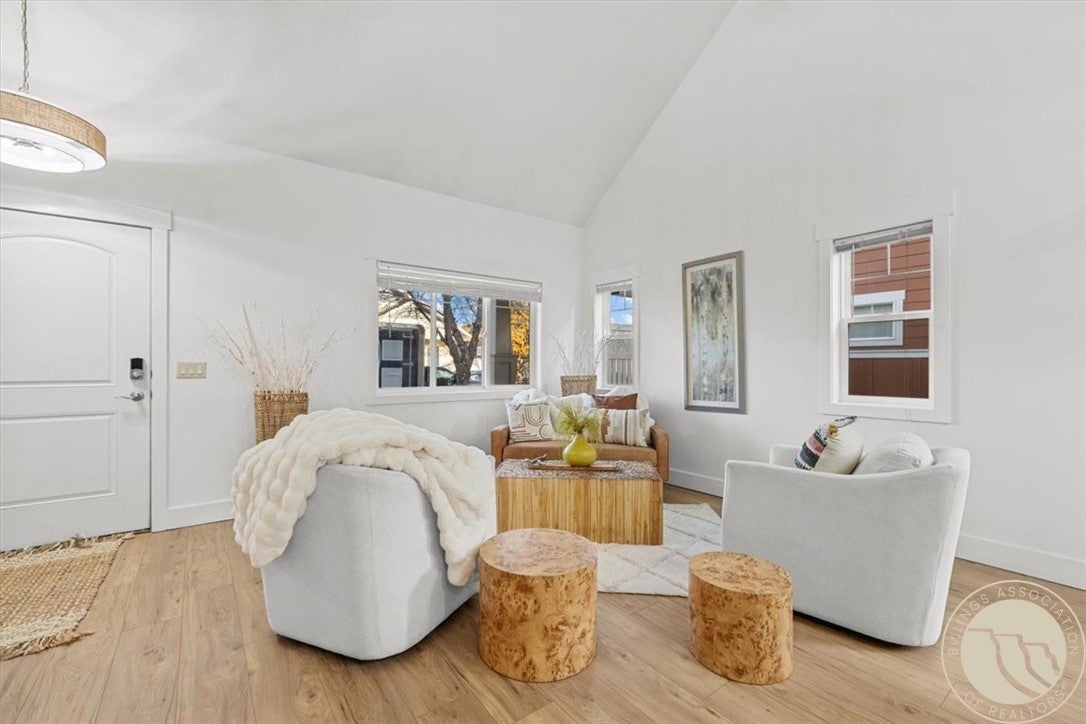
Bright, beautiful, & virtually new! This charming story-and-a-half has been refreshed with new LVP flooring, fresh paint & a crisp new white kitchen (cabinets are scheduled for installation next week, just in time for the holidays). The home is perfectly positioned on the lot to capture every ray of sunshine! It takes full advantage of natural light with an abundance of windows & glass patio doors. The open floor plan, soaring vaulted ceiling & an interesting architectural design create a wonderful sense of space while keeping a cozy & welcoming feel. The main floor master bedroom has a private bath, generous walk-in closet & convenient laundry area right where you need it. A 1/2 bath completes the main floor. Upstairs you'll find a delightful loft-style 2nd bedroom with vaulted ceilings & plenty of windows. This versatile space could just as easily become your office, craft/hobby room, playroom or a special retreat all your own. 2-car attached garage with mechanical room. And then there's Josephine Crossing! A neighborhood with a personality all its own, pocket parks, outdoor amphitheater for summer movies, concerts & community gatherings. A short stroll to Norm's Island & Yellowstone River with walking trails. A cheerful neighborhood, a home filled with sunshine & a fresh new look to celebrate the holidays in your new home!

Save
Ask
Tour
Hide
Share
Listing Snapshot
Price 
$319,900
Days On Site 
4 Days
Bedrooms 
2
Inside Area (SqFt) 
1,196 sqft
Total Baths 
2
Full Baths 
1
Partial Baths 
1
Lot Size 
0.0727 Acres
Year Built 
2007
MLS Number 
362755
Status 
Active
Property Tax 
$1,834
HOA/Condo/Coop Fees 
$41 monthly
Sq Ft Source 
N/A
Friends & Family
Recent Activity
3 days agoStatus changed to Active
3 days agoListing updated with changes from the MLS
4 days agoListing first seen on site
General Features
Acres 
0.0727
Attached Garage 
Yes
Disclosures 
Sellers Disclosure Not Available
Garage 
Yes
Garage Spaces 
2
Levels 
Two
Parking 
AttachedGarage Door Opener
Property Condition 
Updated/Remodeled
Property Sub Type 
Single Family Residence
Sewer 
Public Sewer
SqFt Above 
1196
Style 
Two Story
Water Source 
Public
Zoning 
PUD - Planned Unit Development
Interior Features
Appliances 
RangeDishwasherFree-Standing RangeOven
Basement 
None
Cooling 
Ceiling Fan(s)Central Air
Heating 
Natural GasForced Air
Interior 
Ceiling Fan(s)
Main Level Bedrooms 
1
Window Features 
Window CoveringsWindow Treatments
Bedroom 
Level - UpperFeatures - Vaulted Ceiling(s)
Dining Room 
Level - MainFeatures - Vaulted Ceiling(s)
Kitchen 
Level - MainFeatures - Vaulted Ceiling(s)Description - White
Laundry 
Level - Main
Living Room 
Level - MainFeatures - Vaulted Ceiling(s)
Master Bedroom 
Level - MainDescription - Bath,Walk-In
Save
Ask
Tour
Hide
Share
Exterior Features
Construction Details 
Masonite
Fencing 
Fenced
Lot Features 
Landscaped
Patio And Porch 
Front PorchPatio
Roof 
AsphaltShingle
Windows/Doors 
Window CoveringsWindow Treatments
Community Features
Association Fee 
$41.0
Association Fee Frequency 
Monthly
MLS Area 
(05) Southwest Billings/Blue Creek/Duck Creek
Financing Terms Available 
CashConventionalFHAVA Loan
Schools
School District
Unknown
Elementary School
Elysian
Middle School
Elysian
High School
West
Listing courtesy of Polly Kovash of Metro, REALTORS L.L.P

All rights reserved. Information deemed reliable, but not verified or guaranteed. Users are responsible for checking the accuracy, completeness, currency, and status of all information.

Copyright © Billings Association of REALTORS® Incorporated and Billings Multiple Listing Service Incorporated.

Neighborhood & Commute
Source: Walkscore
Disclosure: Community information and market data powered by Constellation Data Labs. Information is deemed reliable but not guaranteed.
Save
Ask
Tour
Hide
Share