Save
Ask
Tour
Hide
Share
$409,000
5 Days On Site

1817 Rehberg Lane
Billings, MT 59102

For Sale|Single Family Residence|Active
4
Beds
2
Total Baths
2
Full Baths
2,016
SqFt
$203
/SqFt
1973
Built
Subdivision:
Westwood Estate 2nd Filing
County:
Yellowstone
Listing courtesy of Britin Cross of Magic City Real Estate
Call Now: 406-206-4886
Is this the listing for you? We can help make it yours.
406-206-4886
1817 Rehberg Lane1817 Rehberg Lane1817 Rehberg Lane1817 Rehberg Lane
Save
Ask
Tour
Hide
Share

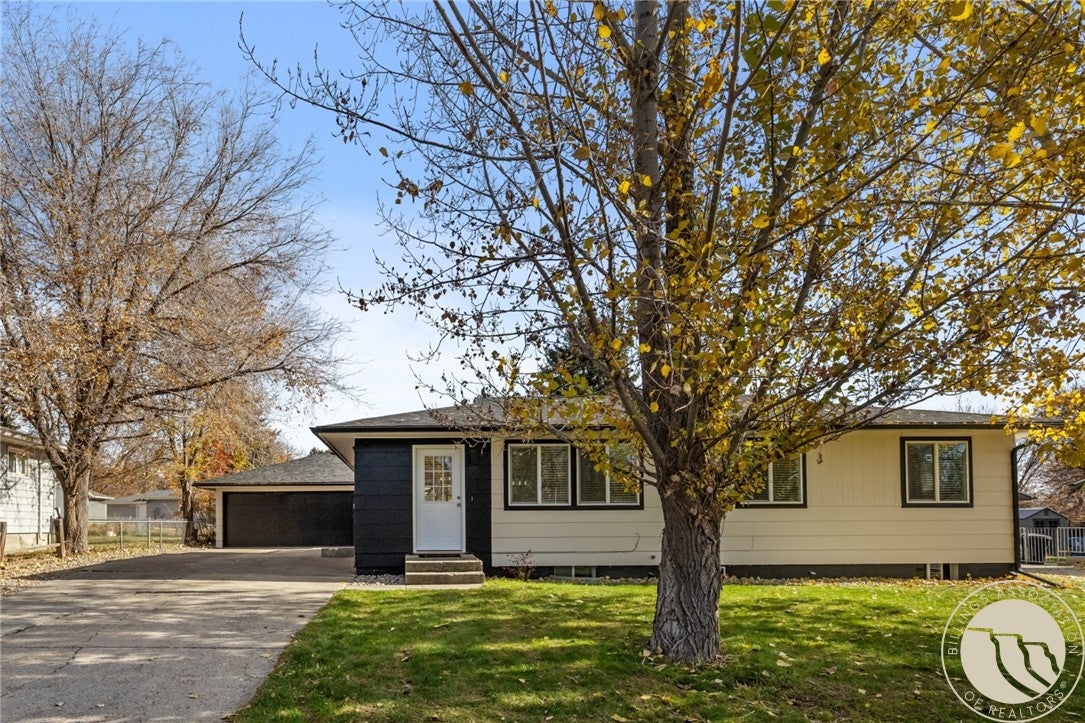
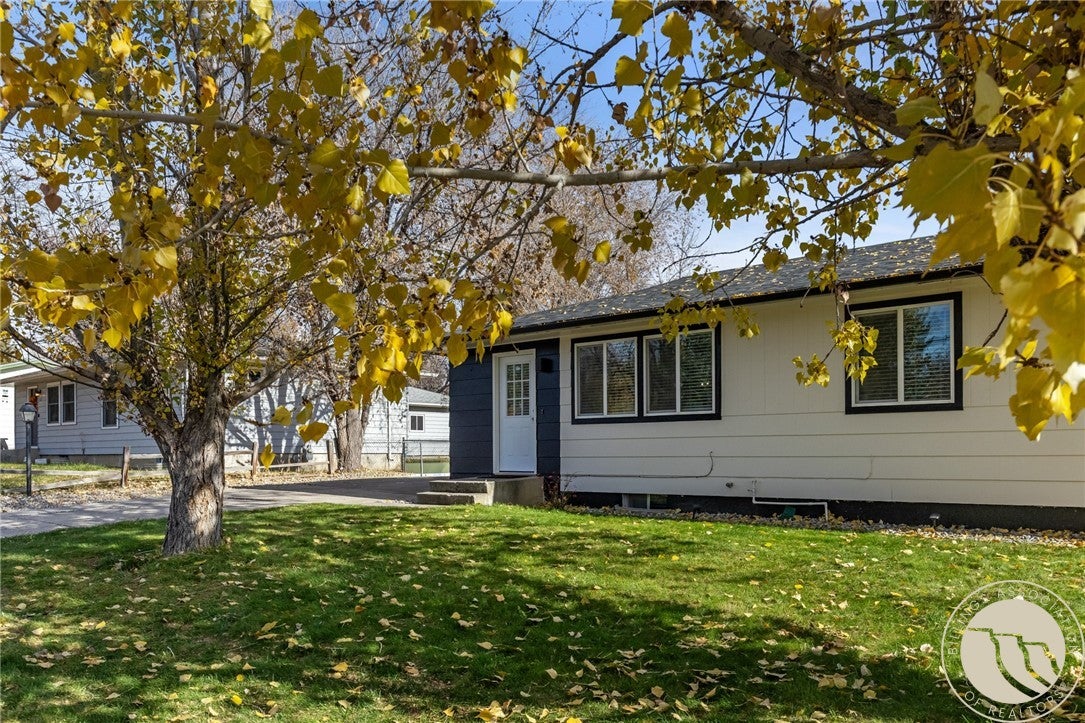
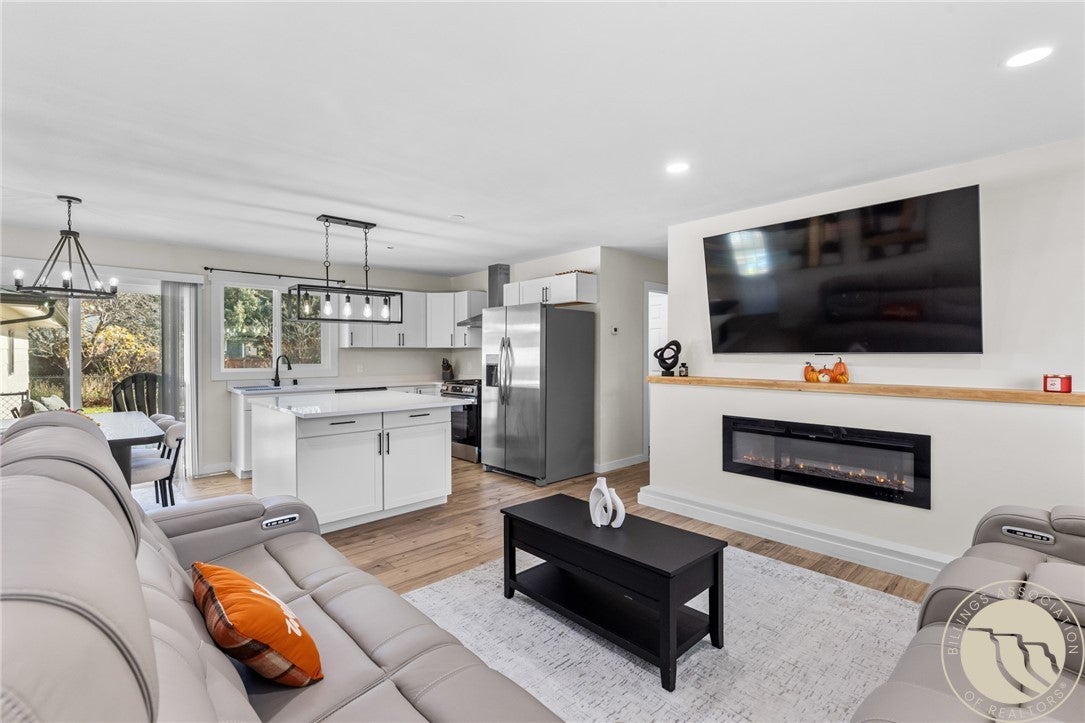
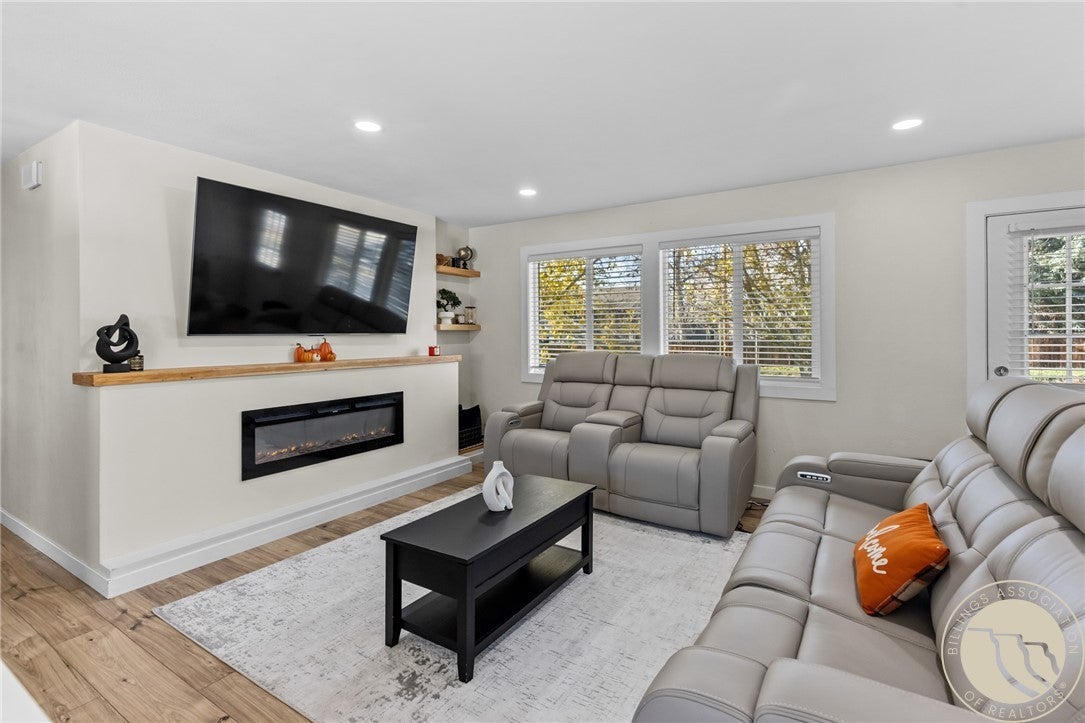
West End Charm Meets Modern Style! Get ready to fall in love with this beautifully updated rancher! Completely refreshed from top to bottom, w/a new roof, & gutters, new windows, new flooring & new paint this home is move-in ready & packed w/features you’ll love. Step inside to an inviting open floor plan featuring brand-new flooring, a cozy electric fireplace, & a stunning updated kitchen w/quartz countertops, all new appliances, a gas range, & a vented stainless steel hood. The main level offers a spacious primary bedroom w/an oversized closet, a second bedroom, & a gorgeous brand-new bathroom w/a beautiful tiled shower. Head downstairs to discover even more room to spread out, w/space for a pool table, movie nights, two additional bedrooms (non-egress windows), & a second updated bathroom w/convenient attached laundry. Love to be outside? The backyard & freshly stained deck are ready for summer BBQs, entertaining, & relaxing evenings. Plus, the oversized two-car garage offers plenty of room for vehicles, toys, & extra storage! Stylish updates, incredible space, & a fantastic central location! There's so much more to see, schedule your private showing today & ask for the feature list!

Save
Ask
Tour
Hide
Share
Listing Snapshot
Price 
$409,000
Days On Site 
5 Days
Bedrooms 
4
Inside Area (SqFt) 
2,016 sqft
Total Baths 
2
Full Baths 
2
Partial Baths 
N/A
Lot Size 
0.1888 Acres
Year Built 
1973
MLS Number 
362719
Status 
Active
Property Tax 
$2,567
HOA/Condo/Coop Fees 
N/A
Sq Ft Source 
N/A
Friends & Family
Recent Activity
6 days agoListing first seen on site
6 days agoListing updated with changes from the MLS
General Features
Acres 
0.1888
Disclosures 
Disclosure On File
Garage 
Yes
Garage Spaces 
2
Levels 
Two
Parking 
Detached
Property Sub Type 
Single Family Residence
Sewer 
Public Sewer
SqFt Above 
1008
Style 
Ranch
Water Source 
Public
Zoning 
N1 - First Neighborhood Residential
Interior Features
Appliances 
DishwasherGas RangeMicrowaveOvenRangeRefrigerator
Basement 
Full
Cooling 
Central Air
Fireplace 
Yes
Fireplaces 
1
Heating 
Other
Laundry Features 
Washer Hookup
Main Level Bedrooms 
2
Save
Ask
Tour
Hide
Share
Exterior Features
Construction Details 
Masonite
Fencing 
Fenced
Lot Features 
LandscapedLevel
Patio And Porch 
Deck
Roof 
Asphalt
Community Features
MLS Area 
(07) Northwest Billings; Molt
Financing Terms Available 
CashConventionalFHAVA Loan1031 Exchange
Schools
School District
Unknown
Elementary School
Poly Drive
Middle School
Will James
High School
Senior High
Listing courtesy of Britin Cross of Magic City Real Estate

All rights reserved. Information deemed reliable, but not verified or guaranteed. Users are responsible for checking the accuracy, completeness, currency, and status of all information.

Copyright © Billings Association of REALTORS® Incorporated and Billings Multiple Listing Service Incorporated.

Neighborhood & Commute
Source: Walkscore
Disclosure: Community information and market data powered by Constellation Data Labs. Information is deemed reliable but not guaranteed.
Save
Ask
Tour
Hide
Share