Save
Ask
Tour
Hide
Share
$360,000
6 Days On Site

119 W Maryland Lane
Laurel, MT 59044

For Sale|Single Family Residence|Active
4
Beds
2
Total Baths
2
Full Baths
2,492
SqFt
$144
/SqFt
1953
Built
Subdivision:
First Ave
County:
Yellowstone
Listing courtesy of Carly MacNaughton of Real Estate Hub LLLP
Call Now: 406-206-4886
Is this the listing for you? We can help make it yours.
406-206-4886
119 W Maryland Lane119 W Maryland Lane119 W Maryland Lane119 W Maryland Lane
Save
Ask
Tour
Hide
Share

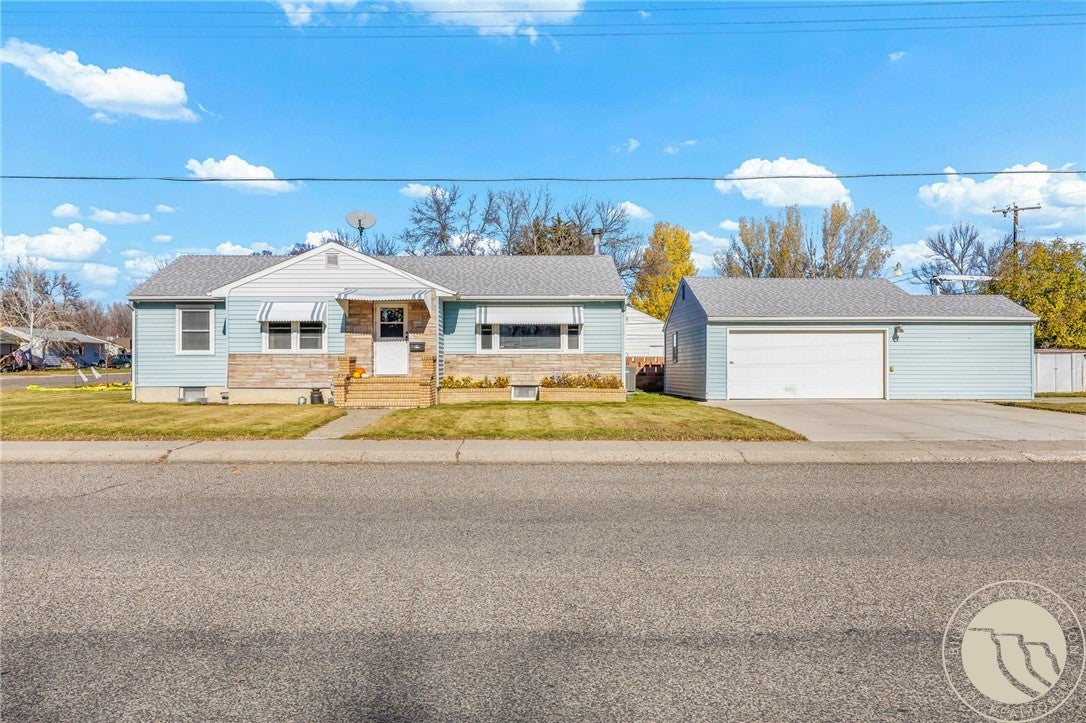
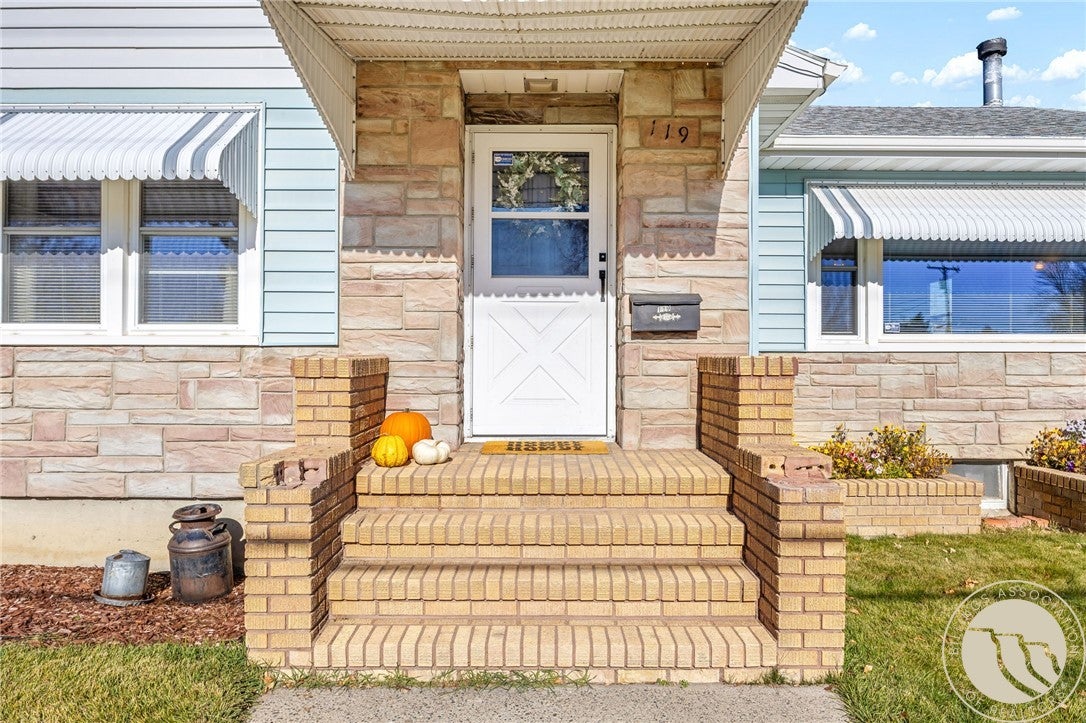
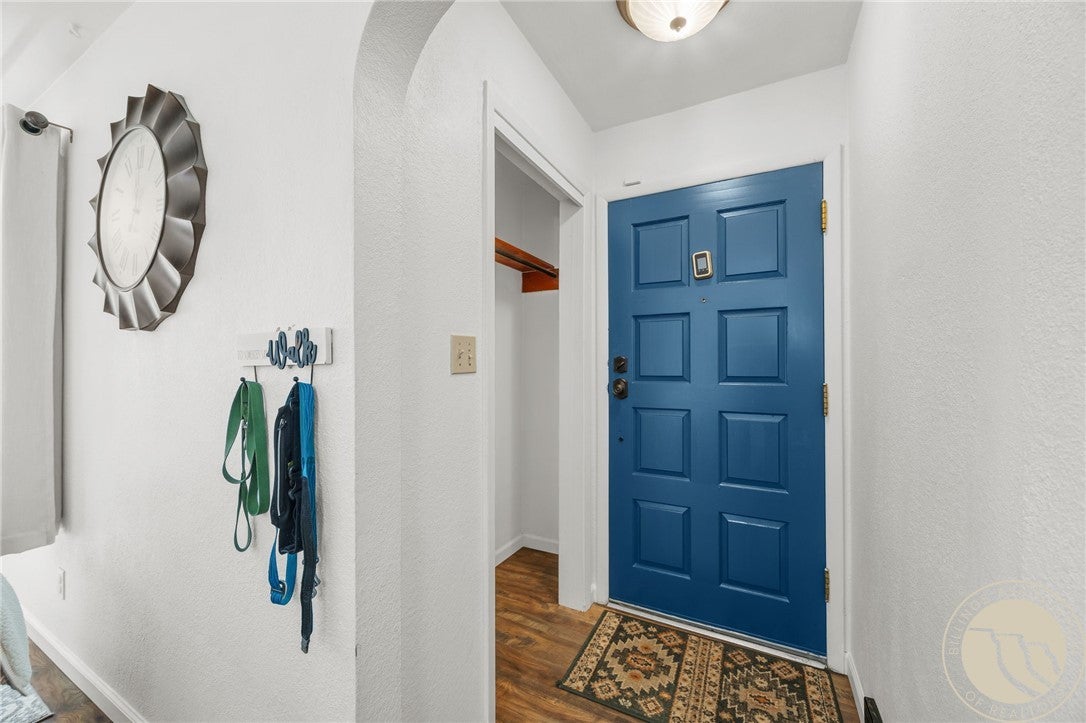
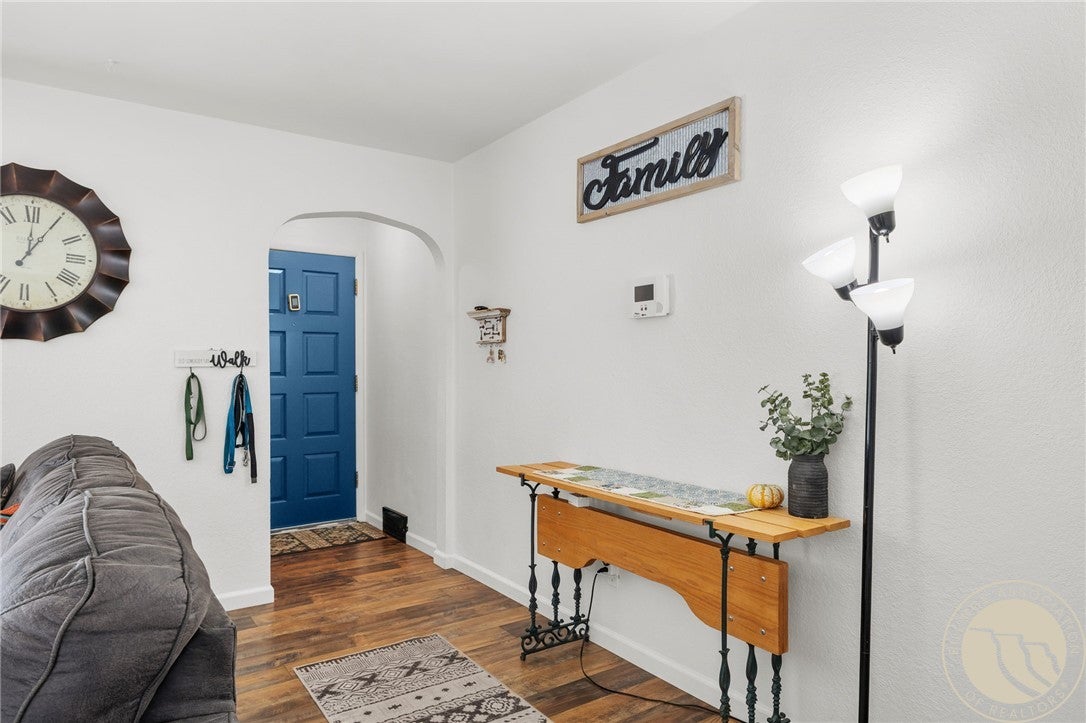
A brand-new kitchen, an oversized two-car garage, and a corner lot just down the road from Thomson Park and its big fireworks show. 119 W Maryland Lane is a 1952 ranch in West Laurel with 2,492 square feet, four bedrooms, and two baths, listed at $360,000. Start in the kitchen. It's new, and it sets the tone for the main level, which also has an updated bathroom. Head downstairs and you'll find new basement flooring and a tiled shower in the second bath. That lower level is a blank canvas: a media room, a home office, a workout space, a hobby area, or guest quarters. With five bedrooms (two rooms downstairs are non egress) & 2,492 square feet, there's room to arrange things the way you want. The garage is the surprise. It's oversized, so two vehicles fit with space left over for a workbench, tools, bikes, & seasonal gear. Pull in, close the door, and you can still move around. Outside, the 8,400 square foot corner lot has extra room for a garden, a patio, or a fire pit. Inside, gas forced air and central AC keep things comfortable year round. Schools and a park are close by. Thomson Park is just down the road, home to one of the state's largest fireworks shows. It's a 1953 ranch with the big updates already done, at a price that leaves room in the budget to do the fun things that make it your own.

Save
Ask
Tour
Hide
Share
Listing Snapshot
Price 
$360,000
Days On Site 
6 Days
Bedrooms 
4
Inside Area (SqFt) 
2,492 sqft
Total Baths 
2
Full Baths 
2
Partial Baths 
N/A
Lot Size 
0.1928 Acres
Year Built 
1953
MLS Number 
362718
Status 
Active
Property Tax 
$2,182
HOA/Condo/Coop Fees 
N/A
Sq Ft Source 
N/A
Friends & Family
Recent Activity
7 days agoListing first seen on site
7 days agoListing updated with changes from the MLS
General Features
Acres 
0.1928
Disclosures 
Disclosure On File
Garage 
Yes
Garage Spaces 
2
Levels 
Two
Parking 
DetachedOversizedAdditional Parking
Property Sub Type 
Single Family Residence
Sewer 
Public Sewer
SqFt Above 
1246
Style 
Ranch
Water Source 
Public
Zoning 
R7500 – Residential-7500
Interior Features
Appliances 
DryerDishwasherMicrowaveOvenRangeRefrigeratorWasherCooktop
Basement 
Full
Cooling 
Central Air
Fireplace 
Yes
Fireplaces 
1
Heating 
Natural GasForced Air
Laundry Features 
Washer Hookup
Main Level Bedrooms 
2
Bedroom 
Level - Main
Bonus Room 
Level - BasementDescription - Large
Dining Room 
Level - Main
Family Room 
Level - Basement
Kitchen 
Level - MainDescription - Pantry
Laundry 
Level - BasementDescription - Storage,Unfinished
Living Room 
Level - Main
Save
Ask
Tour
Hide
Share
Exterior Features
Exterior 
Awning(s)
Fencing 
None
Lot Features 
Corner LotLevel
Other Structures 
Workshop
Roof 
AsphaltShingle
Community Features
MLS Area 
(09) Laurel/Park City
Financing Terms Available 
CashConventional
Schools
School District
Unknown
Elementary School
Laurel
Middle School
Laurel
High School
Laurel
Listing courtesy of Carly MacNaughton of Real Estate Hub LLLP

All rights reserved. Information deemed reliable, but not verified or guaranteed. Users are responsible for checking the accuracy, completeness, currency, and status of all information.

Copyright © Billings Association of REALTORS® Incorporated and Billings Multiple Listing Service Incorporated.

Neighborhood & Commute
Source: Walkscore
Disclosure: Community information and market data powered by Constellation Data Labs. Information is deemed reliable but not guaranteed.
Save
Ask
Tour
Hide
Share