Save
Ask
Tour
Hide
Share
$309,900
10 Days On Site

1226 Cottonwood Blvd 27
Billings, MT 59105

For Sale|Townhouse|Active
4
Beds
3
Total Baths
3
Full Baths
2,135
SqFt
$145
/SqFt
2004
Built
Subdivision:
COTTONWOOD TOWNHOMES
County:
Yellowstone
Listing courtesy of Jolyn Colvin of eXp Realty, LLC - Billings
Call Now: 406-206-4886
Is this the listing for you? We can help make it yours.
406-206-4886
1226 Cottonwood Blvd 271226 Cottonwood Blvd 271226 Cottonwood Blvd 271226 Cottonwood Blvd 27
Save
Ask
Tour
Hide
Share

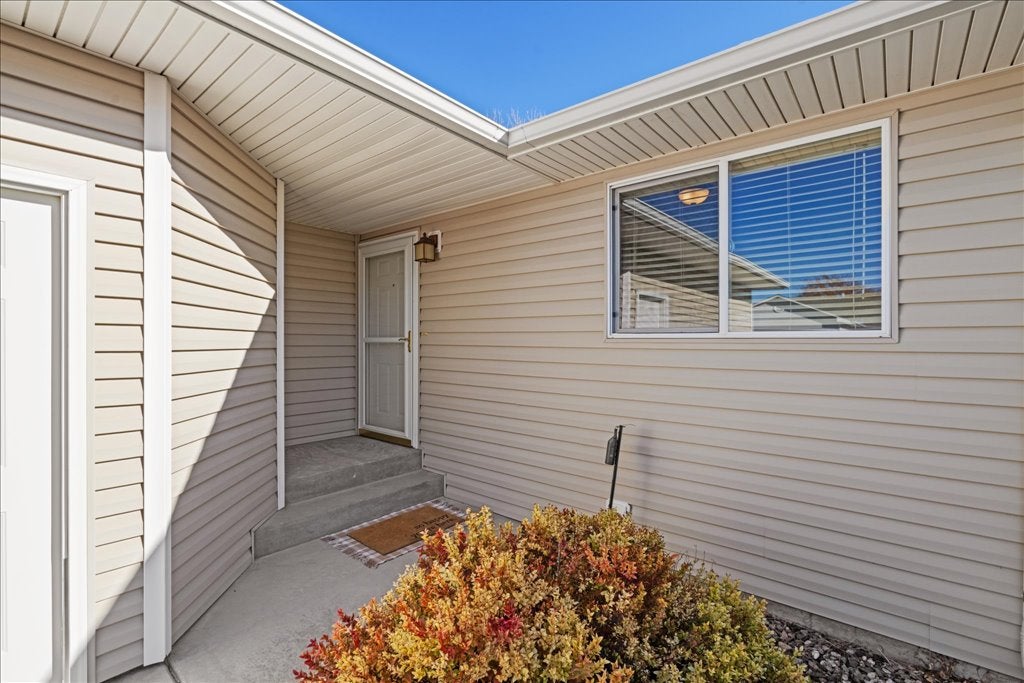
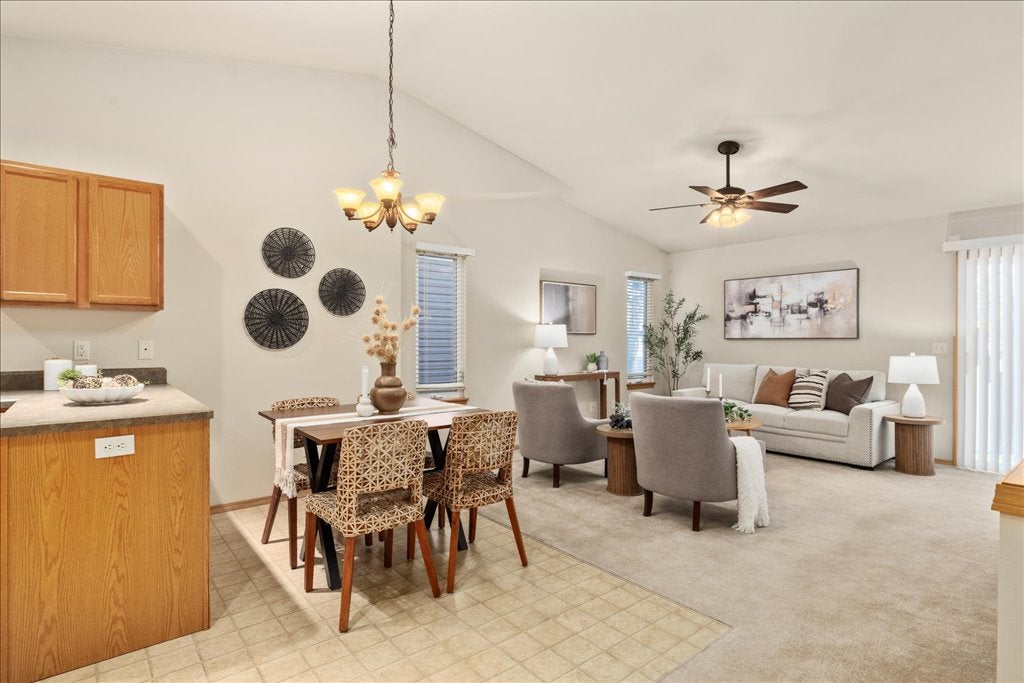
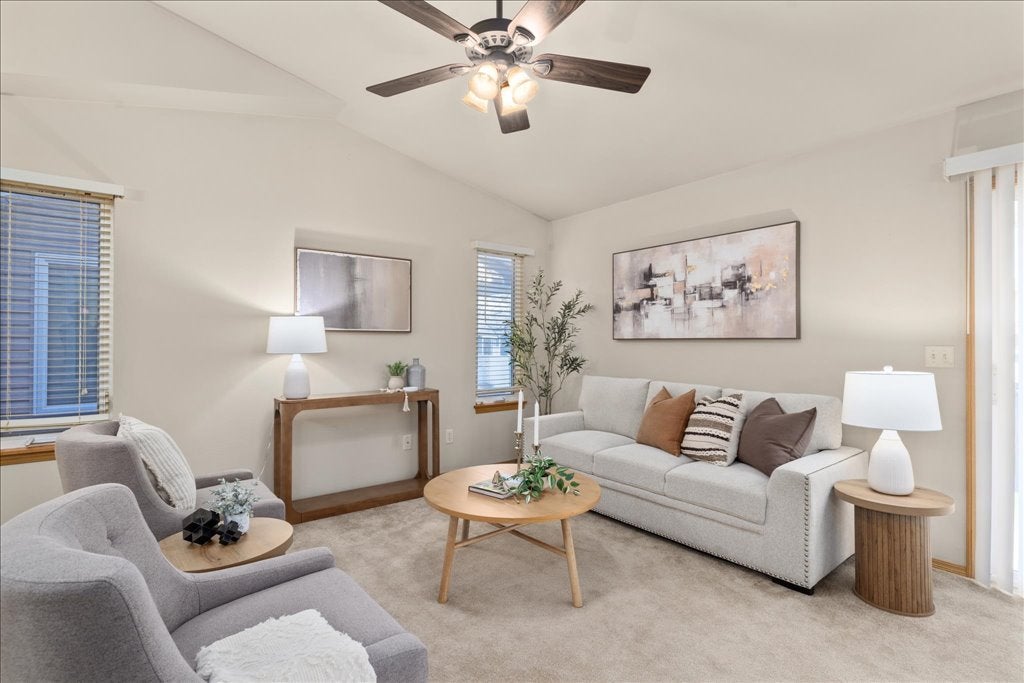
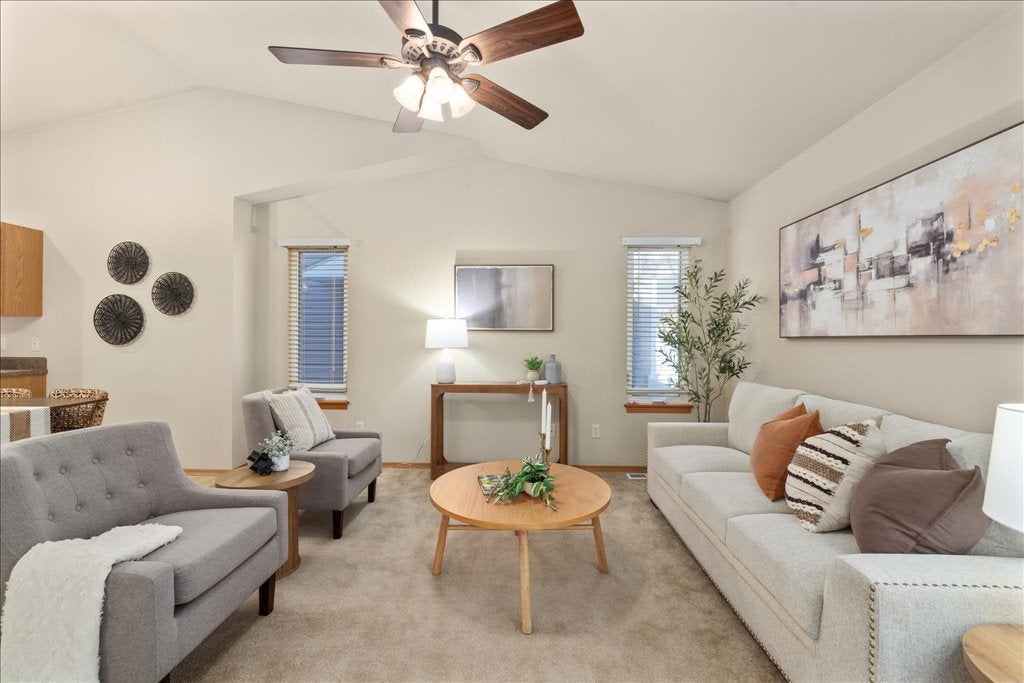
Discover this spacious townhome tucked away on a quiet, secluded street! Enjoy main-level living with an open kitchen, dining and living area leading to a covered patio and fenced backyard. The main level also features a primary suite with private bath and walk-in closet, second bedroom, full bath, and laundry room with sink and pantry. Downstairs offers even more room to spread out with a welcoming family room featuring a gas stove, large third bedroom with attached full bath, and a versatile bonus room (non-egress) with walk-in closet that offers potential as a 4th bedroom, guest space or home office. You'll also appreciate the large -finished storage room, additional closets with shelving, and attached 2-car garage. The HOA covers exterior maintenance, lawn care, snow removal, water and trash for easy, low-maintenance living. Schedule your showing today!

Save
Ask
Tour
Hide
Share
Listing Snapshot
Price 
$309,900
Days On Site 
10 Days
Bedrooms 
4
Inside Area (SqFt) 
2,135 sqft
Total Baths 
3
Full Baths 
3
Partial Baths 
N/A
Lot Size 
N/A
Year Built 
2004
MLS Number 
362695
Status 
Active
Property Tax 
$2,002
HOA/Condo/Coop Fees 
$250 monthly
Sq Ft Source 
N/A
Friends & Family
Recent Activity
2 weeks agoListing first seen on site
2 weeks agoListing updated with changes from the MLS
General Features
Attached Garage 
Yes
Disclosures 
Disclosure On File
Garage 
Yes
Garage Spaces 
2
Parking 
AttachedGarage Door Opener
Property Sub Type 
Townhouse
Sewer 
Public Sewer
SqFt Above 
1075
Style 
Ranch
Water Source 
Public
Zoning 
N2 - Mid-Century Neighborhood Residential
Interior Features
Appliances 
RangeDishwasherElectric RangeFree-Standing RangeMicrowaveOvenRefrigeratorGas Range
Basement 
Full
Cooling 
Central Air
Heating 
Natural GasForced Air
Main Level Bedrooms 
2
Bedroom 
Level - BasementDescription - Bath
Family Room 
Level - BasementFeatures - Bookcases, Other
Kitchen 
Level - MainFeatures - Recessed Lighting
Laundry 
Level - MainDescription - Mud Room
Living Room 
Level - MainFeatures - Ceiling Fan(s)
Master Bedroom 
Level - MainDescription - Bath
Other 
Level - BasementDescription - Storage
Save
Ask
Tour
Hide
Share
Exterior Features
Construction Details 
Vinyl Siding
Exterior 
Storage
Fencing 
Fenced
Patio And Porch 
CoveredPatio
Roof 
AsphaltShingle
Community Features
Association Fee 
$250.0
Association Fee Frequency 
Monthly
MLS Area 
(02) Billings Bench (East of Main)
Schools
School District
Unknown
Elementary School
Bitterroot
Middle School
Medicine Crow
High School
Skyview
Listing courtesy of Jolyn Colvin of eXp Realty, LLC - Billings

All rights reserved. Information deemed reliable, but not verified or guaranteed. Users are responsible for checking the accuracy, completeness, currency, and status of all information.

Copyright © Billings Association of REALTORS® Incorporated and Billings Multiple Listing Service Incorporated.

Neighborhood & Commute
Source: Walkscore
Disclosure: Community information and market data powered by Constellation Data Labs. Information is deemed reliable but not guaranteed.
Save
Ask
Tour
Hide
Share