
Save
Ask
Tour
Hide
$665,000
1 Day On Site
6226 Skycrest Dr.Billings, MT 59106
For Sale|Single Family Residence|Active
6
Beds
3
Total Baths
3
Full Baths
3,252
SqFt
$204
/SqFt
2026
Built
Subdivision:
Still River Estates
County:
Yellowstone
Listing courtesy of Chad Wagenhals of Real Estate Hub LLLP
Call Now: 406-206-4886
Is this the listing for you? We can help make it yours.
406-206-4886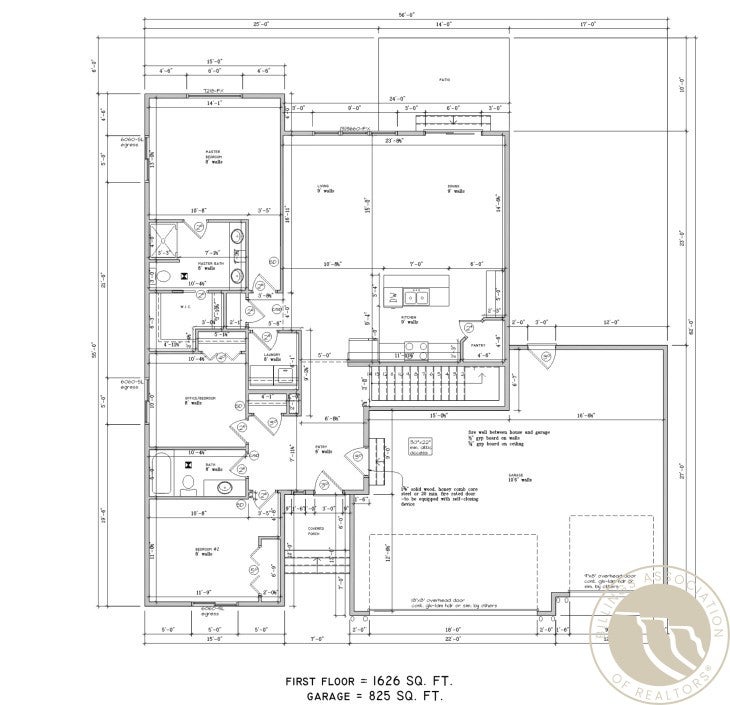
Save
Ask
Tour
Hide
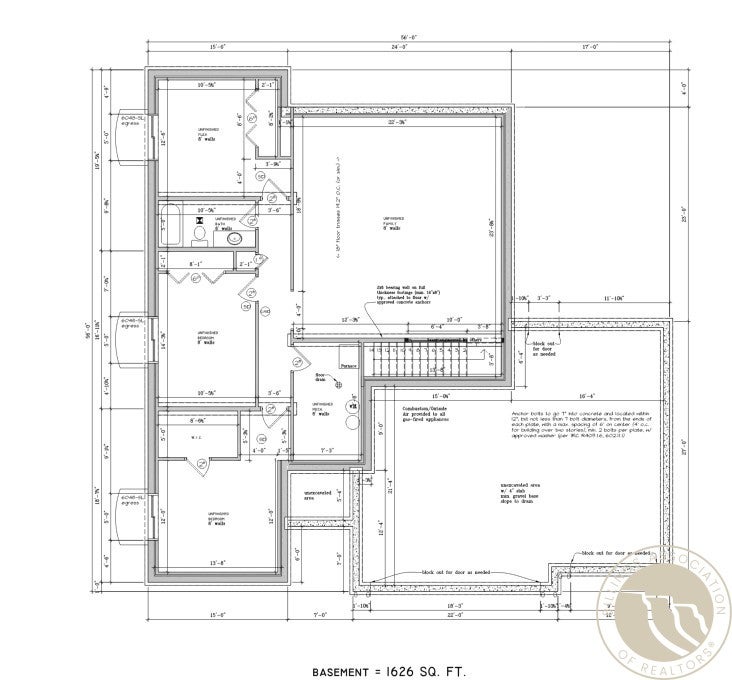
This is another great CDW Construction custom design. It features 6 bedrooms, 3 baths, open concept, with an extra-large three stall garage. This home is on a corner lot in the middle of Still River Subdivision. This home will have custom finishes including quartz counter tops in kitchen, tile shower in the master, tile backsplash, stainless steel Range hood, abundance of natural light, large, covered patio, and much more... The home is under construction and is scheduled to complete December 2027.
Save
Ask
Tour
Hide
Listing Snapshot
Price
$665,000
Days On Site
1 Day
Bedrooms
6
Inside Area (SqFt)
3,252 sqft
Total Baths
3
Full Baths
3
Partial Baths
N/A
Lot Size
0.316 Acres
Year Built
2026
MLS Number
362643
Status
Active
Property Tax
$1
HOA/Condo/Coop Fees
$20.83 monthly
Sq Ft Source
N/A
Friends & Family
Recent Activity
| yesterday | Listing first seen on site | |
| yesterday | Listing updated with changes from the MLS |
General Features
Acres
0.316
Attached Garage
Yes
Disclosures
Sellers Disclosure Not Available
Garage
Yes
Garage Spaces
3
Levels
Two
Parking
Attached
Property Condition
New Construction
Property Sub Type
Single Family Residence
Sewer
Septic Tank
SqFt Above
1626
Style
Ranch
Water Source
Shared Well
Zoning
Rural Residential 1
Interior Features
Appliances
RangeBuilt-In RangeDishwasherDisposalGas RangeMicrowaveOvenRefrigeratorRange Hood
Basement
Full
Cooling
Ceiling Fan(s)Central Air
Heating
Natural GasForced Air
Interior
Ceiling Fan(s)Pantry
Main Level Bedrooms
3
Bedroom
Level - Main
Family Room
Level - MainFeatures - Vaulted Ceiling(s)Description - Sitting Area
Kitchen
Level - MainDescription - Pantry
Laundry
Level - Main
Living Room
Level - Basement
Master Bedroom
Level - MainFeatures - Bookcases, Tray Ceiling(s), Other, Walk-In Closet(s)
Save
Ask
Tour
Hide
Exterior Features
Fencing
None
Lot Features
Corner LotInterior Lot
Other Structures
RV/Boat Storage
Patio And Porch
DeckFront PorchPatio
Roof
AsphaltShingle
Community Features
Association Fee
$250.0
Association Fee Frequency
Annually
MLS Area
(08) West Billings
Financing Terms Available
CashConventionalFHAVA Loan
Schools
School District
Unknown
Elementary School
Elder Grove
Middle School
Elder Grove
High School
West
Listing courtesy of Chad Wagenhals of Real Estate Hub LLLP
All rights reserved. Information deemed reliable, but not verified or guaranteed. Users are responsible for checking the accuracy, completeness, currency, and status of all information.
Copyright © Billings Association of REALTORS® Incorporated and Billings Multiple Listing Service Incorporated.
All rights reserved. Information deemed reliable, but not verified or guaranteed. Users are responsible for checking the accuracy, completeness, currency, and status of all information.
Copyright © Billings Association of REALTORS® Incorporated and Billings Multiple Listing Service Incorporated.
Neighborhood & Commute
Source: Walkscore
Disclosure: Community information and market data powered by Constellation Data Labs. Information is deemed reliable but not guaranteed.
Save
Ask
Tour
Hide