Save
Ask
Tour
Hide
Share
$590,000
New Listing

3501 San Marino Drive
Billings, MT 59101

For Sale|Single Family Residence|Active
6
Beds
3
Total Baths
3
Full Baths
3,829
SqFt
$154
/SqFt
2018
Built
Subdivision:
Aspen Ridge
County:
Yellowstone
Listing courtesy of Brandie Stordahl of PureWest Real Estate Billings
Call Now: 406-206-4886
Is this the listing for you? We can help make it yours.
406-206-4886
Upcoming Open Houses
Sun, Nov 8, 12:00 PM - 2:00 PM
3501 San Marino Drive3501 San Marino Drive3501 San Marino Drive3501 San Marino Drive
Save
Ask
Tour
Hide
Share

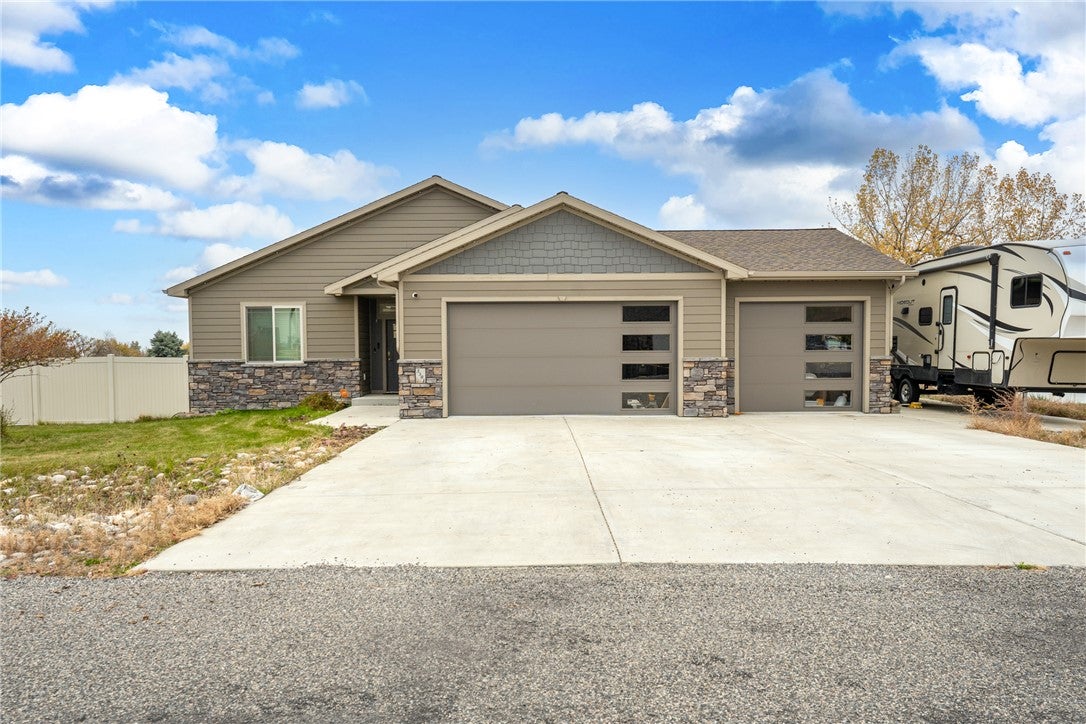
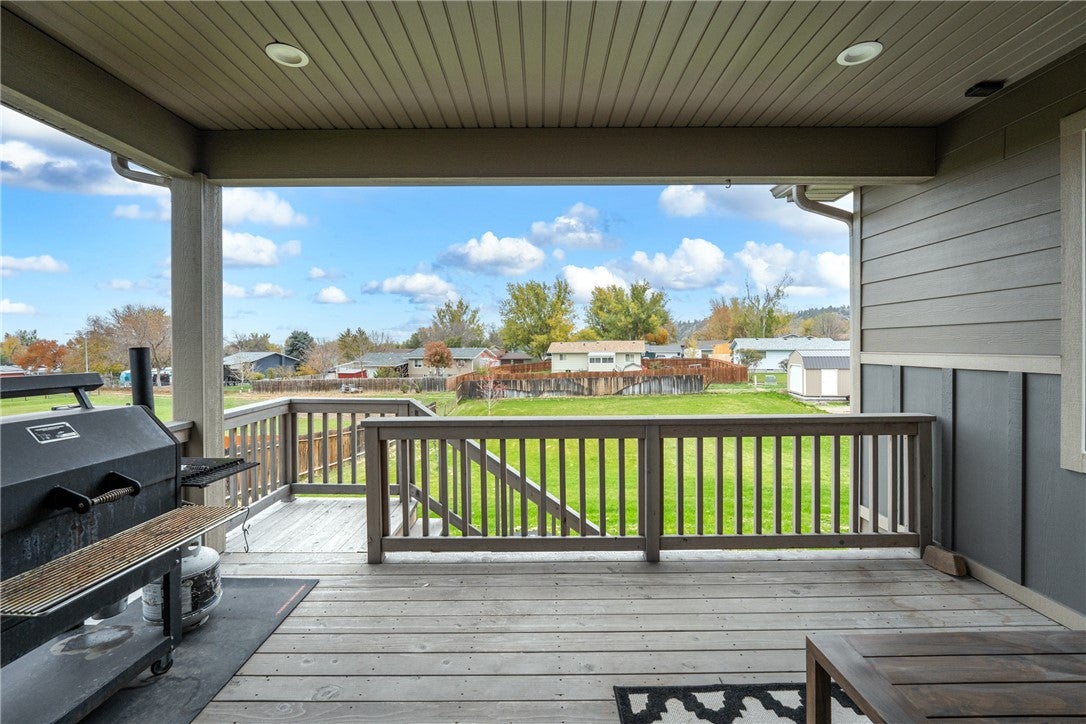
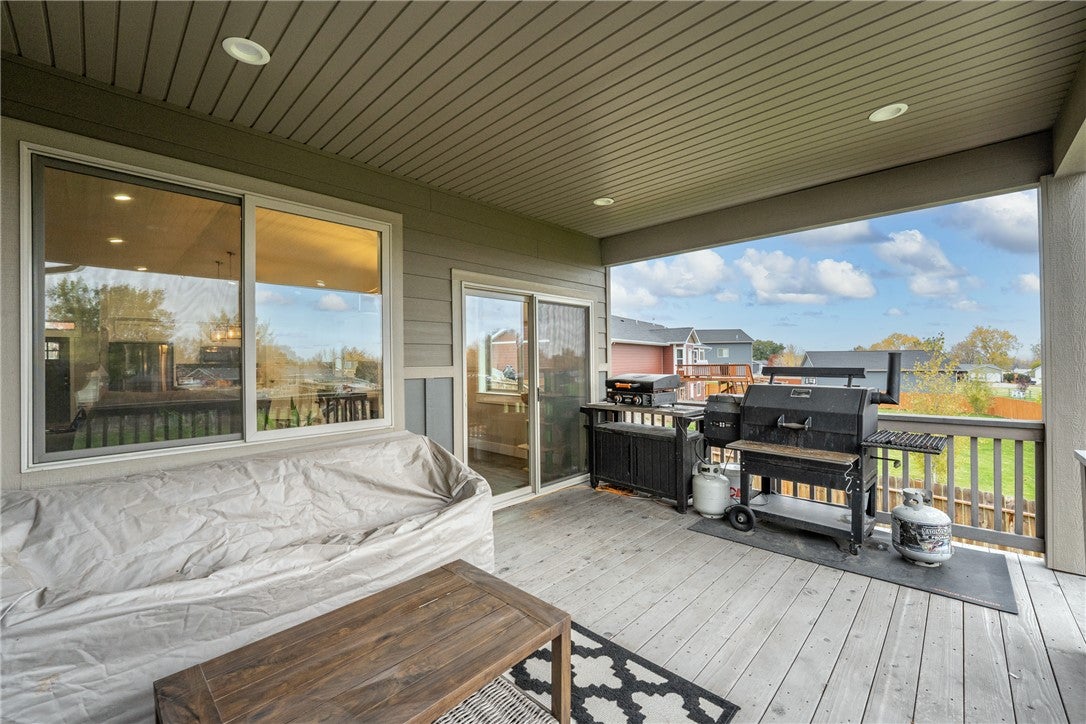
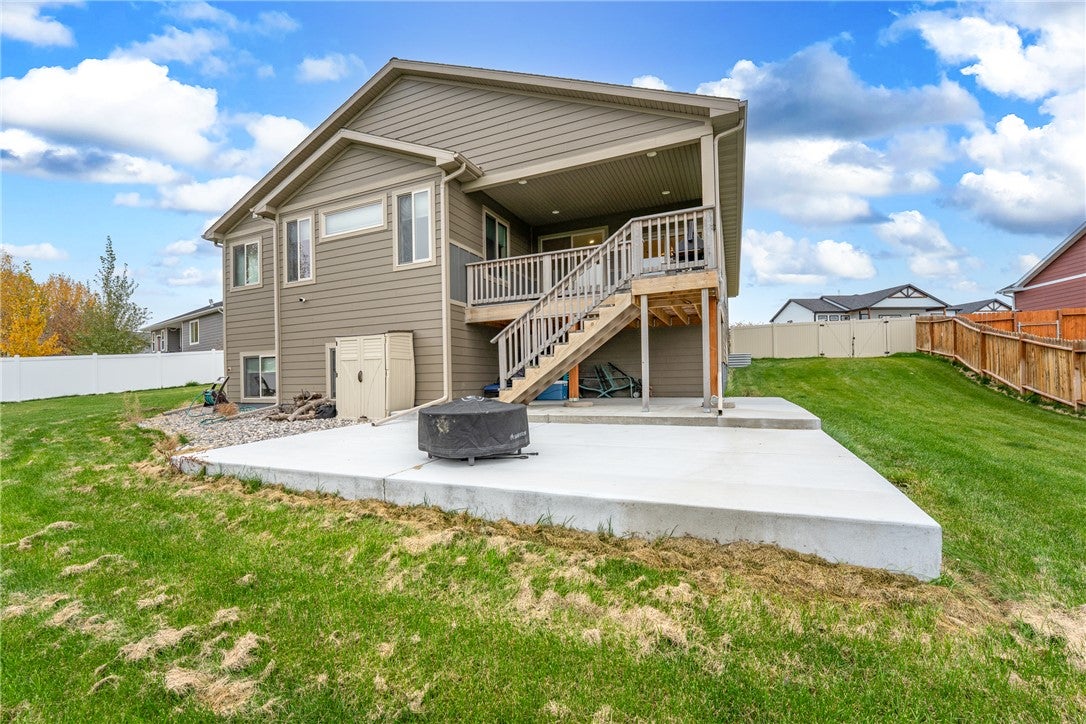
Move into this expansive six bedroom three bath home just in time for Christmas! This sprawling rancher allows for everyone to stretch out, plus a generous family room downstairs for movie nights, game nights, a home gym or whatever you chose. Basement work is recently completed offering daylight egress windows, walk-in closets in every bedroom and tons of storage. Come in from the three car garage into the mudroom/laundry on the main level into a vaulted living room, kitchen and dining area with large windows bringing in plenty of light and beautiful views. The deck is perfect for gathering with friends or use the covered patio below for a private hot tub area. Exit the large back yard and walk right down to the neighborhood park. Great neighborhood, close to schools. Additional parking for your RV or extra toys.

Save
Ask
Tour
Hide
Share
Listing Snapshot
Price 
$590,000
Days On Site 
0 Days
Bedrooms 
6
Inside Area (SqFt) 
3,829 sqft
Total Baths 
3
Full Baths 
3
Partial Baths 
N/A
Lot Size 
0.6631 Acres
Year Built 
2018
MLS Number 
362626
Status 
Active
Property Tax 
$4,083
HOA/Condo/Coop Fees 
N/A
Sq Ft Source 
N/A
Friends & Family
Recent Activity
23 hours agoListing first seen on site
23 hours agoListing updated with changes from the MLS
General Features
Acres 
0.6631
Attached Garage 
Yes
Disclosures 
Disclosure On File
Garage 
Yes
Garage Spaces 
3
Levels 
One
Parking 
AttachedAdditional ParkingGarage Door OpenerRV Access/Parking
Property Sub Type 
Single Family Residence
Sewer 
Septic Tank
SqFt Above 
1913
Style 
Ranch
Water Source 
Public
Zoning 
Large Lot Suburban Neighborhood Residential
Interior Features
Appliances 
DishwasherElectric RangeMicrowaveOvenRangeRefrigerator
Basement 
DaylightFull
Cooling 
Ceiling Fan(s)Central Air
Fireplace 
Yes
Fireplace Features 
Gas
Fireplaces 
2
Heating 
Natural GasForced Air
Interior 
Ceiling Fan(s)Wired for Sound
Laundry Features 
Washer HookupLaundry Room
Main Level Bedrooms 
3
Bedroom 
Level - Main
Dining Room 
Level - MainFeatures - Vaulted Ceiling(s)
Family Room 
Level - BasementFeatures - Sound System, Wired for Sound
Kitchen 
Level - MainFeatures - Recessed Lighting, Vaulted Ceiling(s)Description - White,Breakfast Bar,Island,Large,Pantry
Living Room 
Level - MainFeatures - Recessed Lighting, Vaulted Ceiling(s)
Master Bedroom 
Level - MainFeatures - Ceiling Fan(s), Walk-In Closet(s)Description - Large,Bath,Walk-In
Save
Ask
Tour
Hide
Share
Exterior Features
Fencing 
Fenced
Lot Features 
Level
Other Structures 
Shed(s)
Patio And Porch 
DeckCoveredPatio
Roof 
AsphaltShingle
Community Features
MLS Area 
(03) Lockwood/Emerald Hills
Financing Terms Available 
CashConventionalFHAVA Loan
Schools
School District
Unknown
Elementary School
Lockwood
Middle School
Lockwood
High School
Lockwood
Listing courtesy of Brandie Stordahl of PureWest Real Estate Billings

All rights reserved. Information deemed reliable, but not verified or guaranteed. Users are responsible for checking the accuracy, completeness, currency, and status of all information.

Copyright © Billings Association of REALTORS® Incorporated and Billings Multiple Listing Service Incorporated.

Neighborhood & Commute
Source: Walkscore
Disclosure: Community information and market data powered by Constellation Data Labs. Information is deemed reliable but not guaranteed.
Save
Ask
Tour
Hide
Share