Save
Ask
Tour
Hide
Share
$149,900
8 Days On Site

3832 Swallow Lane Swallow Lane
Billings, MT 59102

For Sale|Manufactured Home|Active
3
Beds
2
Total Baths
2
Full Baths
1,680
SqFt
$89
/SqFt
2013
Built
Subdivision:
Shiloh Village Estates
County:
Yellowstone
Listing courtesy of Karri Hallock of eXp Realty, LLC - Billings
Call Now: 406-206-4886
Is this the listing for you? We can help make it yours.
406-206-4886
3832 Swallow Lane Swallow Lane3832 Swallow Lane Swallow Lane3832 Swallow Lane Swallow Lane3832 Swallow Lane Swallow Lane
Save
Ask
Tour
Hide
Share

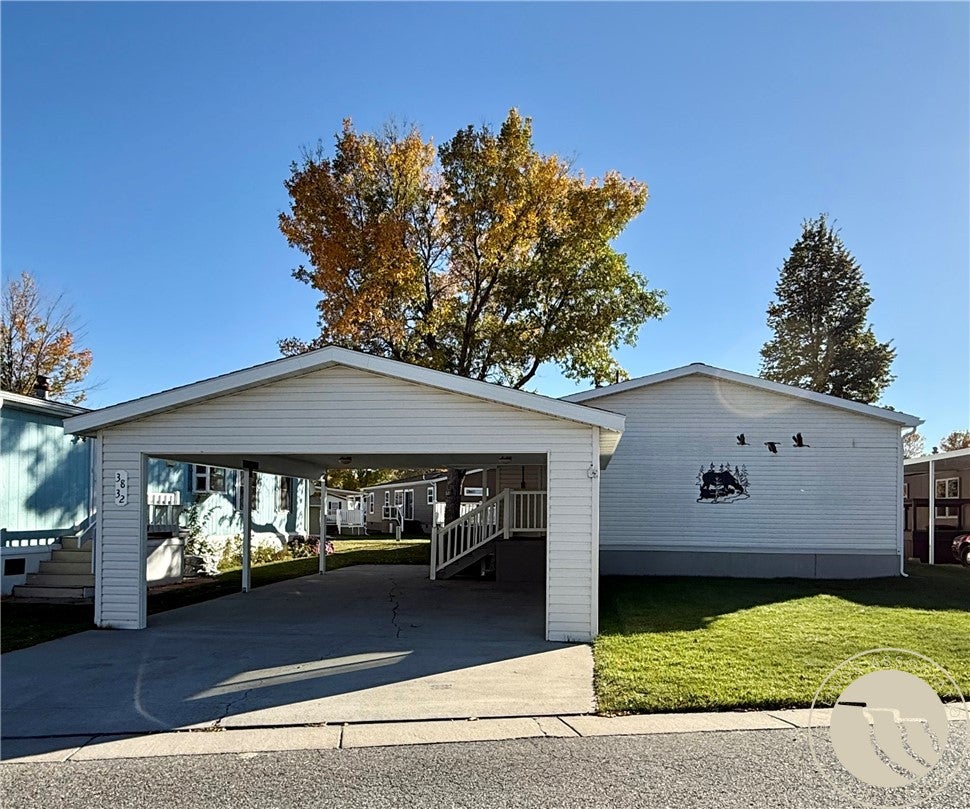
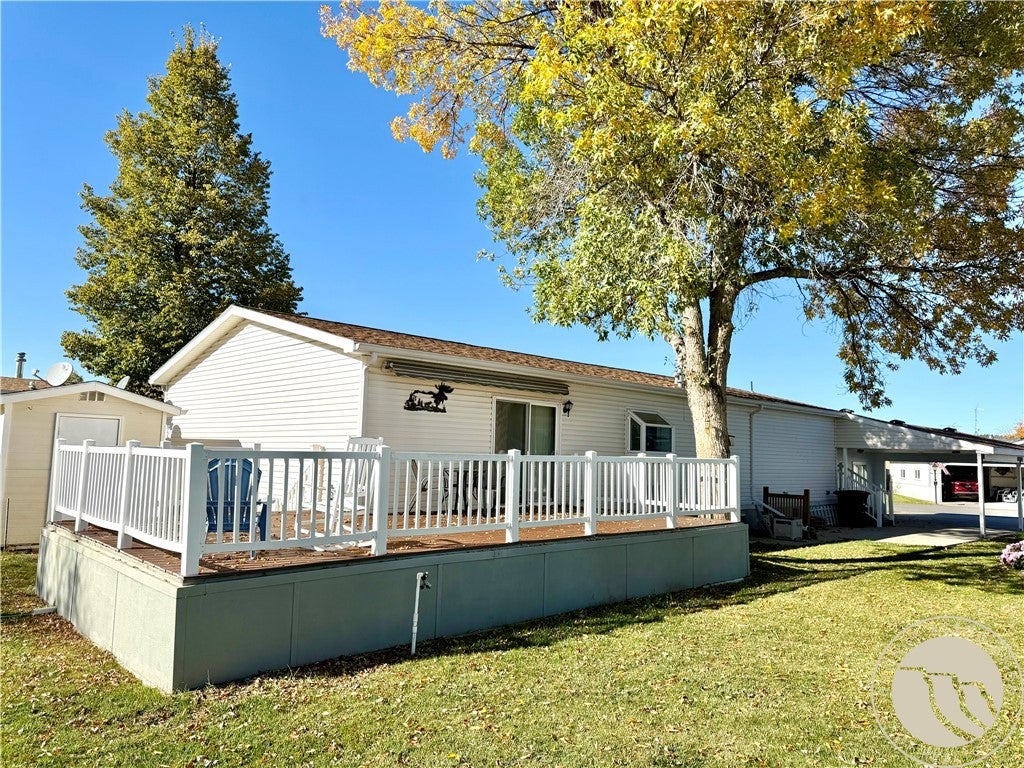
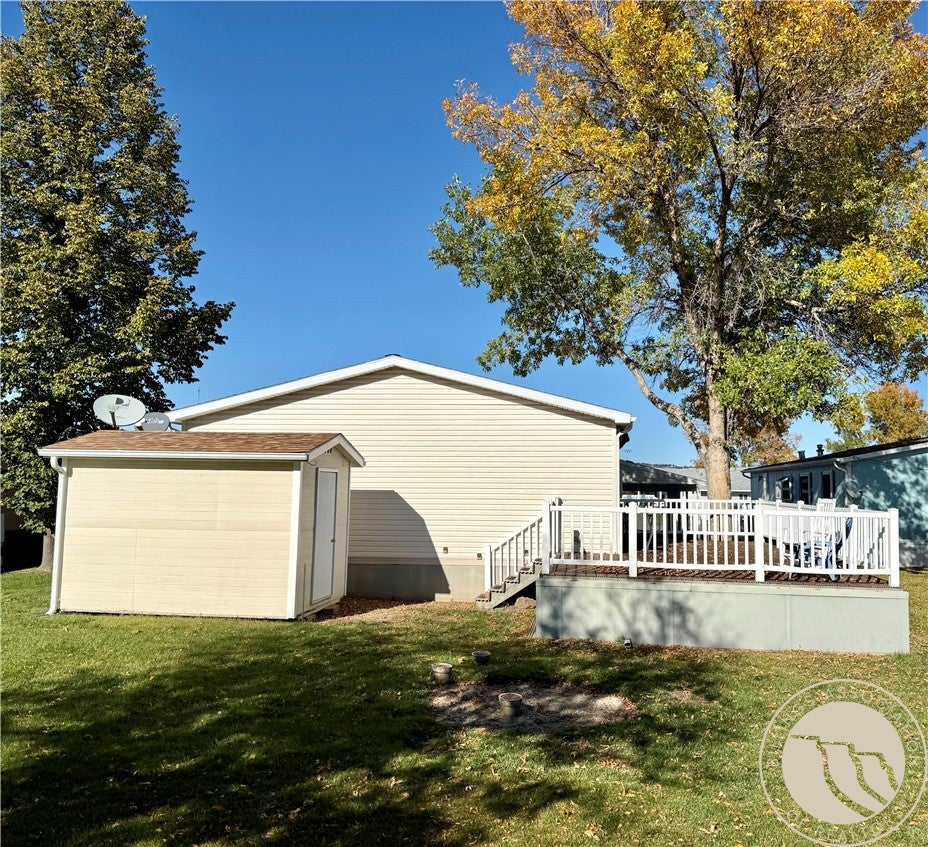
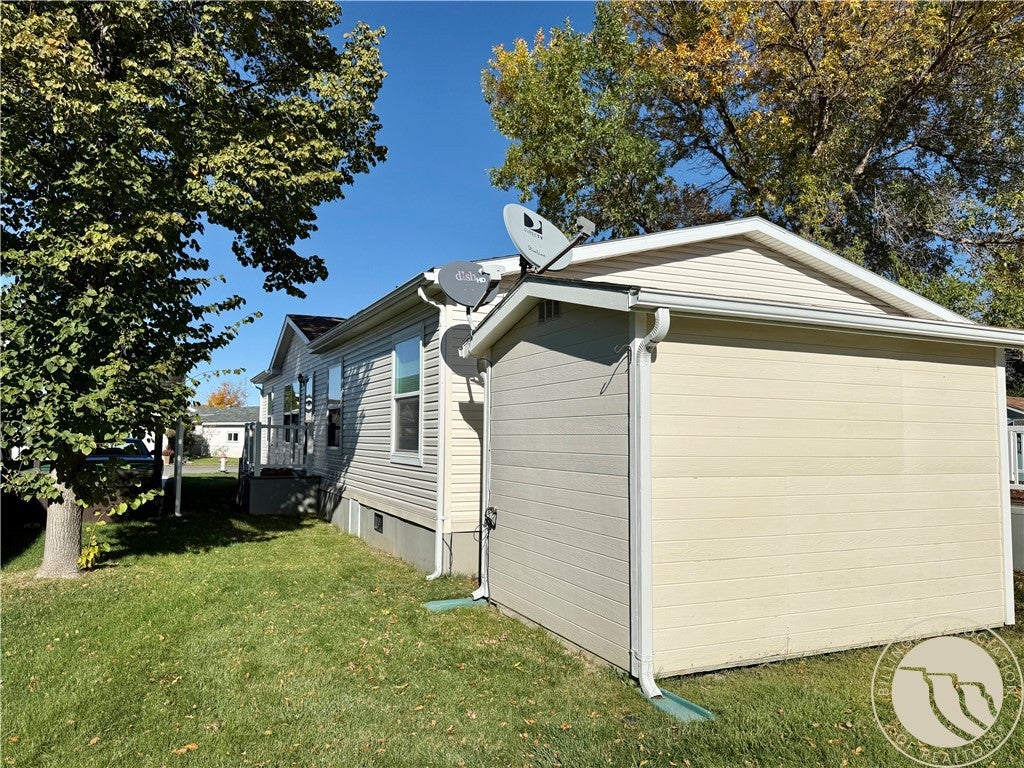
Space to spread out, room to entertain, and a place to call home! Welcome to 3832 Swallow Lane in desirable Shiloh Village. This well-designed 3-bedroom, 2-bath home offers 1,680 square feet of easy, single-level living. The spacious kitchen is the heart of the home, featuring a center island, breakfast bar, abundant cabinetry, and inviting dining area. With both a living room and a separate family room, there's plenty of flexibility—enjoy a welcoming space for guests while keeping a cozy retreat for movie nights, hobbies, or simply relaxing. Retreat to the generous primary suite with a walk-in closet and private bath featuring a walk-in shower. The oversized laundry/mudroom offers exceptional storage and a utility sink. Step outside to a spacious deck with an electric awning, ideal for summer gatherings or a quiet afternoon in the shade. Complete with a two-car carport, storage shed, underground sprinklers, and central air. Discover comfortable living in this established West Billings community! Buyers must be approved by Shiloh Village.

Save
Ask
Tour
Hide
Share
Listing Snapshot
Price 
$149,900
Days On Site 
8 Days
Bedrooms 
3
Inside Area (SqFt) 
1,680 sqft
Total Baths 
2
Full Baths 
2
Partial Baths 
N/A
Lot Size 
N/A
Year Built 
2013
MLS Number 
362396
Status 
Active
Property Tax 
$222
HOA/Condo/Coop Fees 
$645 monthly
Sq Ft Source 
N/A
Friends & Family
Recent Activity
7 days agoStatus changed to Active
7 days agoListing updated with changes from the MLS
a week agoListing first seen on site
General Features
Disclosures 
Disclosure On File
Garage 
Yes
Garage Spaces 
2
Levels 
Two
Parking 
AttachedCarportOff Street
Property Sub Type 
Manufactured Home
Sewer 
Public Sewer
SqFt Above 
1680
Style 
Manufactured Home
Water Source 
Public
Zoning 
PUD - Planned Unit Development
Interior Features
Appliances 
RangeDryerDishwasherFree-Standing RangeGas RangeMicrowaveOvenRefrigeratorWasher
Basement 
None
Cooling 
Ceiling Fan(s)Central Air
Heating 
Natural GasForced Air
Interior 
Ceiling Fan(s)
Laundry Features 
Washer HookupLaundry Room
Main Level Bedrooms 
3
Window Features 
Skylight(s)Window CoveringsWindow Treatments
Bedroom 
Level - MainFeatures - Ceiling Fan(s)
Dining Room 
Level - MainFeatures - Chandelier
Family Room 
Level - MainFeatures - Ceiling Fan(s)
Kitchen 
Level - MainFeatures - Chandelier, Recessed Lighting
Laundry 
Level - Main
Living Room 
Level - MainFeatures - Ceiling Fan(s)
Master Bedroom 
Level - MainFeatures - Ceiling Fan(s)
Save
Ask
Tour
Hide
Share
Exterior Features
Construction Details 
Vinyl Siding
Exterior 
Awning(s)
Fencing 
None
Lot Features 
Interior LotLevel
Other Structures 
Shed(s)
Patio And Porch 
DeckPatio
Roof 
Asphalt
Windows/Doors 
Skylight(s)Window CoveringsWindow Treatments
Community Features
Association Fee 
$645.0
Association Fee Frequency 
Monthly
MLS Area 
(08) West Billings
Schools
School District
Unknown
Elementary School
Central Heights
Middle School
Will James
High School
West
Listing courtesy of Karri Hallock of eXp Realty, LLC - Billings

All rights reserved. Information deemed reliable, but not verified or guaranteed. Users are responsible for checking the accuracy, completeness, currency, and status of all information.

Copyright © Billings Association of REALTORS® Incorporated and Billings Multiple Listing Service Incorporated.

Neighborhood & Commute
Source: Walkscore
Disclosure: Community information and market data powered by Constellation Data Labs. Information is deemed reliable but not guaranteed.
Save
Ask
Tour
Hide
Share