Save
Ask
Tour
Hide
Share
$710,000
1 Day On Site

1338 Independent Lane
Billings, MT 59105

For Sale|Residential|Active
4
Beds
3
Total Baths
3
Full Baths
3,280
SqFt
$216
/SqFt
2009
Built
Subdivision:
Corbin Subdivision
County:
Yellowstone
Listing courtesy of Liz Francis of Real Estate Hub LLLP
Call Now: 406-206-4886
Is this the listing for you? We can help make it yours.
406-206-4886
1338 Independent Lane1338 Independent Lane1338 Independent Lane1338 Independent Lane
Save
Ask
Tour
Hide
Share

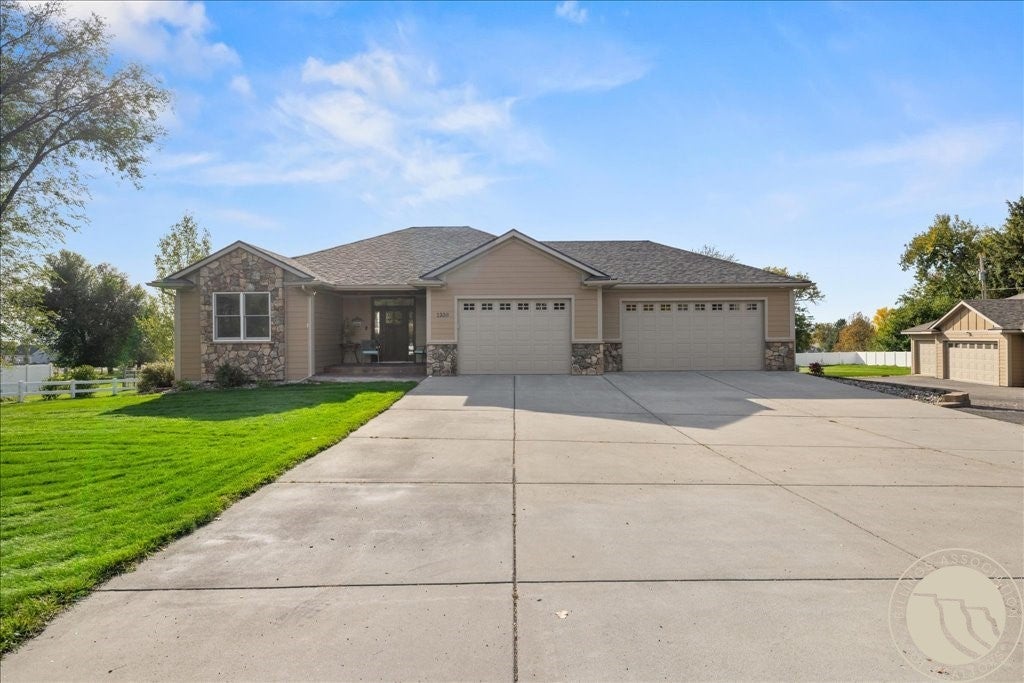
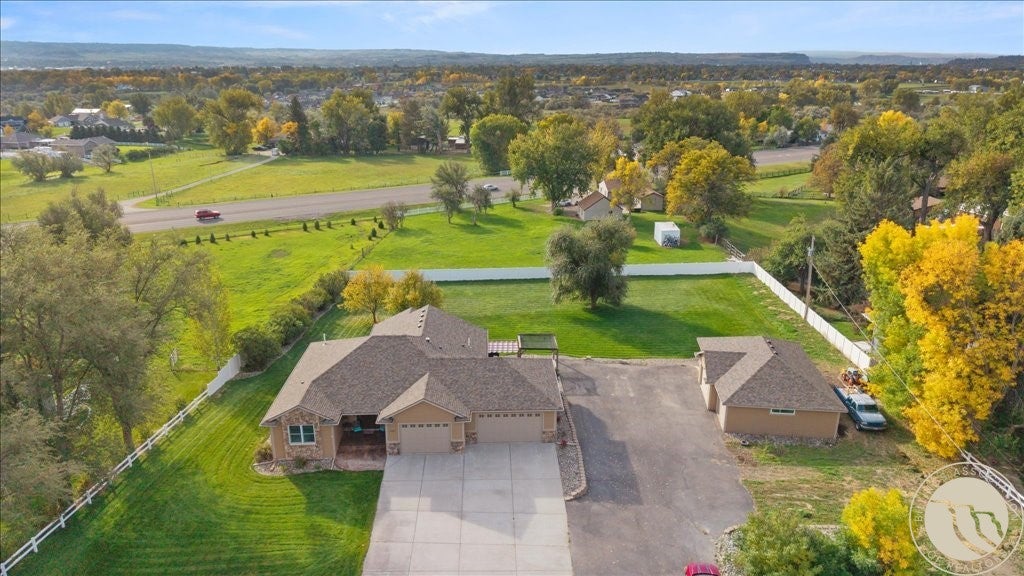
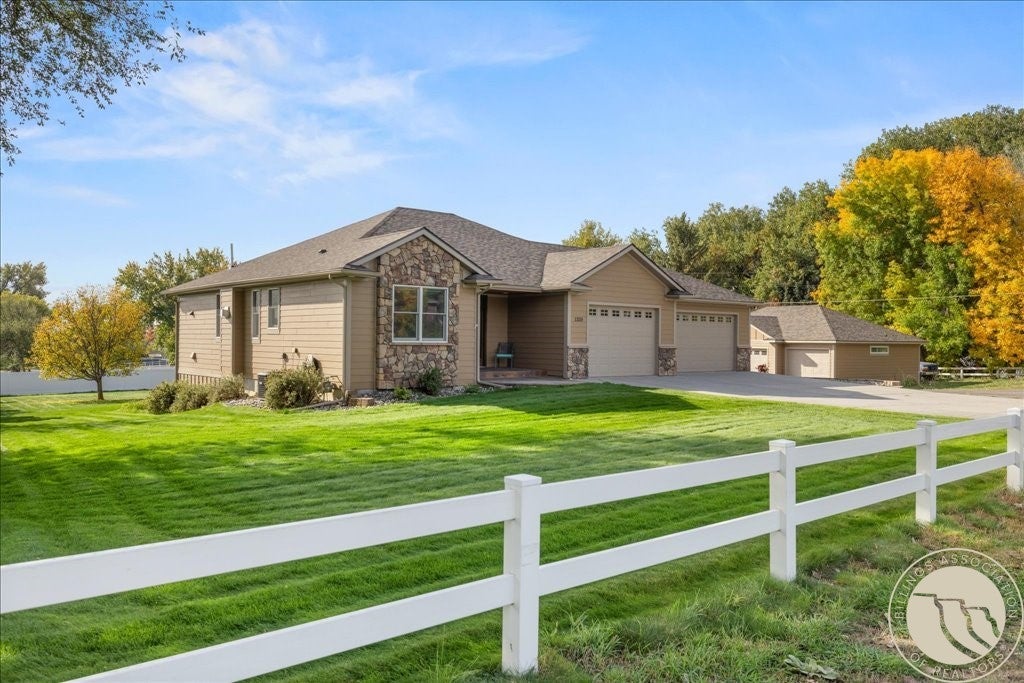
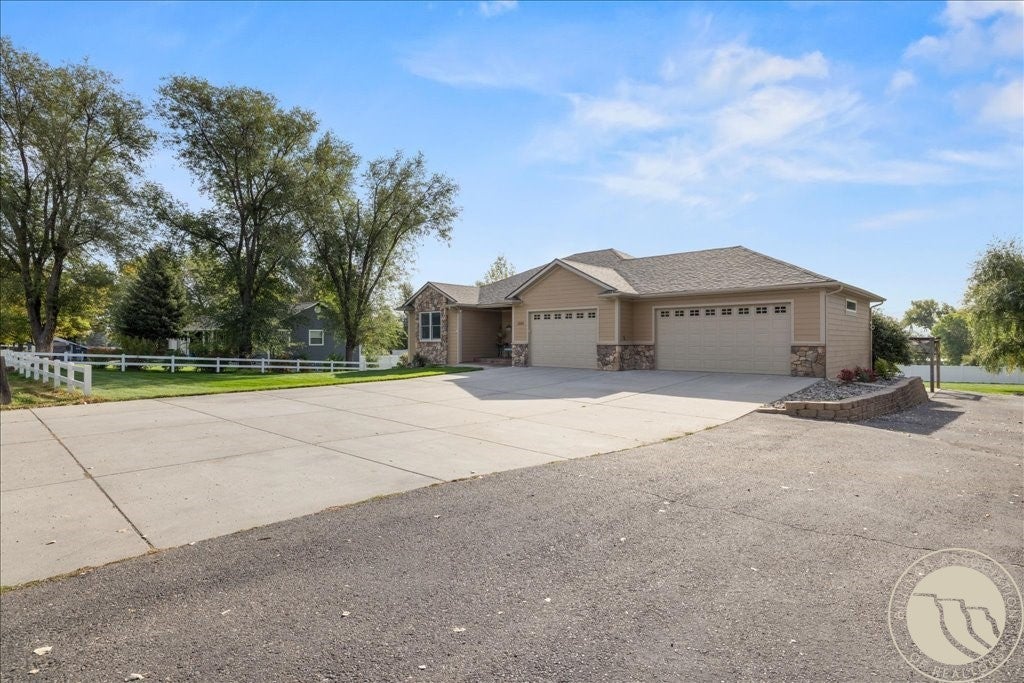
Space to spread out and freedom to make it your own! This stunning, one-owner home sits on a landscaped acre with a well, no HOA, and no covenants / restrictions, while being just minutes from Billings Heights. With 4 bedrooms, 3 full bathrooms, an office, and a bonus room, there’s room for work, hobbies, and everyday living. Main level primary bedroom with large walk-in closet and en-suite bath including a large shower, dual sinks, and dedicated vanity area. Two living rooms each with their own fireplace brings comfort inside while the spacious kitchen with hardwood floors, granite counters, gas Jenn Air stove, custom island, and pantry add convenience, while the deck and covered patio invite you outdoors. An attached 3-car garage plus a detached 4-car garage/shop offer exceptional space for vehicles, projects, and storage, with additional parking for an RV or fifth wheel. Beautifully maintained and offering room to breathe, this property brings together comfort, convenience, and the flexibility you’ve been looking for!

Save
Ask
Tour
Hide
Share
Listing Snapshot
Price 
$710,000
Days On Site 
1 Day
Bedrooms 
4
Inside Area (SqFt) 
3,280 sqft
Total Baths 
3
Full Baths 
3
Partial Baths 
N/A
Lot Size 
1 Acre
Year Built 
2009
MLS® Number 
362332
Status 
Active
Property Tax 
$3,332
HOA/Condo/Coop Fees 
N/A
Sq Ft Source 
N/A
Friends & Family
Recent Activity
yesterdayListing first seen on site
yesterdayListing updated with changes from the MLS®
General Features
Acres 
1
Attached Garage 
Yes
Disclosures 
Disclosure On File
Garage 
Yes
Garage Spaces 
7
Levels 
Two
Parking 
AttachedDetachedWorkshop in GarageAdditional Parking
Sewer 
Septic Tank
SqFt Above 
1640
Style 
Ranch
Water Source 
Well
Zoning 
Rural Residential 1
Interior Features
Appliances 
RangeDryerDishwasherFree-Standing RangeGas RangeMicrowaveOvenRefrigeratorWasher
Basement 
DaylightFull
Cooling 
Central Air
Fireplace 
Yes
Fireplaces 
2
Heating 
Natural GasForced Air
Interior 
Pantry
Main Level Bedrooms 
2
Window Features 
Window CoveringsWindow Treatments
Bedroom 
Level - Main
Bonus Room 
Level - Basement
Dining Room 
Level - MainFeatures - Vaulted Ceiling(s)Description - Walk-Out
Kitchen 
Level - MainFeatures - Granite Counters, Recessed Lighting, Vaulted Ceiling(s)Description - Walk-Out
Laundry 
Level - Main
Living Room 
Level - Basement
Master Bedroom 
Level - MainFeatures - Vaulted Ceiling(s)Description - Bath,Walk-Out
Office 
Level - Main
Save
Ask
Tour
Hide
Share
Exterior Features
Construction Details 
HardiPlank Type
Exterior 
Storage
Fencing 
Fenced
Lot Features 
Interior LotLandscaped
Other Structures 
Second Garage
Patio And Porch 
DeckCoveredPatio
Roof 
AsphaltShingle
Windows/Doors 
Window CoveringsWindow Treatments
Community Features
MLS Area 
(01) Billings Heights (West of Main)
Financing Terms Available 
Cash
Schools
School District
Unknown
Elementary School
Independent
Middle School
Medicine Crow
High School
Skyview
Listing courtesy of Liz Francis of Real Estate Hub LLLP

All rights reserved. Information deemed reliable, but not verified or guaranteed. Users are responsible for checking the accuracy, completeness, currency, and status of all information.

Copyright © Billings Association of REALTORS® Incorporated and Billings Multiple Listing Service Incorporated.

Neighborhood & Commute
Source: Walkscore
Disclosure: Community information and market data powered by Constellation Data Labs. Information is deemed reliable but not guaranteed.
Save
Ask
Tour
Hide
Share