Save
Ask
Tour
Hide
Share
$489,900
8 Days On Site

880 Garnet Avenue
Billings, MT 59105

For Sale|Single Family Residence|Active Under Contract
3
Beds
2
Total Baths
2
Full Baths
1,869
SqFt
$262
/SqFt
2026
Built
Subdivision:
Howard Heights
County:
Yellowstone
Listing courtesy of Jason Leininger of Real Estate Hub LLLP
Call Now: 406-206-4886
Is this the listing for you? We can help make it yours.
406-206-4886
880 Garnet Avenue880 Garnet Avenue880 Garnet Avenue880 Garnet Avenue
Save
Ask
Tour
Hide
Share

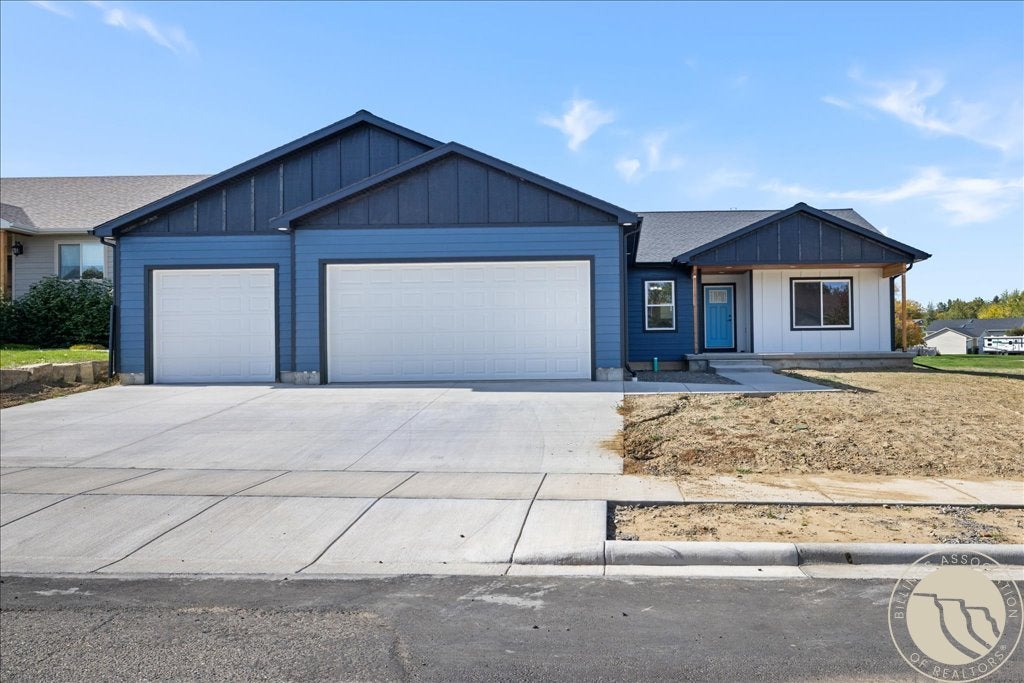
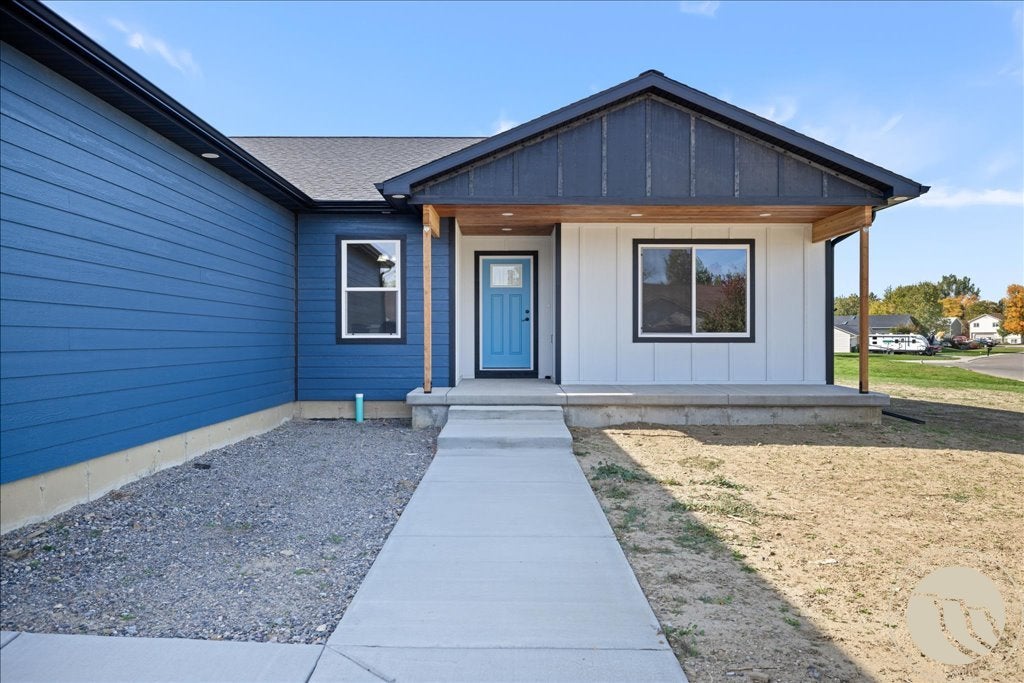
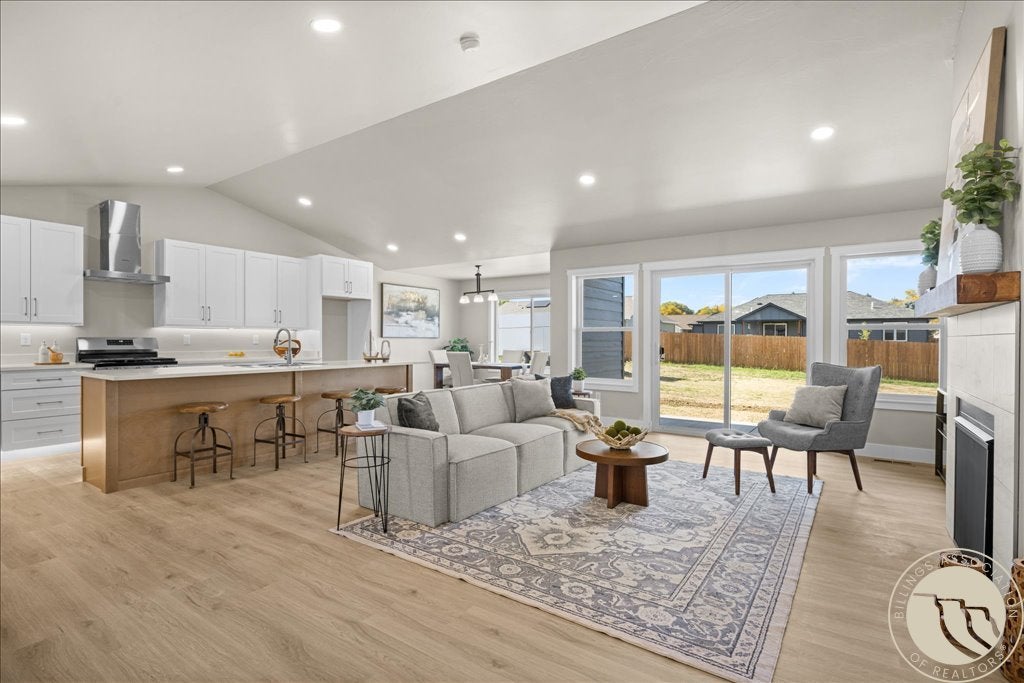
Welcome to this beautiful new construction home by Concepcion Construction, where you get all the nice-to-haves without spending a fortune! This thoughtfully designed rancher offers the convenience of single level living with 3 bedrooms, a dedicated office, and 2 bathrooms. The split bedroom floor plan provides privacy, with the spacious primary suite tucked away on one side of the home. You'll love the ensuite bathroom featuring a beautiful walk in shower, custom closet, and convenient access to the laundry and mudroom. The kitchen is the heart of the home with a large quartz island, undercabinet lighting, and toe kick lighting that adds just the right touch. An oversized 18-foot-wide garage door makes the attached 3 car garage even more functional, offering plenty of room for vehicles, toys, and storage. A fence will be installed, giving you one less thing to worry about after moving in. And the location? Right next to a City of Billings park! Quality construction, smart design, and the upgrades you actually want, all wrapped into one beautiful home!

Save
Ask
Tour
Hide
Share
Listing Snapshot
Price 
$489,900
Days On Site 
8 Days
Bedrooms 
3
Inside Area (SqFt) 
1,869 sqft
Total Baths 
2
Full Baths 
2
Partial Baths 
N/A
Lot Size 
0.2753 Acres
Year Built 
2026
MLS® Number 
362281
Status 
Active Under Contract
Property Tax 
$758
HOA/Condo/Coop Fees 
N/A
Sq Ft Source 
N/A
Friends & Family
Recent Activity
4 days agoStatus changed to Active Under Contract
4 days agoListing updated with changes from the MLS®
a week agoListing first seen on site
General Features
Acres 
0.2753
Disclosures 
Sellers Disclosure Not Available
Garage 
Yes
Garage Spaces 
3
Parking 
Oversized
Property Sub Type 
Single Family Residence
Sewer 
Public Sewer
SqFt Above 
1869
Style 
Ranch
Water Source 
Public
Zoning 
N3 - Suburban Neighborhood Residential
Interior Features
Appliances 
DishwasherDisposalMicrowaveOvenRangeGas Range
Basement 
Crawl Space
Cooling 
Central Air
Electric 
220 Volts
Fireplace 
Yes
Fireplace Features 
Gas
Fireplaces 
1
Heating 
Natural GasForced Air
Main Level Bedrooms 
3
Save
Ask
Tour
Hide
Share
Exterior Features
Fencing 
Fenced
Patio And Porch 
Front PorchPatio
Roof 
Asphalt
Community Features
MLS Area 
(01) Billings Heights (West of Main)
Financing Terms Available 
CashConventionalFHAVA Loan
Schools
School District
Unknown
Elementary School
Eagle Cliffs
Middle School
Castle Rock
High School
Skyview
Listing courtesy of Jason Leininger of Real Estate Hub LLLP

All rights reserved. Information deemed reliable, but not verified or guaranteed. Users are responsible for checking the accuracy, completeness, currency, and status of all information.

Copyright © Billings Association of REALTORS® Incorporated and Billings Multiple Listing Service Incorporated.

Neighborhood & Commute
Source: Walkscore
Disclosure: Community information and market data powered by Constellation Data Labs. Information is deemed reliable but not guaranteed.
Save
Ask
Tour
Hide
Share