Save
Ask
Tour
Hide
Share
$115,000
17 Days On Site

42 Prairie View Dr.
Billings, MT 59102

For Sale|Manufactured Home|Active
3
Beds
2
Total Baths
2
Full Baths
1,614
SqFt
$71
/SqFt
1985
Built
Subdivision:
Casa Village
County:
Yellowstone
Listing courtesy of Taylor Williams of Cedar & Stone Realty and Design, LLC
Call Now: 406-206-4886
Is this the listing for you? We can help make it yours.
406-206-4886
Upcoming Open Houses
Sun, Oct 25, 11:00 AM - 1:00 PM
42 Prairie View Dr.42 Prairie View Dr.42 Prairie View Dr.42 Prairie View Dr.
Save
Ask
Tour
Hide
Share

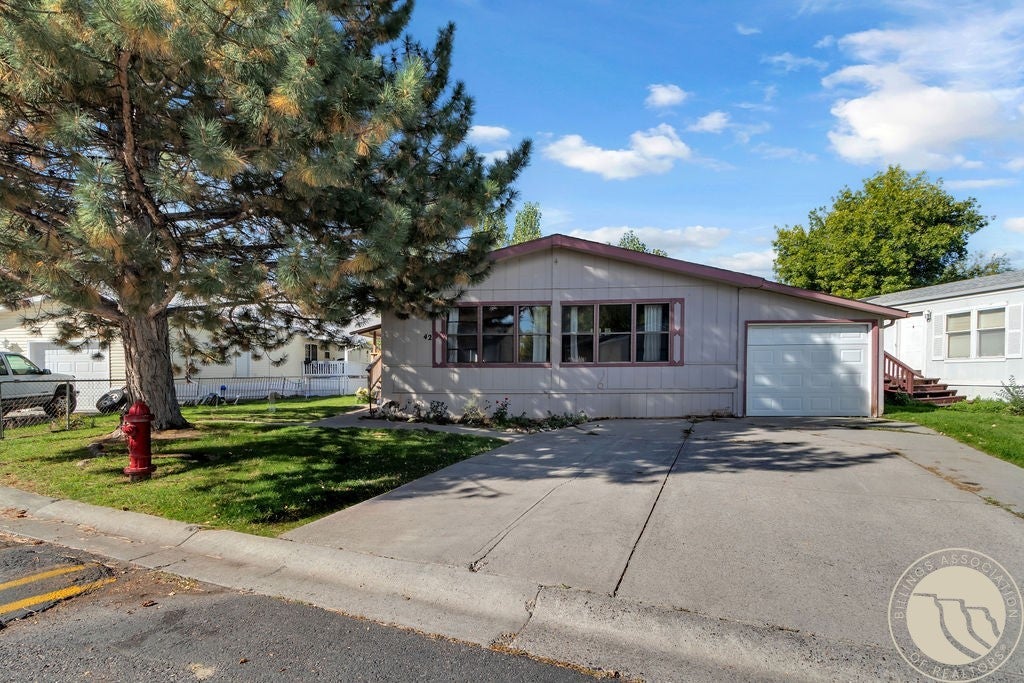
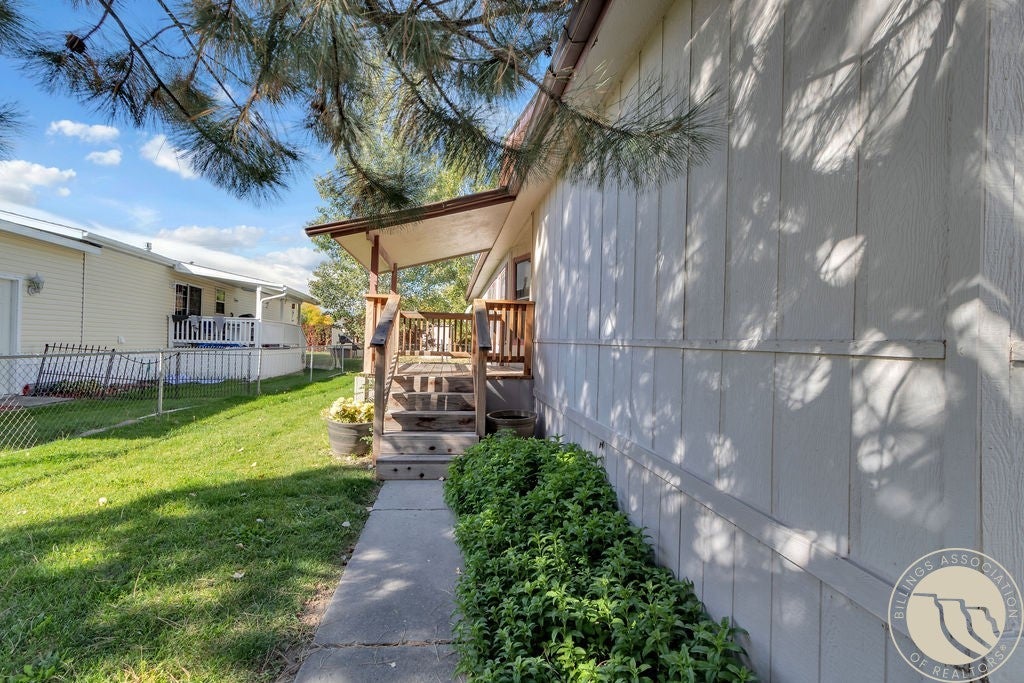
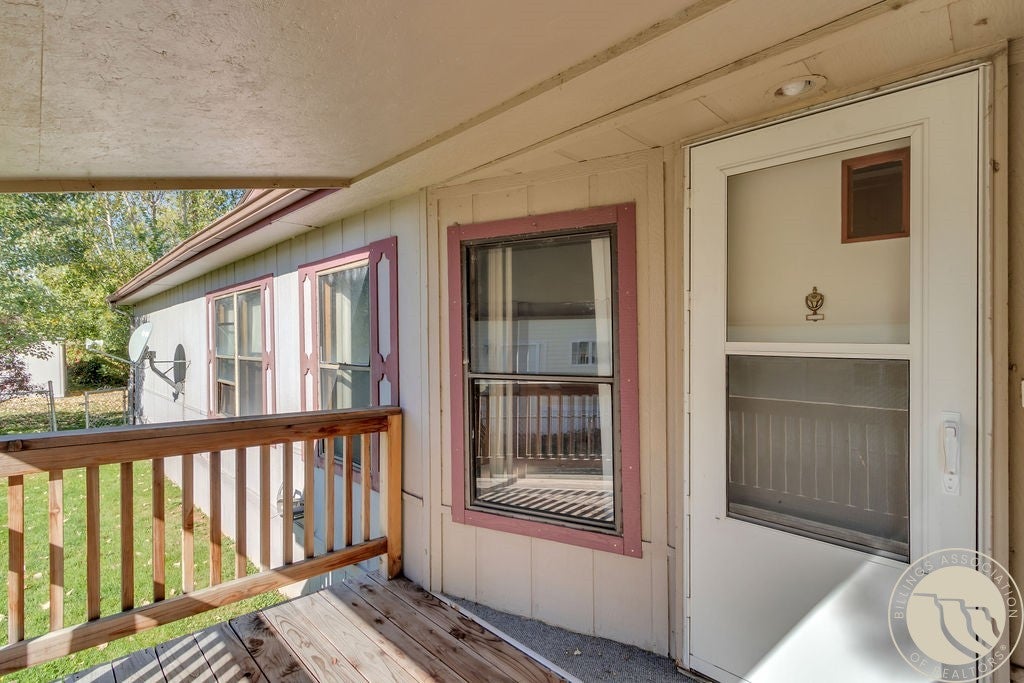
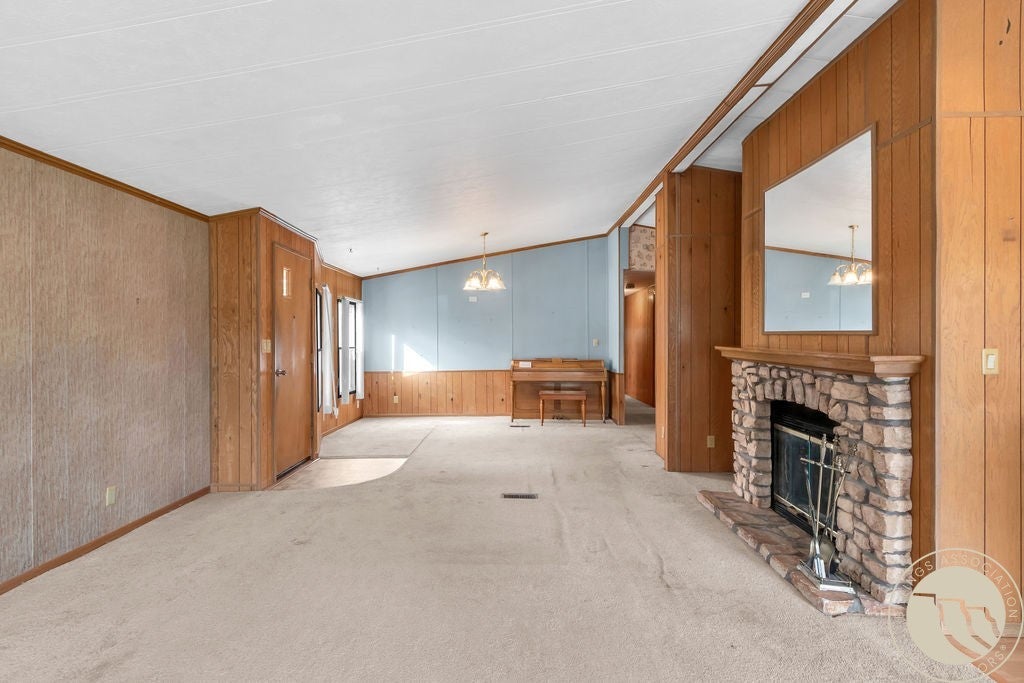
Welcome to 42 Prairie View Dr., centrally located in Casa Village. This 3-bedroom, 2-bathroom manufactured home is not your typical cookie-cutter home. The living, entry, and dining areas offer an open, spacious layout with plenty of flexibility for your preferred setup. The expansive kitchen is tucked behind a wood-burning fireplace, creating a cozy sense of separation while remaining open enough to host and entertain without missing a moment. Down the hall, you'll find the laundry room with washer and dryer included, two secondary bedrooms, and the primary suite. Outside, the home features a single-car attached garage, storage shed, and a fenced yard. Sold as-is. This sale does not include the land - lot is rented. Buyers must submit an application for residency through Casa Village.

Save
Ask
Tour
Hide
Share
Listing Snapshot
Price 
$115,000
Days On Site 
17 Days
Bedrooms 
3
Inside Area (SqFt) 
1,614 sqft
Total Baths 
2
Full Baths 
2
Partial Baths 
N/A
Lot Size 
N/A
Year Built 
1985
MLS Number 
362266
Status 
Active
Property Tax 
$673
HOA/Condo/Coop Fees 
$595 monthly
Sq Ft Source 
N/A
Friends & Family
Recent Activity
2 weeks agoStatus changed to Active
2 weeks agoListing updated with changes from the MLS
2 weeks agoListing first seen on site
General Features
Attached Garage 
Yes
Disclosures 
Disclosure On File
Garage 
Yes
Garage Spaces 
1
Levels 
One
Parking 
Attached
Property Sub Type 
Manufactured Home
Sewer 
Public Sewer
SqFt Above 
1614
Style 
Manufactured Home
Water Source 
Public
Zoning 
RMH - Residential Manufactured Home
Interior Features
Appliances 
DryerDishwasherMicrowaveOvenRangeRefrigeratorWasher
Basement 
None
Cooling 
Central AirWindow Unit(s)
Fireplace 
Yes
Fireplaces 
1
Heating 
Natural GasForced Air
Interior 
Pantry
Main Level Bedrooms 
3
Living Room 
Level - Main
Save
Ask
Tour
Hide
Share
Exterior Features
Fencing 
Fenced
Lot Features 
Interior Lot
Other Structures 
Shed(s)
Roof 
Asphalt
Community Features
Association Fee 
$595.0
Association Fee Frequency 
Monthly
MLS Area 
(08) West Billings
Schools
School District
Unknown
Elementary School
Central Heights
Middle School
Will James
High School
West
Listing courtesy of Taylor Williams of Cedar & Stone Realty and Design, LLC

All rights reserved. Information deemed reliable, but not verified or guaranteed. Users are responsible for checking the accuracy, completeness, currency, and status of all information.

Copyright © Billings Association of REALTORS® Incorporated and Billings Multiple Listing Service Incorporated.

Neighborhood & Commute
Source: Walkscore
Disclosure: Community information and market data powered by Constellation Data Labs. Information is deemed reliable but not guaranteed.
Save
Ask
Tour
Hide
Share