Save
Ask
Tour
Hide
Share
$319,000
41 Days On Site

1352 Yellowstone Avenue
Billings, MT 59102

For Sale|Condominium|Active
2
Beds
3
Total Baths
2
Full Baths
1
Partial Bath
2,168
SqFt
$147
/SqFt
1979
Built
Subdivision:
SUNSTREAM CONDOS
County:
Yellowstone
Listing courtesy of Korinne Rice of Berkshire Hathaway HS Floberg
Call Now: 406-206-4886
Is this the listing for you? We can help make it yours.
406-206-4886
1352 Yellowstone Avenue1352 Yellowstone Avenue1352 Yellowstone Avenue1352 Yellowstone Avenue
Save
Ask
Tour
Hide
Share

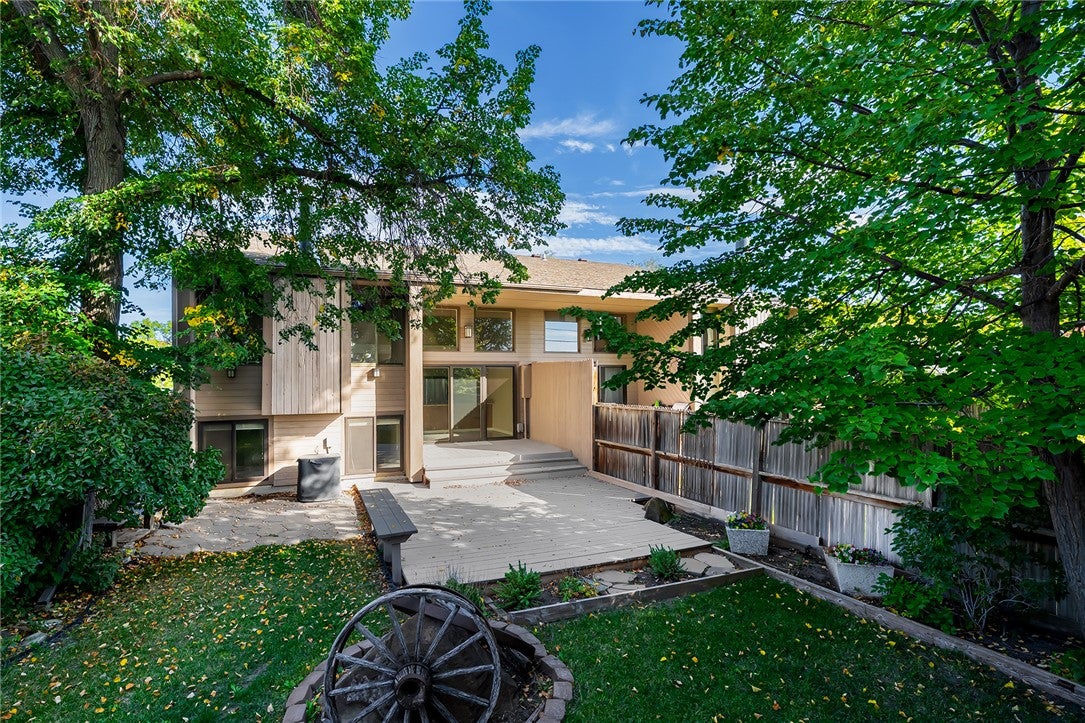
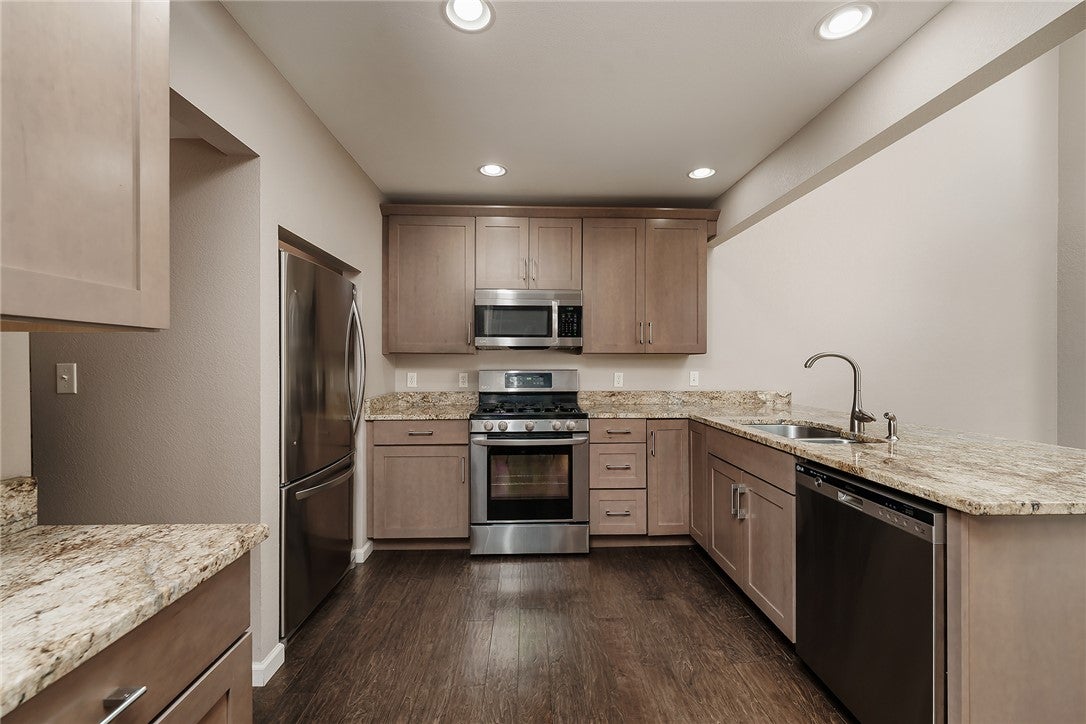
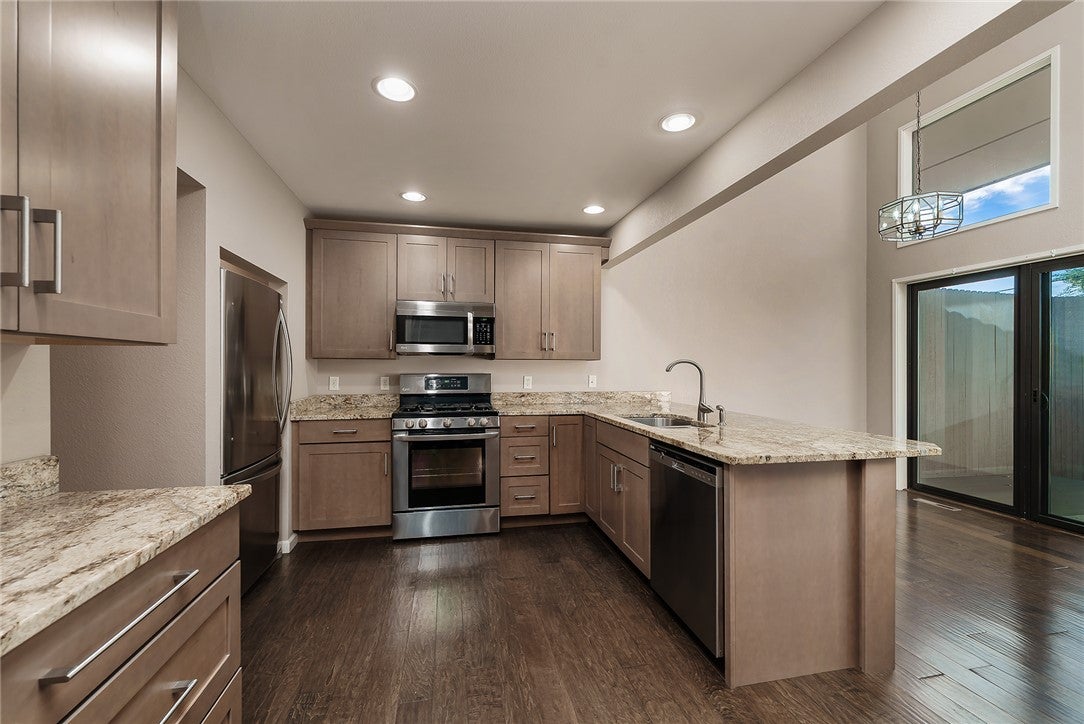
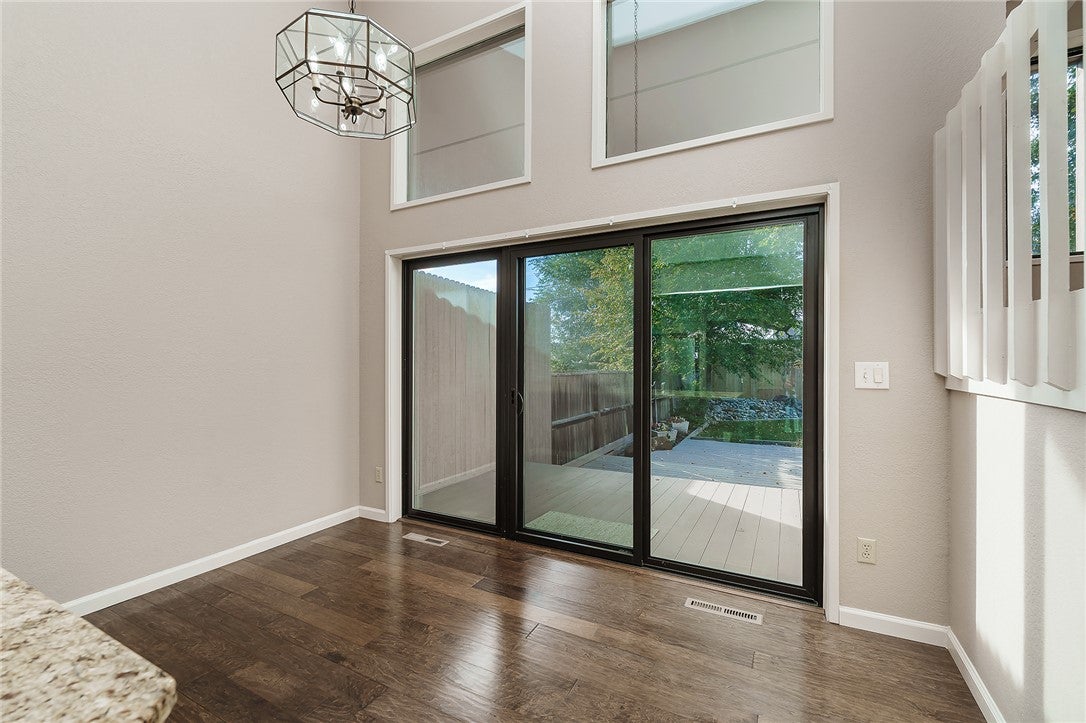
Immaculately maintained Midtown condo offering a thoughtfully designed, multi-level floor plan and inviting living spaces. The main level welcomes you with vaulted spaces, engineered hardwood floors, and abundant natural light. The well-appointed kitchen features granite countertops and ample counter space, while the adjacent dining area opens to the deck and beautifully landscaped yard. A laundry room and powder room complete the main level. A half-flight up, the vaulted living room provides an open, comfortable space for relaxing or entertaining. Another half-flight leads to the primary suite with a walk-in closet, a second bedroom, and a full bathroom. The daylight lower level offers a spacious family room that could potentially be converted into a third bedroom with the addition of a door. A second half-flight down leads to a versatile den, craft, hobby, or theater room featuring white oak walls and ceiling, along with a mechanical room and additional storage. The attached two-car garage adds everyday convenience, while the fully fenced backyard, with mature landscaping, offers a wonderful setting for morning coffee, outdoor meals, relaxing, or entertaining guests.

Save
Ask
Tour
Hide
Share
Listing Snapshot
Price 
$319,000
Days On Site 
41 Days
Bedrooms 
2
Inside Area (SqFt) 
2,168 sqft
Total Baths 
3
Full Baths 
2
Partial Baths 
1
Lot Size 
N/A
Year Built 
1979
MLS Number 
362242
Status 
Active
Property Tax 
$1,620
HOA/Condo/Coop Fees 
N/A
Sq Ft Source 
N/A
Friends & Family
Recent Activity
a month agoListing first seen on site
a month agoListing updated with changes from the MLS
General Features
Attached Garage 
Yes
Disclosures 
Disclosure On File
Garage 
Yes
Garage Spaces 
2
Levels 
Two
Parking 
Attached
Property Sub Type 
Condominium
Sewer 
Public Sewer
SqFt Above 
2168
Style 
Multi Level
Water Source 
Public
Zoning 
NX2 - Mixed Residential 2
Interior Features
Appliances 
DryerDishwasherGas RangeMicrowaveOvenRangeRefrigeratorWasher
Basement 
Full
Cooling 
Central Air
Electric 
220 Volts
Heating 
Natural GasForced Air
Bedroom 
Level - UpperFeatures - Ceiling Fan(s)
Den 
Level - Lower
Dining Room 
Level - MainFeatures - Chandelier, Vaulted Ceiling(s)
Family Room 
Level - Lower
Kitchen 
Level - MainFeatures - Granite Counters, Recessed LightingDescription - Breakfast Bar
Laundry 
Level - Main
Living Room 
Level - MainFeatures - Vaulted Ceiling(s)
Master Bedroom 
Level - UpperFeatures - Ceiling Fan(s), Walk-In Closet(s)Description - Suite
Save
Ask
Tour
Hide
Share
Exterior Features
Construction Details 
Cedar
Fencing 
Fenced
Lot Features 
Interior LotLandscapedLevel
Patio And Porch 
DeckPatio
Roof 
AsphaltShingle
Community Features
MLS Area 
(08) West Billings
Financing Terms Available 
Cash
Schools
School District
Unknown
Elementary School
Miles Avenue
Middle School
Lewis and Clark
High School
Senior High
Listing courtesy of Korinne Rice of Berkshire Hathaway HS Floberg

All rights reserved. Information deemed reliable, but not verified or guaranteed. Users are responsible for checking the accuracy, completeness, currency, and status of all information.

Copyright © Billings Association of REALTORS® Incorporated and Billings Multiple Listing Service Incorporated.

Neighborhood & Commute
Source: Walkscore
Disclosure: Community information and market data powered by Constellation Data Labs. Information is deemed reliable but not guaranteed.
Save
Ask
Tour
Hide
Share