Save
Ask
Tour
Hide
Share
$475,000
5 Days On Site

5238 Amherst Dr
Billings, MT 59106

For Sale|Single Family Residence|Active
3
Beds
2
Total Baths
2
Full Baths
1,649
SqFt
$288
/SqFt
2016
Built
Subdivision:
Mont Vista
County:
Yellowstone
Listing courtesy of Lani Gershmel of Real Estate Hub LLLP
Call Now: 406-206-4886
Is this the listing for you? We can help make it yours.
406-206-4886
5238 Amherst Dr5238 Amherst Dr5238 Amherst Dr5238 Amherst Dr
Save
Ask
Tour
Hide
Share

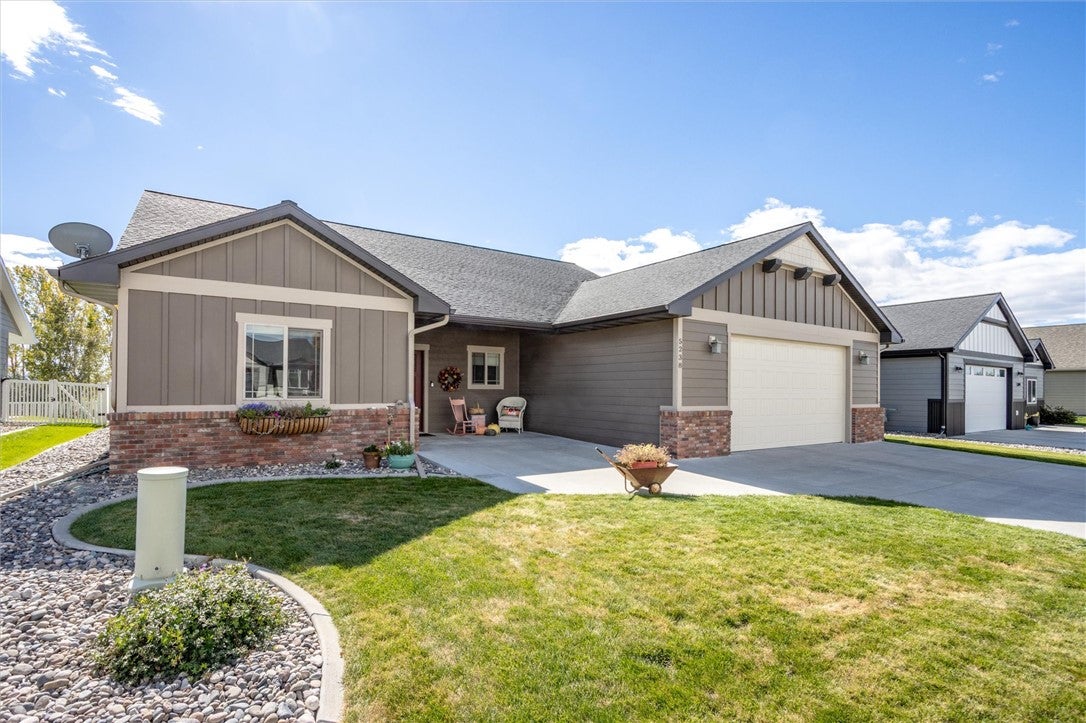
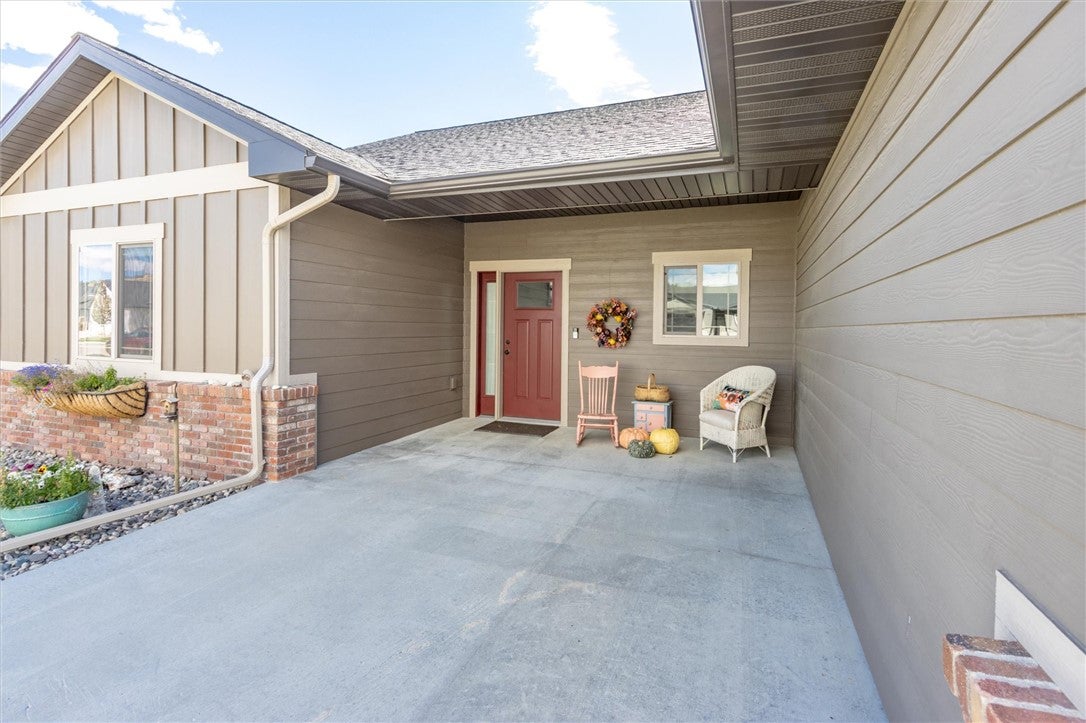
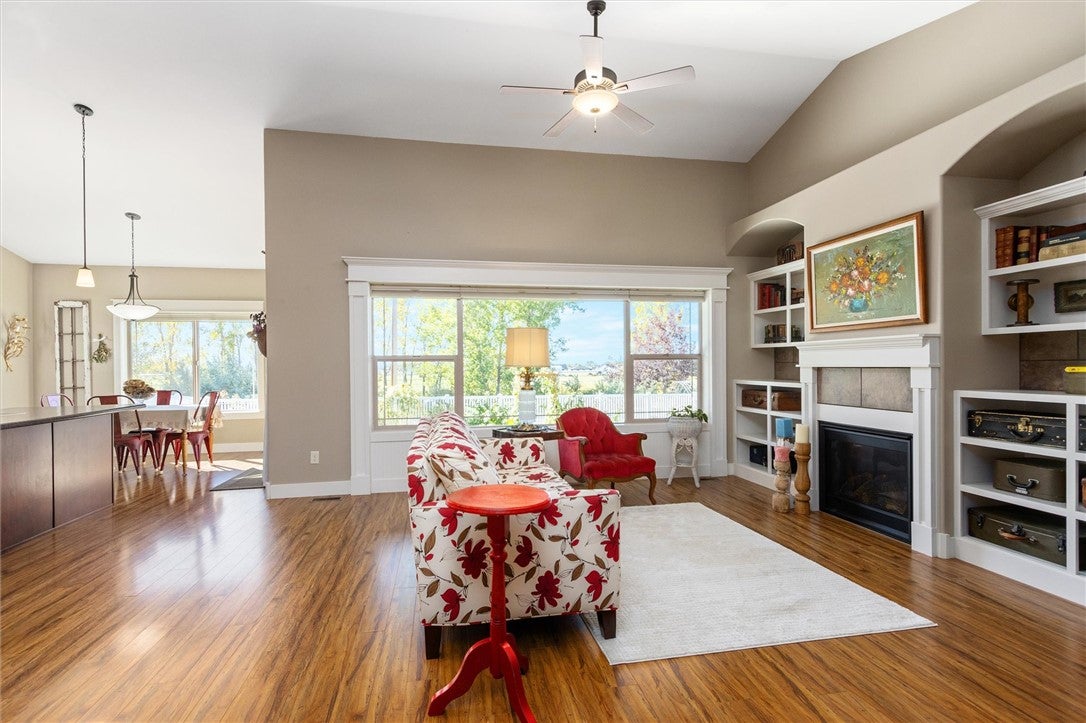
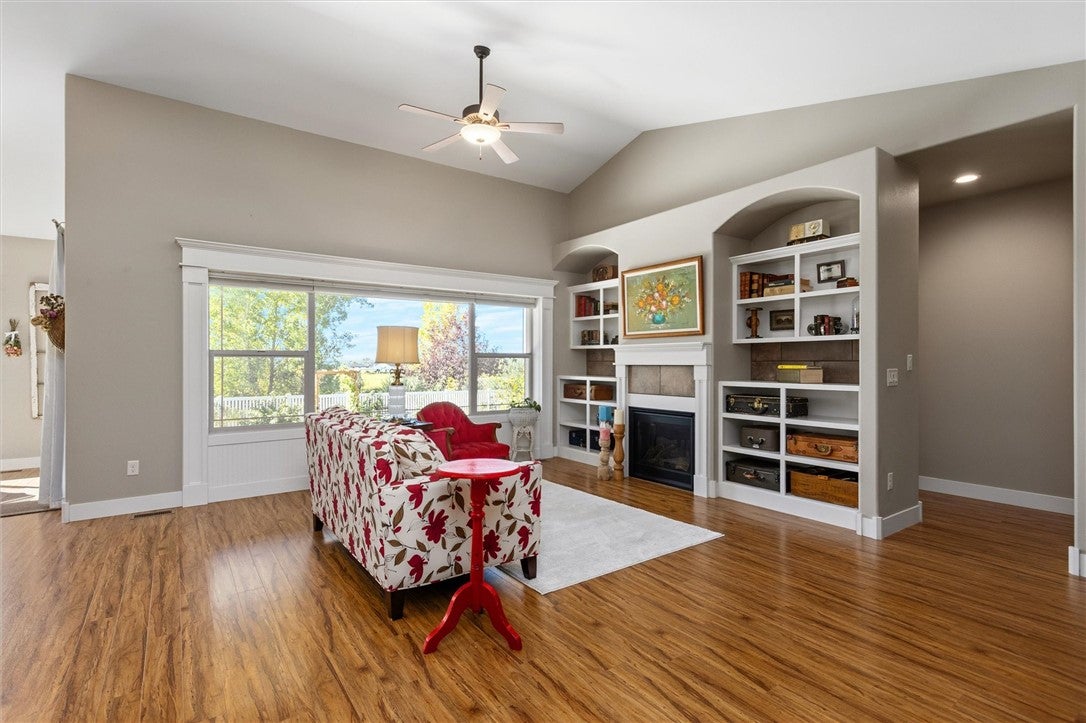
Beautiful views inside and out set this one-level, 3-bedroom, 2-bath home apart. Open landscape with no homes directly behind offers a sense of privacy and room to breathe, while a covered back patio and large front patio provide two inviting outdoor spaces to relax and gather. Inside, brand-new carpet in all three bedrooms adds a fresh touch, while vaulted ceilings and large windows create a bright, welcoming feel. The open floor plan connects the kitchen and living area, where built-ins surround a cozy gas fireplace. The primary suite features patio access, a custom walk-in tiled shower, a walk-in closet and a separate linen closet. Two additional bedrooms sit on the opposite side of the home, offering separation and privacy from the primary suite. The oversized, insulated and finished garage includes a separate storage room with shelving and potential for workshop space. A fenced backyard, established landscaping and underground sprinklers complete this well-kept home. HOA takes care of common area maintenance in subdivision. RO system can stay if buyer chooses to contract with American Water Technologies. Currently $27/month. Ring doorbell with camera can be activated for $5/month

Save
Ask
Tour
Hide
Share
Listing Snapshot
Price 
$475,000
Days On Site 
5 Days
Bedrooms 
3
Inside Area (SqFt) 
1,649 sqft
Total Baths 
2
Full Baths 
2
Partial Baths 
N/A
Lot Size 
0.1717 Acres
Year Built 
2016
MLS® Number 
362196
Status 
Active
Property Tax 
$3,260
HOA/Condo/Coop Fees 
$15.5 monthly
Sq Ft Source 
N/A
Friends & Family
Recent Activity
5 days agoStatus changed to Active
5 days agoListing updated with changes from the MLS®
6 days agoListing first seen on site
General Features
Acres 
0.1717
Attached Garage 
Yes
Disclosures 
Disclosure On File
Garage 
Yes
Garage Spaces 
2
Levels 
One
Parking 
AttachedOversized
Property Sub Type 
Single Family Residence
Sewer 
Public Sewer
SqFt Above 
1649
Style 
Ranch
Water Source 
Public
Zoning 
PUD - Planned Unit Development
Interior Features
Appliances 
RangeDishwasherElectric RangeFree-Standing RangeMicrowaveOvenRefrigeratorCooktop
Basement 
None
Cooling 
Central Air
Fireplace 
Yes
Fireplaces 
1
Heating 
Natural GasForced Air
Main Level Bedrooms 
3
Save
Ask
Tour
Hide
Share
Exterior Features
Fencing 
Fenced
Community Features
Association Fee 
$186.0
Association Fee Frequency 
Annually
MLS Area 
(07) Northwest Billings; Molt
Financing Terms Available 
CashConventionalFHAVA Loan
Schools
School District
Unknown
Elementary School
Boulder
Middle School
Ben Steele
High School
West
Listing courtesy of Lani Gershmel of Real Estate Hub LLLP

All rights reserved. Information deemed reliable, but not verified or guaranteed. Users are responsible for checking the accuracy, completeness, currency, and status of all information.

Copyright © Billings Association of REALTORS® Incorporated and Billings Multiple Listing Service Incorporated.

Neighborhood & Commute
Source: Walkscore
Disclosure: Community information and market data powered by Constellation Data Labs. Information is deemed reliable but not guaranteed.
Save
Ask
Tour
Hide
Share