
Save
Ask
Tour
Hide
$339,000
46 Days On Site
1914 Alderson AvenueBillings, MT 59102
For Sale|Single Family Residence|Active
3
Beds
3
Total Baths
2
Full Baths
1
Partial Bath
1,446
SqFt
$234
/SqFt
1954
Built
Subdivision:
THOMPSON SUBD
County:
Yellowstone
Listing courtesy of Lindsay Johnson of Rivers Bend Real Estate Group
Call Now: 406-206-4886
Is this the listing for you? We can help make it yours.
406-206-4886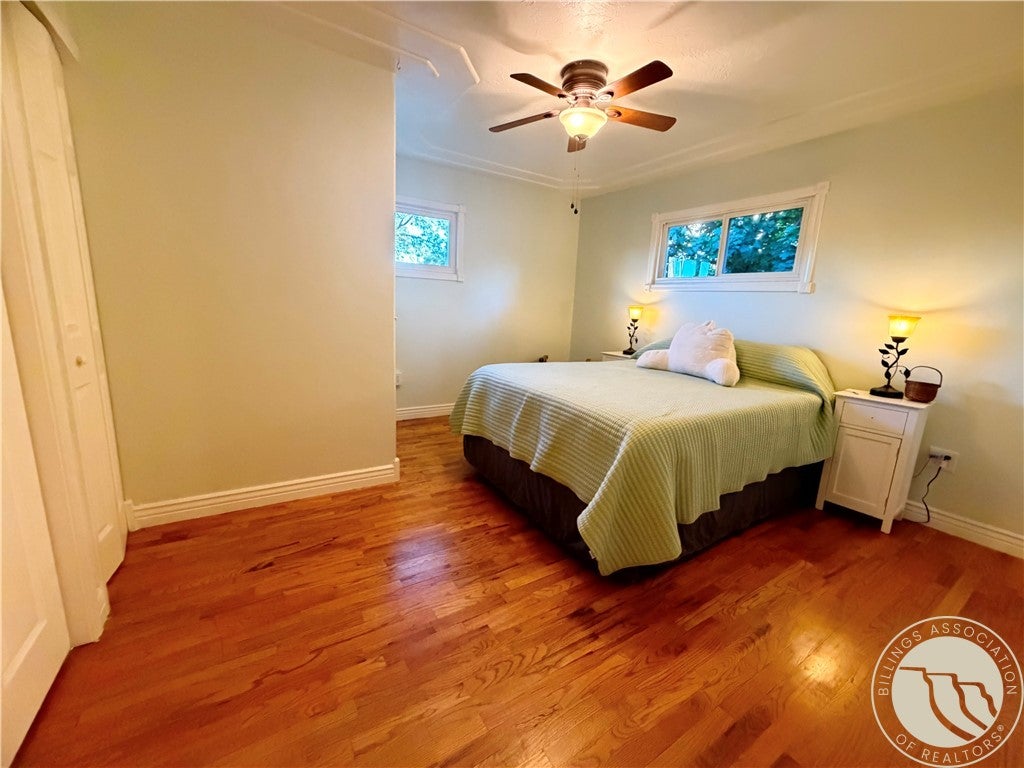
Save
Ask
Tour
Hide
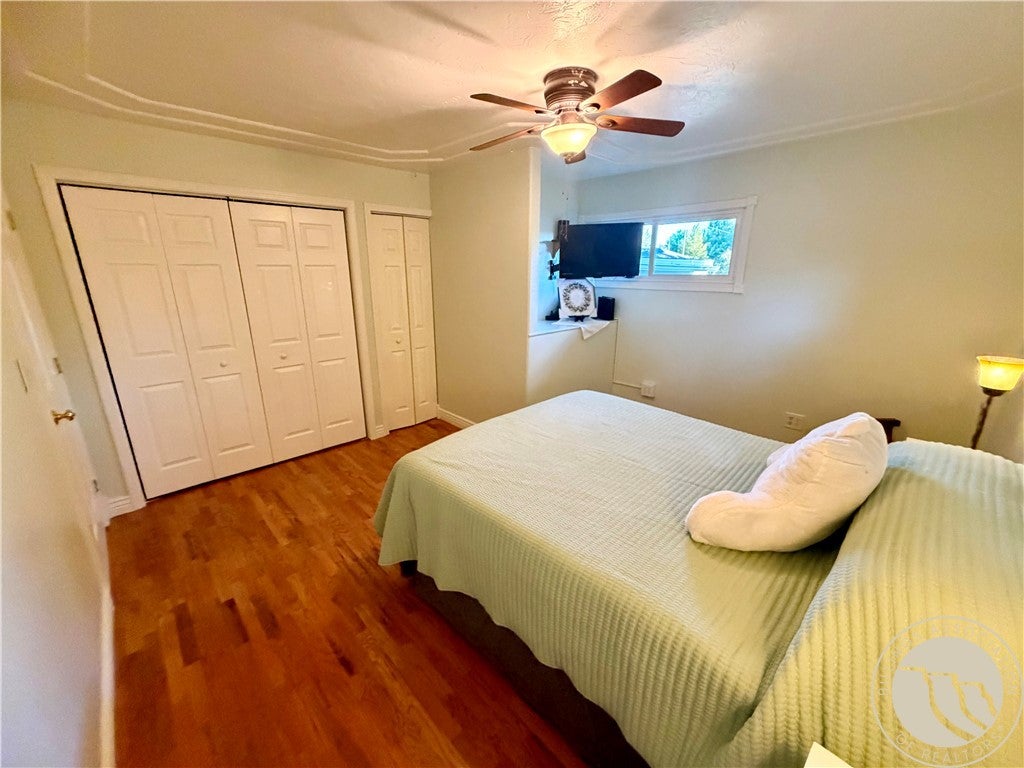
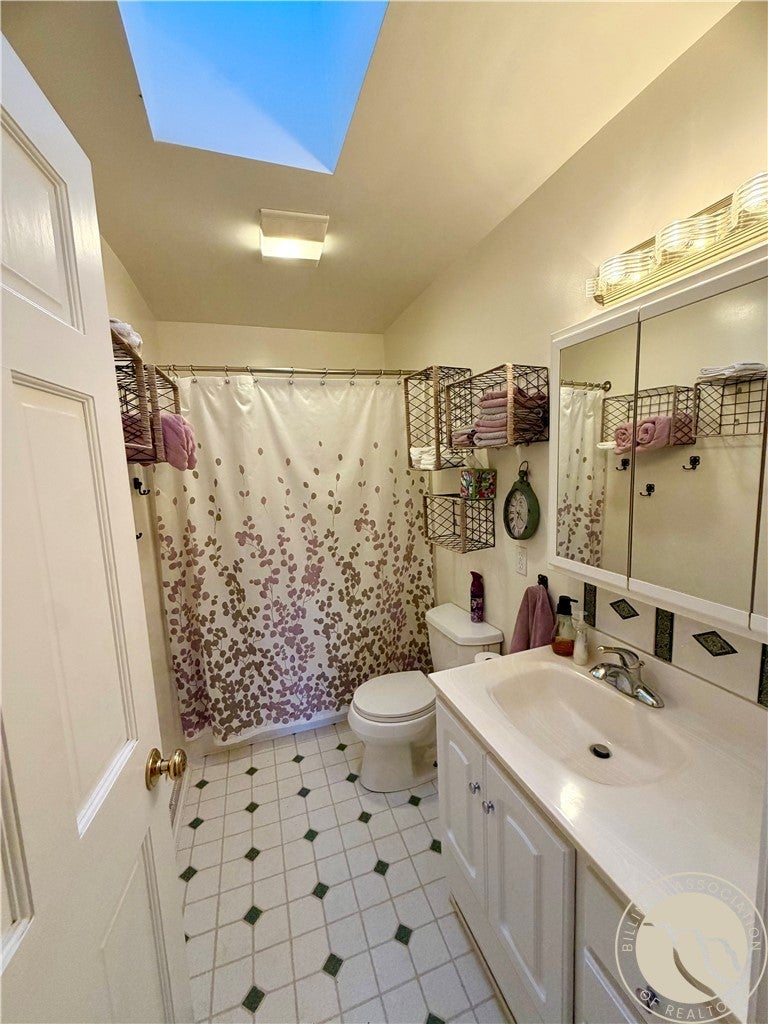
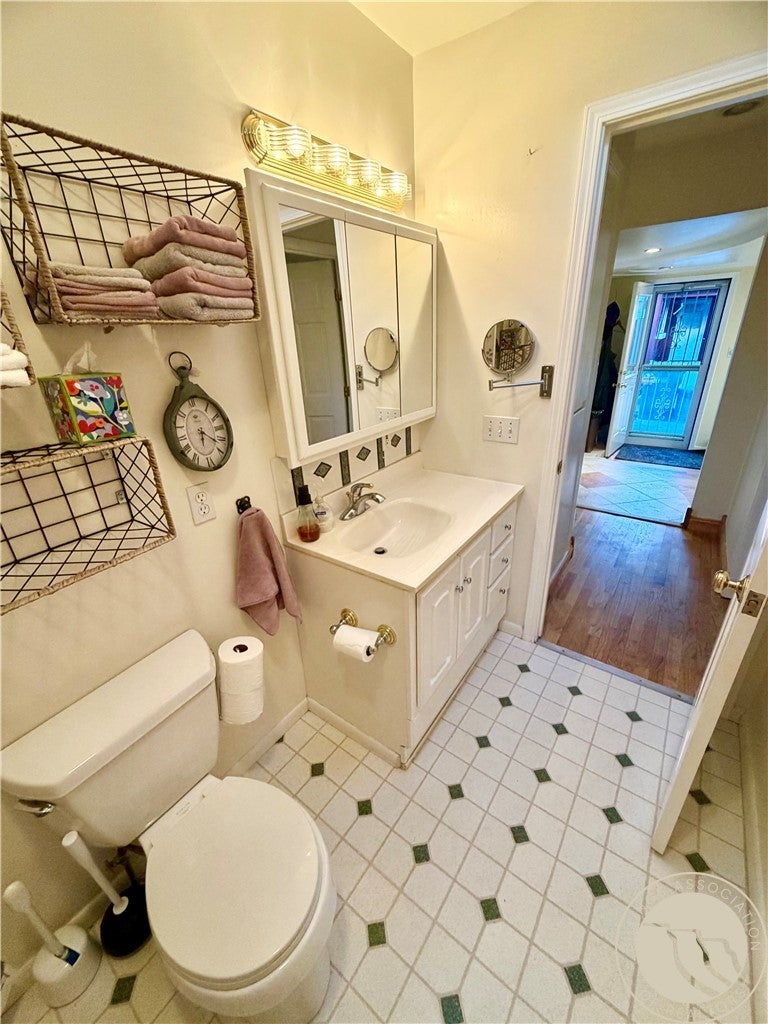
Bright and cheery, with brand new exterior paint! This west end ranch style charmer includes 2 bed, 2 bath on main; and 1 bed, with half bath down, with egress window. Dont like stairs? This home has laundry on the main level next to a bright sun porch perfect for plants, morning coffee, or yoga. This little gem also includes a workshop for the hobbies, with room for yard tools, etc., just off the attached garage. Enjoy your fully landscaped fenced yard with perennials, underground sprinkler, and mature trees. SELLER WILL PROVIDE A 1-YEAR HOME WARRANTY TO BUYER! The furnace, water heater, and AC unit are all just 2-3 years old!
Save
Ask
Tour
Hide
Listing Snapshot
Price
$339,000
Days On Site
46 Days
Bedrooms
3
Inside Area (SqFt)
1,446 sqft
Total Baths
3
Full Baths
2
Partial Baths
1
Lot Size
0.1377 Acres
Year Built
1954
MLS Number
362181
Status
Active
Property Tax
$1,811
HOA/Condo/Coop Fees
N/A
Sq Ft Source
N/A
Friends & Family
Recent Activity
| a month ago | Price changed to $339,000 | |
| a month ago | Listing updated with changes from the MLS | |
| 2 months ago | Listing first seen on site |
General Features
Acres
0.1377
Attached Garage
Yes
Disclosures
Disclosure On File
Garage
Yes
Garage Spaces
1
Levels
One
Parking
AttachedOff StreetGarage Door Opener
Property Sub Type
Single Family Residence
Sewer
Public Sewer
SqFt Above
1190
Style
Ranch
Water Source
Public
Zoning
N2 - Mid-Century Neighborhood Residential
Interior Features
Appliances
DishwasherElectric RangeDisposalIce MakerMicrowaveOvenRangeRefrigerator
Basement
Full
Cooling
Central Air
Heating
Natural GasForced Air
Laundry Features
Laundry Room
Main Level Bedrooms
2
Bedroom
Level - Main
Master Bedroom
Level - Main
Sunroom
Level - Main
Workshop
Level - Main
Save
Ask
Tour
Hide
Exterior Features
Construction Details
FrameStucco
Exterior
Storage
Fencing
Fenced
Lot Features
Landscaped
Patio And Porch
DeckPatio
Roof
Asphalt
Community Features
MLS Area
(08) West Billings
Financing Terms Available
CashConventionalFHAVA Loan
Schools
School District
Unknown
Elementary School
Burlington
Middle School
Will James
High School
West
Listing courtesy of Lindsay Johnson of Rivers Bend Real Estate Group
All rights reserved. Information deemed reliable, but not verified or guaranteed. Users are responsible for checking the accuracy, completeness, currency, and status of all information.
Copyright © Billings Association of REALTORS® Incorporated and Billings Multiple Listing Service Incorporated.
All rights reserved. Information deemed reliable, but not verified or guaranteed. Users are responsible for checking the accuracy, completeness, currency, and status of all information.
Copyright © Billings Association of REALTORS® Incorporated and Billings Multiple Listing Service Incorporated.
Neighborhood & Commute
Source: Walkscore
Disclosure: Community information and market data powered by Constellation Data Labs. Information is deemed reliable but not guaranteed.
Save
Ask
Tour
Hide