Save
Ask
Tour
Hide
Share
$637,500
1 Day On Site

3167 Shotgun Trail
Billings, MT 59106

For Sale|Single Family Residence|Active
5
Beds
4
Total Baths
3
Full Baths
1
Partial Bath
3,510
SqFt
$182
/SqFt
2004
Built
Subdivision:
REHBERG RANCH ESTATES SUBD 1ST FILING Block: 5 Lot: 33A
County:
Yellowstone
Listing courtesy of Jan Kvilhaug of Real Estate Hub LLLP
Call Now: 406-206-4886
Is this the listing for you? We can help make it yours.
406-206-4886
Upcoming Open Houses
Sun, Oct 11, 12:00 PM - 2:00 PM
3167 Shotgun Trail3167 Shotgun Trail3167 Shotgun Trail3167 Shotgun Trail
Save
Ask
Tour
Hide
Share

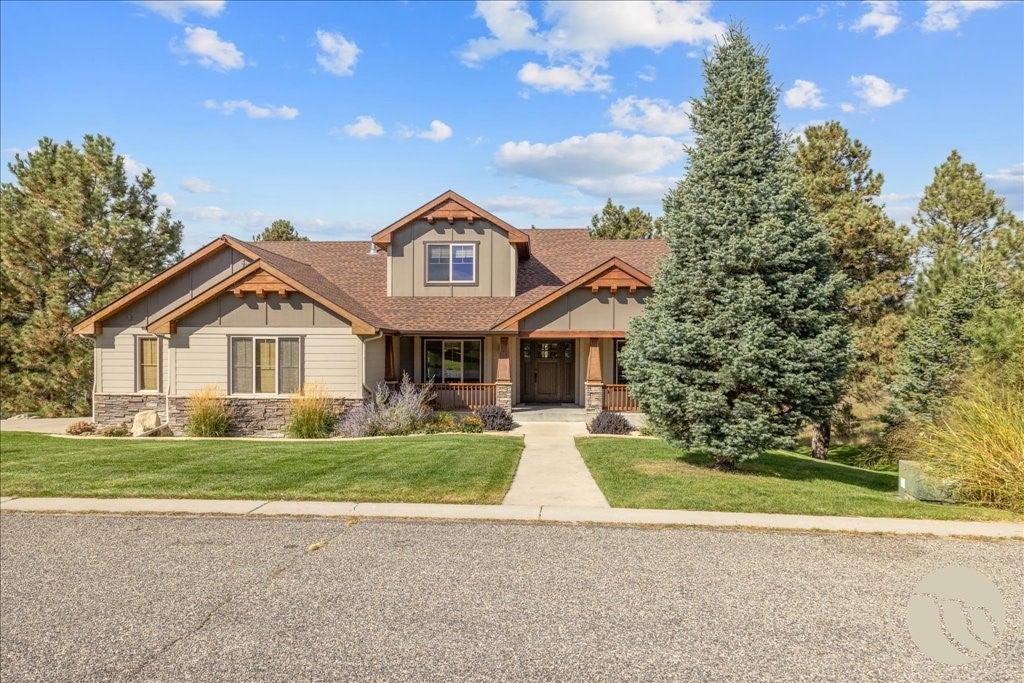
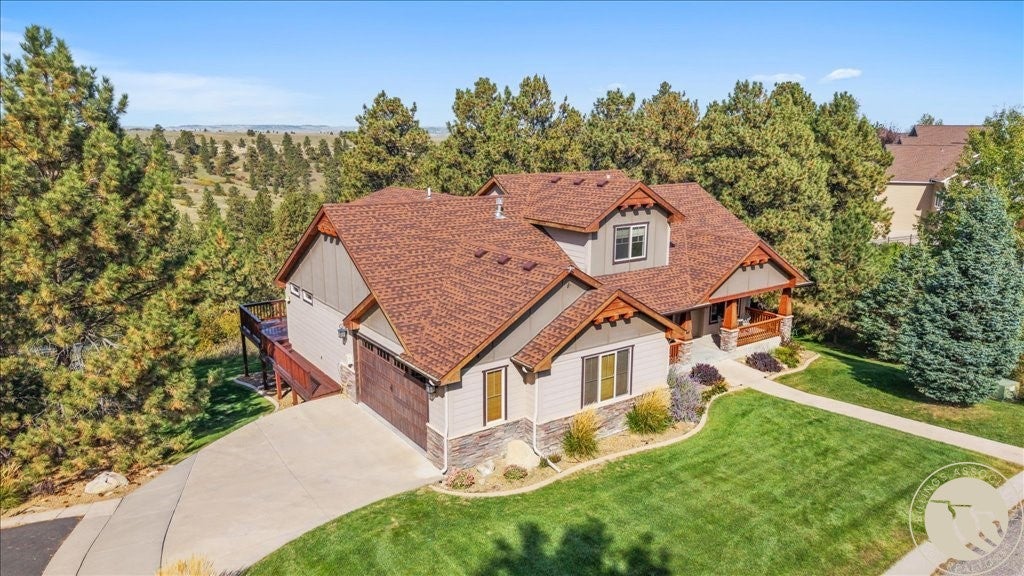
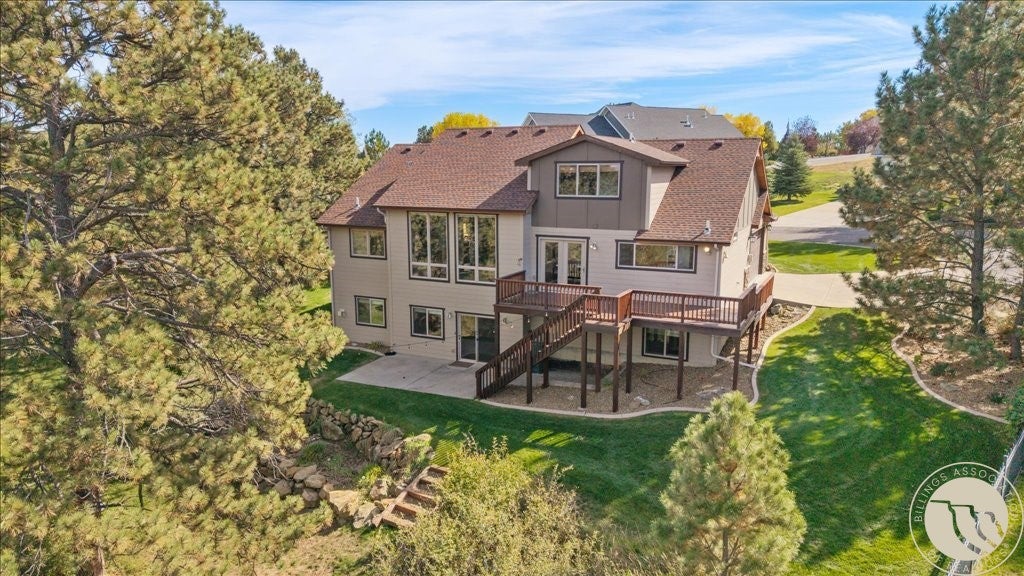
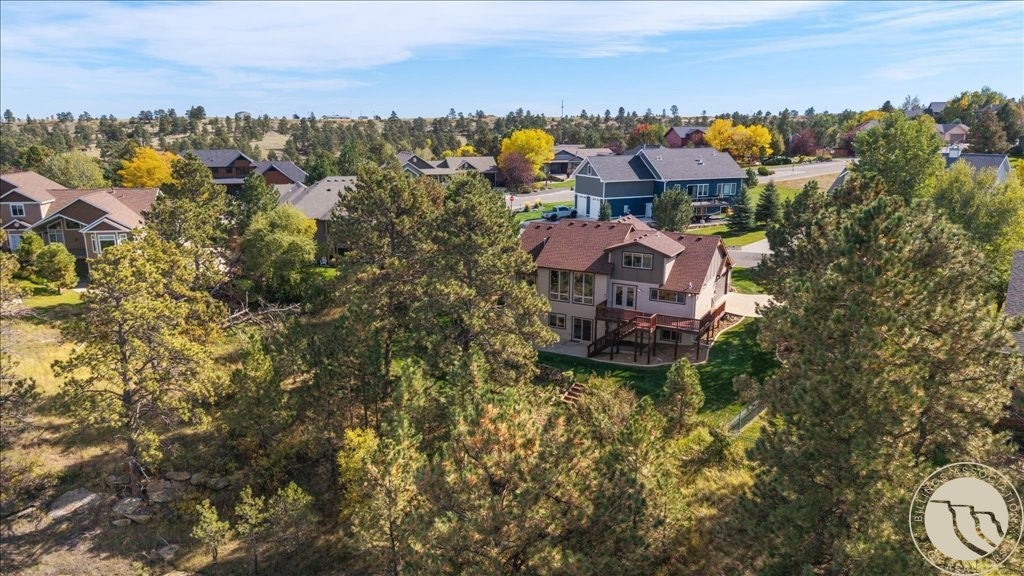
What a view! Luxury living meets an immersive connection to Montana's natural beauty in the Rehberg Ranch Estates. This architectural beauty is designed so that the kitchen, 2 living rooms, 2 secondary bedrooms & the primary ensuite's large window capture dramatic, front row views of mature pine trees & the beautiful western sky with vivid, evening sunsets. Spanning 5 bedrooms & 3.5 bathrooms, the generous floor plan features over 3,500 square feet & is highlighted by a main living area which is anchored by a floor-to-ceiling stone fireplace. Curb appeal is noticed the full 360 degrees around! Whether it's the welcoming, expansive porch, or spacious deck off the kitchen, or the walk-out patio from the basement, the landscaping will greet you! The vaulted ceilings, recessed lighting, 2 gas fireplaces, & the exceptional, classy kitchen are just a few of the highlights. Having main floor laundry, an oversized 2-car garage, a quaint cul-de-sac & decorative, outdoor InvisiLights are other bonuses you can enjoy. The location of Rehberg Ranch Estates in Northwest Billings offers a rare combination of country scenery, easy accessibility, outdoor perks and just 10 to 20 minutes from most of Billings. Enjoy this sought-after opportunity! Information is deemed reliable but not guaranteed. Buyer and buyer’s agent to verify all information.

Save
Ask
Tour
Hide
Share
Listing Snapshot
Price 
$637,500
Days On Site 
1 Day
Bedrooms 
5
Inside Area (SqFt) 
3,510 sqft
Total Baths 
4
Full Baths 
3
Partial Baths 
1
Lot Size 
0.2626 Acres
Year Built 
2004
MLS® Number 
362175
Status 
Active
Property Tax 
$4,278
HOA/Condo/Coop Fees 
$30 monthly
Sq Ft Source 
N/A
Friends & Family
Recent Activity
yesterdayListing first seen on site
yesterdayListing updated with changes from the MLS®
General Features
Acres 
0.2626
Attached Garage 
Yes
Disclosures 
Disclosure On File
Garage 
Yes
Garage Spaces 
2
Levels 
Three Or MoreTwo
Parking 
Attached
Property Sub Type 
Single Family Residence
Sewer 
Public Sewer
SqFt Above 
2017
Style 
Two Story
Water Source 
Public
Zoning 
PUD - Planned Unit Development
Interior Features
Appliances 
DishwasherGas RangeOvenRangeRefrigerator
Basement 
Walk-Out Access
Cooling 
Ceiling Fan(s)Central Air
Fireplace 
Yes
Fireplace Features 
Gas
Fireplaces 
2
Heating 
Natural GasForced Air
Interior 
Ceiling Fan(s)Pantry
Laundry Features 
Laundry Room
Main Level Bedrooms 
1
Bedroom 
Level - Basement
Dining Room 
Level - MainDescription - Formal
Kitchen 
Level - MainFeatures - Built-in Features, Granite Counters, Recessed LightingDescription - Eating Area
Laundry 
Level - MainFeatures - Bookcases, OtherDescription - Pantry
Living Room 
Level - BasementFeatures - Recessed LightingDescription - Walk-Out
Master Bedroom 
Level - MainFeatures - Ceiling Fan(s), Recessed Lighting, Vaulted Ceiling(s)Description - Suite
Save
Ask
Tour
Hide
Share
Exterior Features
Construction Details 
Masonite
Exterior 
Storage
Fencing 
None
Lot Features 
Cul-De-SacInterior LotLandscapedViewsWooded
Patio And Porch 
DeckFront PorchPatio
Roof 
AsphaltShingle
Community Features
Association Fee 
$30.0
Association Fee Frequency 
Monthly
MLS Area 
(07) Northwest Billings; Molt
Financing Terms Available 
Cash
Schools
School District
Unknown
Elementary School
Alkali Creek
Middle School
Castle Rock
High School
Skyview
Listing courtesy of Jan Kvilhaug of Real Estate Hub LLLP

All rights reserved. Information deemed reliable, but not verified or guaranteed. Users are responsible for checking the accuracy, completeness, currency, and status of all information.

Copyright © Billings Association of REALTORS® Incorporated and Billings Multiple Listing Service Incorporated.

Neighborhood & Commute
Source: Walkscore
Disclosure: Community information and market data powered by Constellation Data Labs. Information is deemed reliable but not guaranteed.
Save
Ask
Tour
Hide
Share