Save
Ask
Tour
Hide
Share
$359,900
22 Days On Site

4439 Jansma Avenue
Billings, MT 59101

For Sale|Single Family Residence|Active
4
Beds
2
Total Baths
2
Full Baths
2,087
SqFt
$172
/SqFt
1978
Built
Subdivision:
Orchard Lane Sub
County:
Yellowstone
Listing courtesy of Jamie Hickey of Montana Real Estate Brokers
Call Now: 406-206-4886
Is this the listing for you? We can help make it yours.
406-206-4886
4439 Jansma Avenue4439 Jansma Avenue4439 Jansma Avenue4439 Jansma Avenue
Save
Ask
Tour
Hide
Share

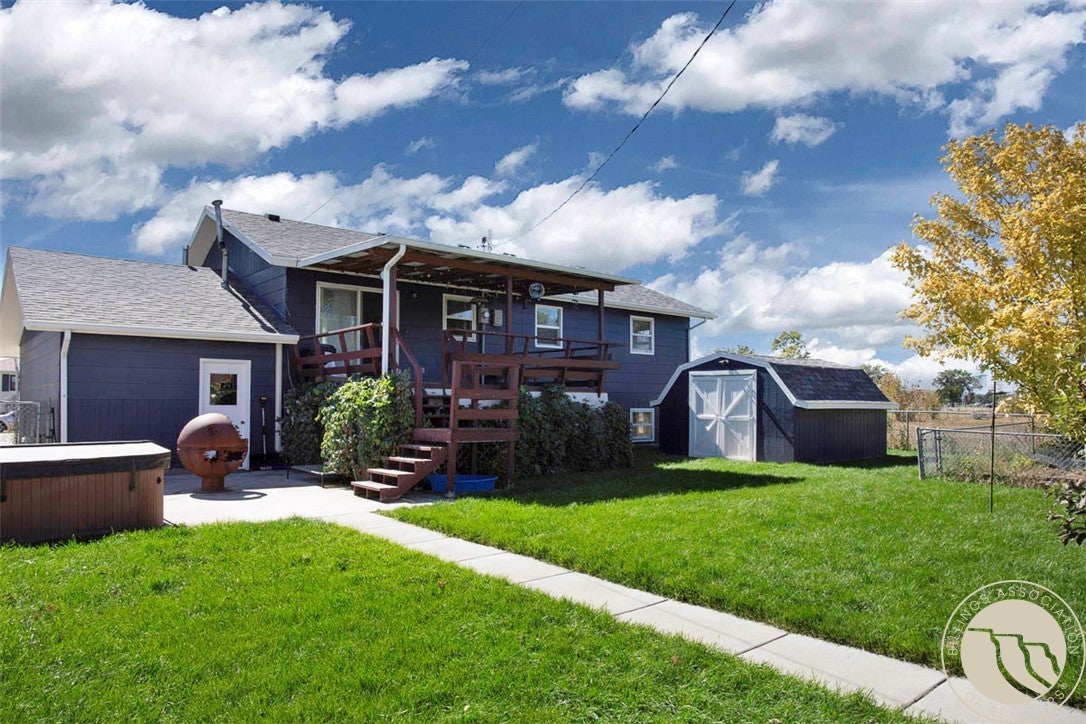
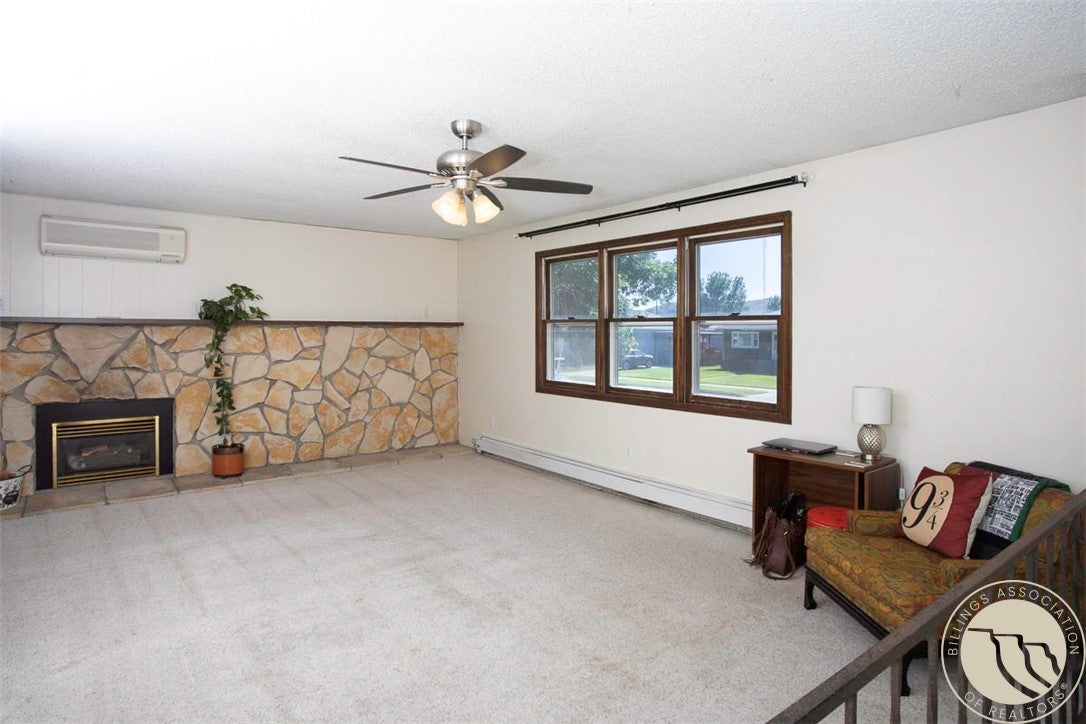
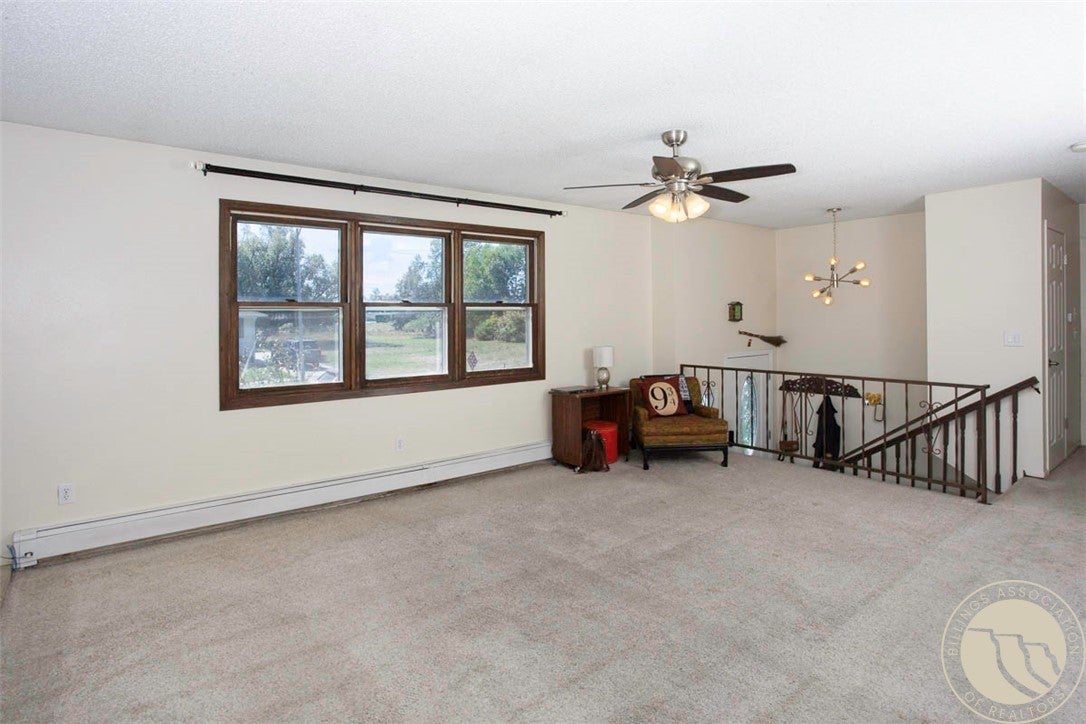
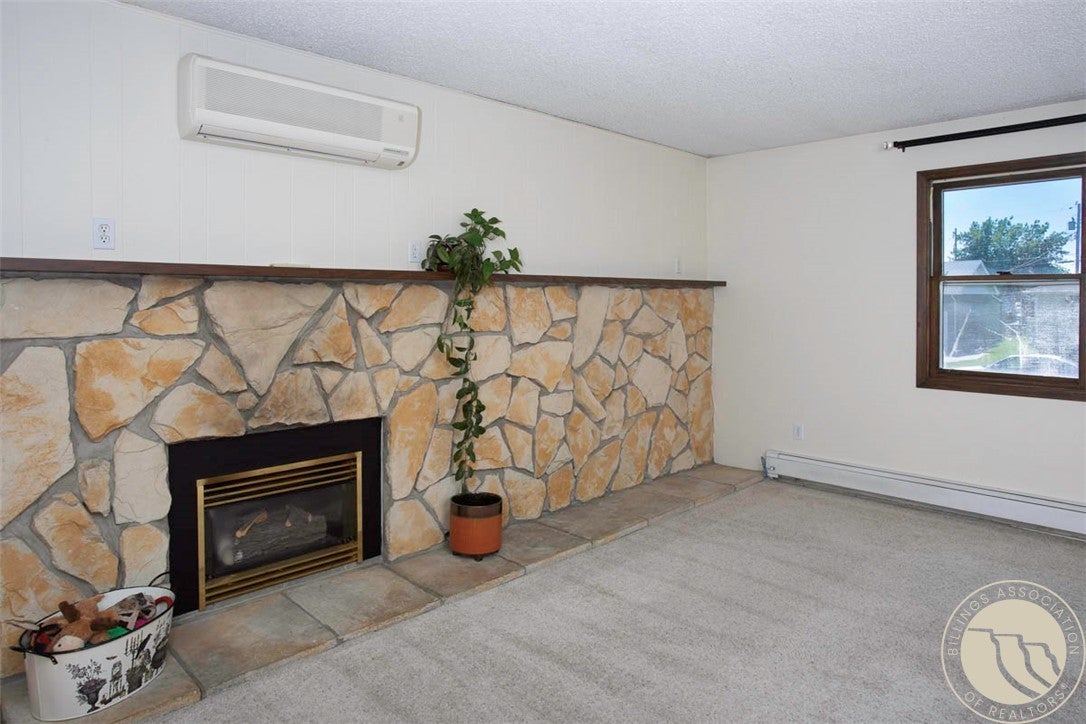
Welcome to 4439 Jansma Avenue! This home offers plenty of space, great entertaining areas, & a beautiful backyard. The main level features a large living room with a gas fireplace. The kitchen includes a gas range with double electric ovens, refrigerator, and new dishwasher. Just off the dining area, a sliding door leads to a relaxing covered deck. Upstairs, you’ll find two bedrooms with double closets & a full bathroom. The lower level offers a spacious family room with an attached bar area, perfect for entertaining. The pool table stays! 2 additional bedrooms and a remodeled bathroom with a tiled walk-in shower complete the lower level. Step outside to enjoy the patio, which already has a gas line plumbed in, & the hot tub is included. The beautiful backyard also features a shed for extra storage. The garden area off the alley could also be used for additional parking. Additional features include gas hot water heat, 2 mini-splits on the upper level, single attached garage, and a double driveway. New roof and exterior paint in 2026. Located at the end of a dead-end street, this home is conveniently close to dining and shopping. Come see all this home has to offer!

Save
Ask
Tour
Hide
Share
Listing Snapshot
Price 
$359,900
Days On Site 
22 Days
Bedrooms 
4
Inside Area (SqFt) 
2,087 sqft
Total Baths 
2
Full Baths 
2
Partial Baths 
N/A
Lot Size 
0.1502 Acres
Year Built 
1978
MLS Number 
362161
Status 
Active
Property Tax 
$1,953
HOA/Condo/Coop Fees 
N/A
Sq Ft Source 
N/A
Friends & Family
Recent Activity
3 weeks agoListing first seen on site
3 weeks agoListing updated with changes from the MLS
General Features
Acres 
0.1502
Attached Garage 
Yes
Disclosures 
Disclosure On File
Garage 
Yes
Garage Spaces 
1
Levels 
Two
Parking 
Attached
Property Sub Type 
Single Family Residence
Sewer 
Public Sewer
SqFt Above 
2087
Style 
Split Foyer
Water Source 
Public
Zoning 
N2 - Mid-Century Neighborhood Residential
Interior Features
Appliances 
DryerDishwasherGas RangeOvenRangeRefrigeratorWasher
Basement 
Full
Cooling 
Ceiling Fan(s)Ductless
Fireplace 
Yes
Fireplace Features 
Gas
Fireplaces 
1
Heating 
Natural GasHot Water
Interior 
Ceiling Fan(s)
Bedroom 
Level - Lower
Dining Room 
Level - UpperDescription - Combo
Family Room 
Level - Lower
Kitchen 
Level - Upper
Living Room 
Level - UpperFeatures - Ceiling Fan(s)
Master Bedroom 
Level - UpperFeatures - Ceiling Fan(s)
Save
Ask
Tour
Hide
Share
Exterior Features
Construction Details 
Masonite
Fencing 
Fenced
Lot Features 
Landscaped
Patio And Porch 
DeckPatio
Roof 
AsphaltShingle
Community Features
MLS Area 
(04) South Billings
Financing Terms Available 
Cash
Schools
School District
Unknown
Elementary School
Newman
Middle School
Riverside
High School
West
Listing courtesy of Jamie Hickey of Montana Real Estate Brokers

All rights reserved. Information deemed reliable, but not verified or guaranteed. Users are responsible for checking the accuracy, completeness, currency, and status of all information.

Copyright © Billings Association of REALTORS® Incorporated and Billings Multiple Listing Service Incorporated.

Neighborhood & Commute
Source: Walkscore
Disclosure: Community information and market data powered by Constellation Data Labs. Information is deemed reliable but not guaranteed.
Save
Ask
Tour
Hide
Share