Save
Ask
Tour
Hide
Share
$869,900
7 Days On Site

2131 Slate Road
Billings, MT 59106

For Sale|Single Family Residence|Active
5
Beds
3
Total Baths
3
Full Baths
3,286
SqFt
$265
/SqFt
2026
Built
Subdivision:
Stone Creek
County:
Yellowstone
Listing courtesy of Jarrett Smith of Meridian Real Estate LLC
Call Now: 406-206-4886
Is this the listing for you? We can help make it yours.
406-206-4886
2131 Slate Road2131 Slate Road2131 Slate Road2131 Slate Road
Save
Ask
Tour
Hide
Share

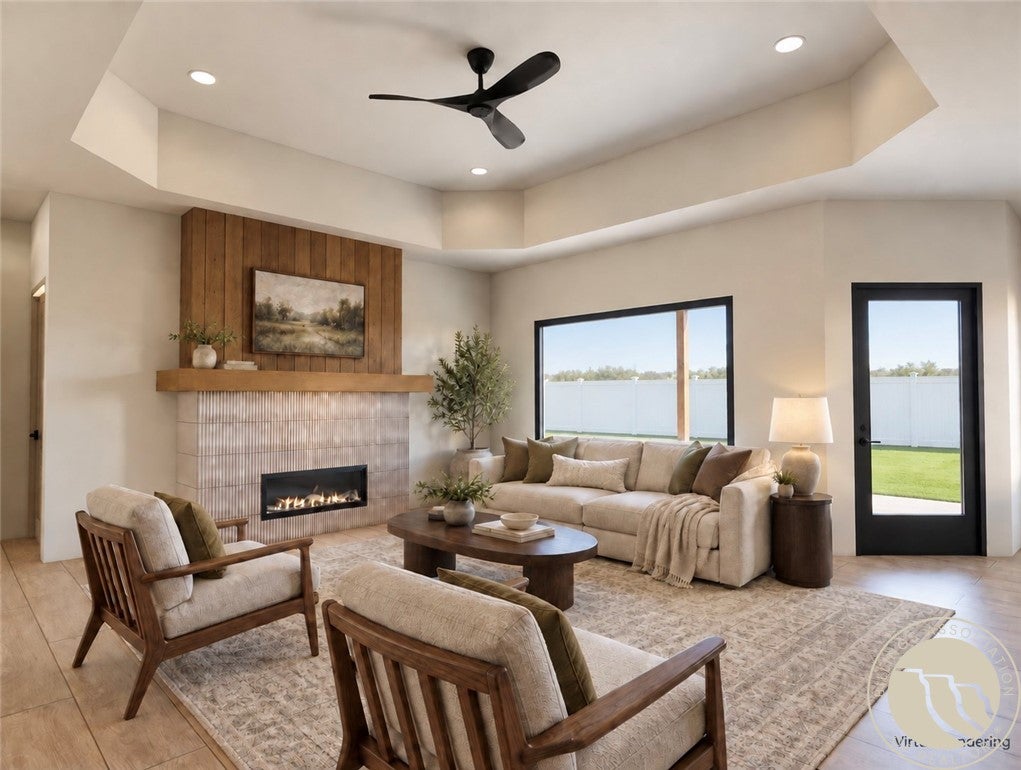
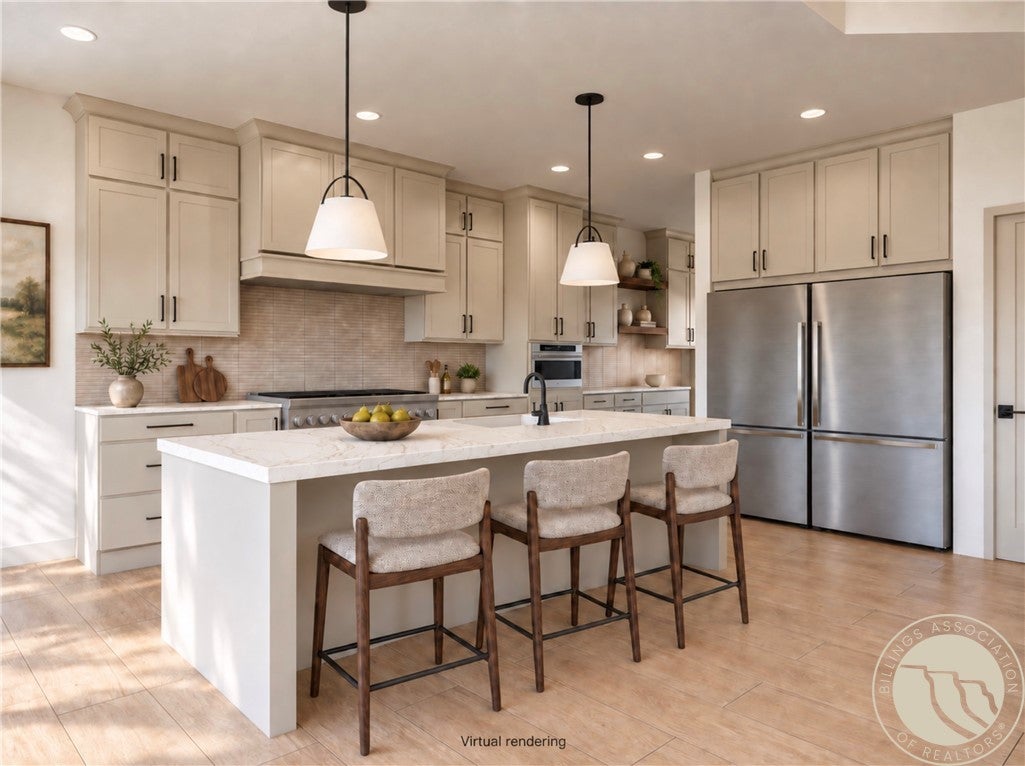
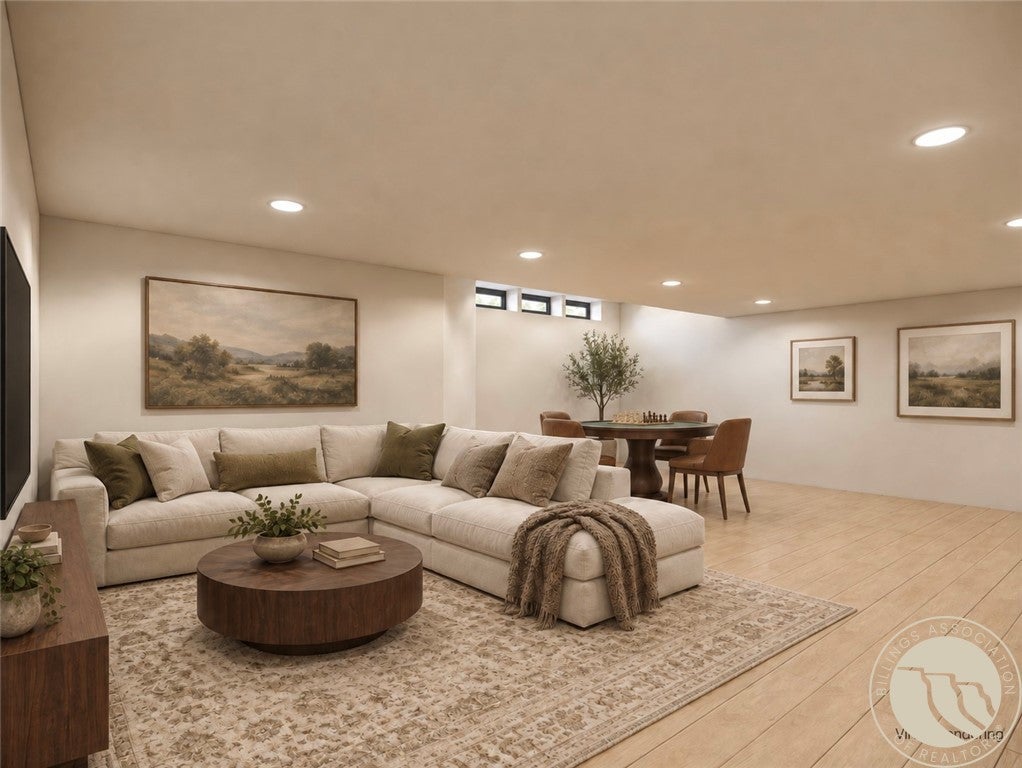
Branding Iron Construction presents this Craftsman-modern farmhouse in Stone Creek. This 3,286 sqft. home sits on a private .54-acre lot backing to an open cornfield with Rim views and features 5 bedrooms and 3 baths. The standout kitchen includes a large island, quartz countertops, professional-grade appliances, 48-inch range, double refrigerator and a spacious cabinet-lined butler’s pantry. The living room features a gas fireplace and 11-foot tray ceiling. The primary suite offers a tiled shower with bench, makeup vanity and large walk-in closet. The finished basement adds 3 bedrooms, a full bath, large living area, game nook and secondary laundry hookup. Enjoy 1,400 sq ft of heated garage/shop space, including an oversized 2-car garage and a 23’ x 34’ shop with a 12’ x 12’ door. Additional features include a covered patio, zoned HVAC and on-demand hot water. Located minutes from Elder Grove School in West End Billings. Estimated February completion. Fence included; landscaping available at additional cost.

Save
Ask
Tour
Hide
Share
Listing Snapshot
Price 
$869,900
Days On Site 
7 Days
Bedrooms 
5
Inside Area (SqFt) 
3,286 sqft
Total Baths 
3
Full Baths 
3
Partial Baths 
N/A
Lot Size 
0.5409 Acres
Year Built 
2026
MLS® Number 
362141
Status 
Active
Property Tax 
$13
HOA/Condo/Coop Fees 
$72 monthly
Sq Ft Source 
N/A
Friends & Family
Recent Activity
a week agoListing first seen on site
a week agoListing updated with changes from the MLS®
General Features
Acres 
0.5409
Attached Garage 
Yes
Disclosures 
Sellers Disclosure Not Available
Garage 
Yes
Garage Spaces 
3
Levels 
Two
Parking 
AttachedOversizedWorkshop in GarageAdditional ParkingGarage Door OpenerRV Access/Parking
Property Condition 
New Construction
Property Sub Type 
Single Family Residence
Sewer 
Septic Tank
SqFt Above 
3286
Style 
Ranch
Zoning 
Other
Interior Features
Appliances 
RangeDishwasherElectric RangeFree-Standing RangeFreezerDisposalGas RangeMicrowaveOvenRefrigeratorRange Hood
Basement 
Full
Cooling 
Ceiling Fan(s)Central Air
Electric 
220 Volts
Fireplace 
Yes
Fireplace Features 
Gas
Fireplaces 
1
Heating 
Natural GasForced Air
Interior 
Ceiling Fan(s)Pantry
Laundry Features 
Washer HookupLaundry Room
Main Level Bedrooms 
2
Window Features 
Storm Window(s)
Bedroom 
Level - Lower
Great Room 
Level - MainFeatures - Tray Ceiling(s), Ceiling Fan(s), Recessed Lighting
Kitchen 
Level - MainFeatures - Recessed Lighting
Living Room 
Level - LowerFeatures - Wet Bar, Recessed Lighting
Save
Ask
Tour
Hide
Share
Exterior Features
Fencing 
Fenced
Lot Features 
LevelViews
Other Structures 
Workshop
Patio And Porch 
CoveredFront PorchPatio
Roof 
Asphalt
Windows/Doors 
Storm Window(s)
Community Features
Association Fee 
$72.0
Association Fee Frequency 
Monthly
MLS Area 
(08) West Billings
Financing Terms Available 
CashConventional
Schools
School District
Unknown
Elementary School
Elder Grove
Middle School
Elder Grove
High School
West
Listing courtesy of Jarrett Smith of Meridian Real Estate LLC

All rights reserved. Information deemed reliable, but not verified or guaranteed. Users are responsible for checking the accuracy, completeness, currency, and status of all information.

Copyright © Billings Association of REALTORS® Incorporated and Billings Multiple Listing Service Incorporated.

Neighborhood & Commute
Source: Walkscore
Disclosure: Community information and market data powered by Constellation Data Labs. Information is deemed reliable but not guaranteed.
Save
Ask
Tour
Hide
Share