Save
Ask
Tour
Hide
Share
$475,000
9 Days On Site

900 Timber Wolf Trail
Laurel, MT 59044

For Sale|Single Family Residence|Active
4
Beds
3
Total Baths
3
Full Baths
2,404
SqFt
$198
/SqFt
2004
Built
Subdivision:
Beartooth Point Estates
County:
Yellowstone
Listing courtesy of Deb Parker of Parker & Co.
Call Now: 406-206-4886
Is this the listing for you? We can help make it yours.
406-206-4886
900 Timber Wolf Trail900 Timber Wolf Trail900 Timber Wolf Trail900 Timber Wolf Trail
Save
Ask
Tour
Hide
Share

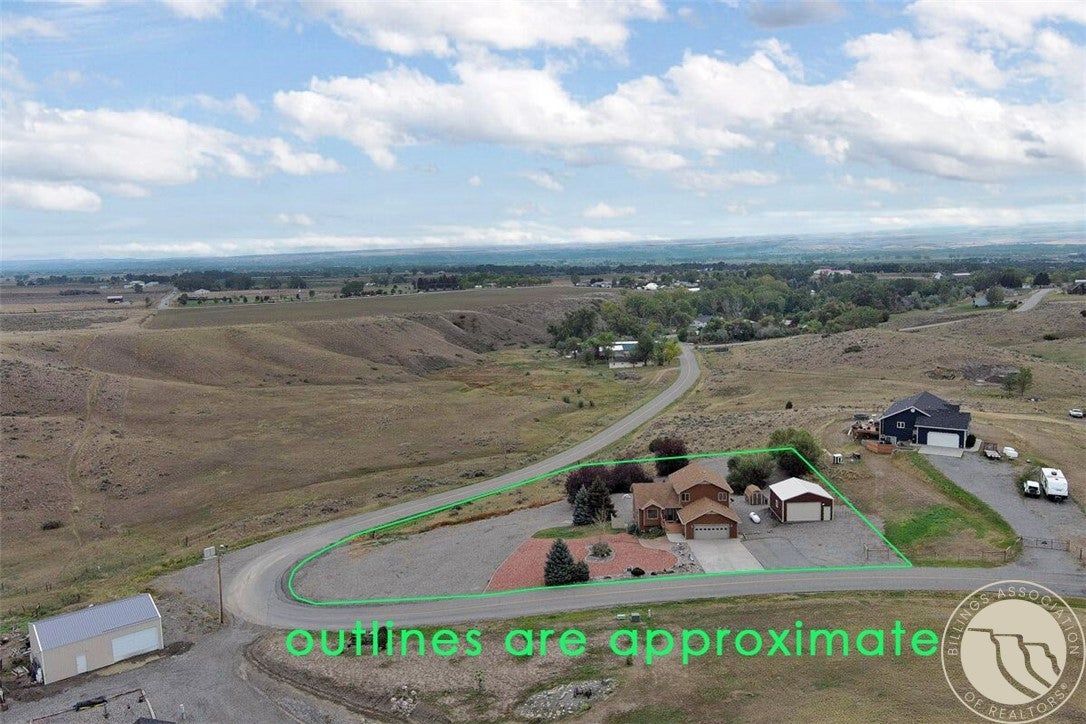
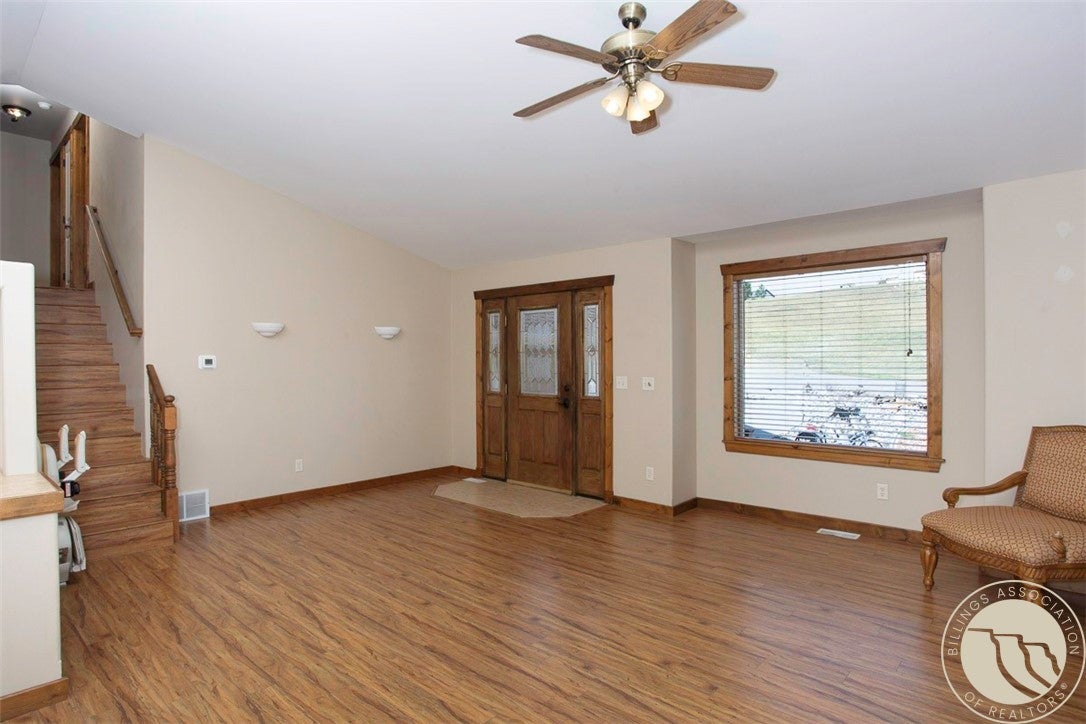
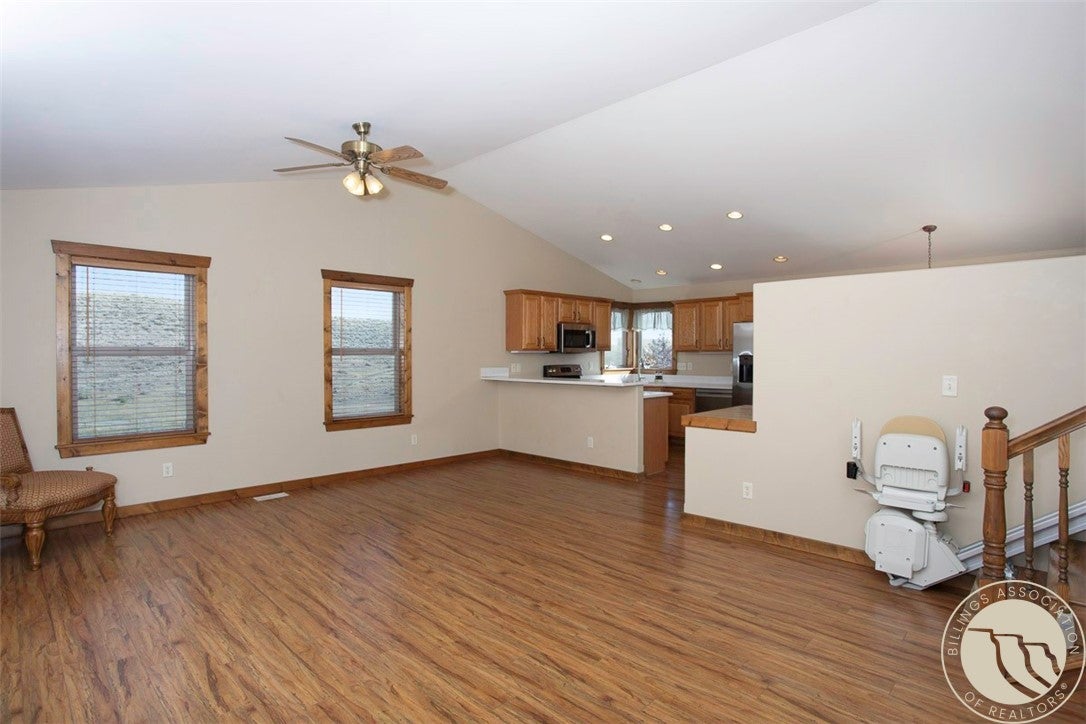
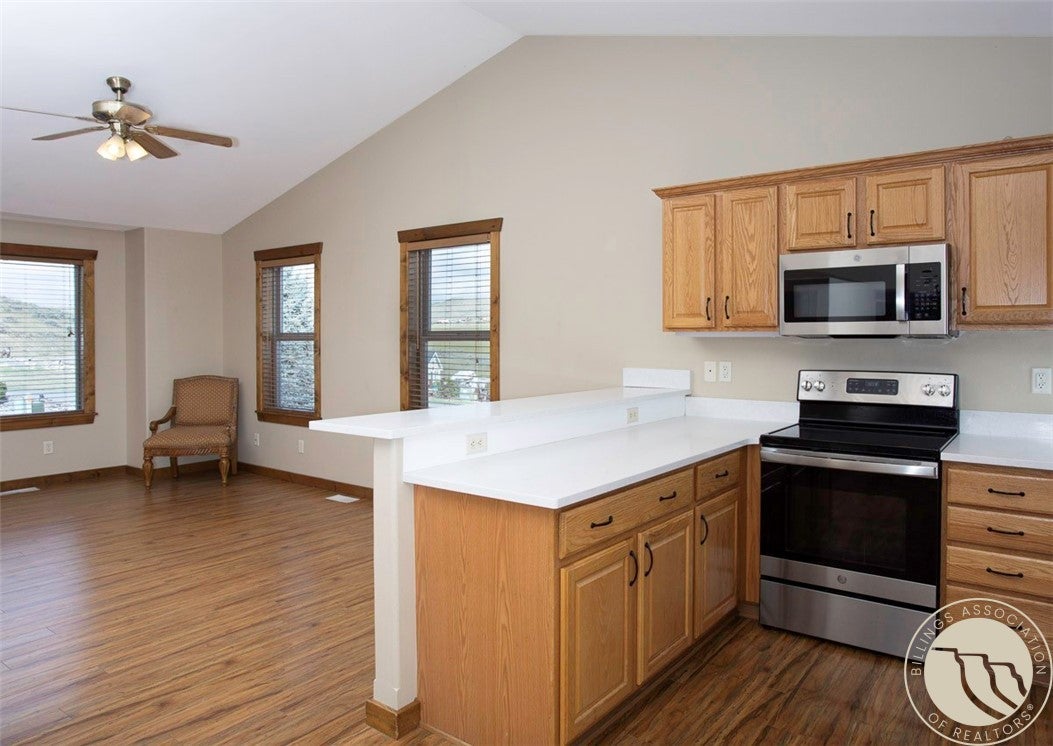
Welcome to your Montana sanctuary! Situated on a 1-acre lot with sweeping views, this light-filled home delivers space, functionality, and rural charm. Complete with low-maintenance rock landscaping, an inviting entry, and a massive detached shop, there is room for all your vehicles, projects, and gear. Step inside to the main living area, bright, vaulted open layout framed by large windows. The spacious kitchen and dining areas flow into the living space, complemented by 3 upper bedrooms with new carpet and 2 full baths. The lower level features a walk-out family room with slider access to a private deck overlooking rolling hills. A freshly updated bath adds convenience, while the adjacent laundry room offers direct garage access. The basement offers ideal flex space—perfect for a home office—plus an additional spacious bedroom or bonus room with daylight windows. Enjoy outdoor living with beautiful front landscaping, a spacious deck, and scenic tranquility just minutes from Laurel amenities.

Save
Ask
Tour
Hide
Share
Listing Snapshot
Price 
$475,000
Days On Site 
9 Days
Bedrooms 
4
Inside Area (SqFt) 
2,404 sqft
Total Baths 
3
Full Baths 
3
Partial Baths 
N/A
Lot Size 
1.002 Acres
Year Built 
2004
MLS® Number 
362132
Status 
Active
Property Tax 
$2,221
HOA/Condo/Coop Fees 
N/A
Sq Ft Source 
N/A
Friends & Family
Recent Activity
a week agoStatus changed to Active
a week agoListing updated with changes from the MLS®
a week agoListing first seen on site
General Features
Acres 
1.002
Attached Garage 
Yes
Disclosures 
Disclosure On File
Garage 
Yes
Garage Spaces 
2
Levels 
Three Or More
Parking 
AttachedAdditional ParkingGarage Door OpenerRV Access/Parking
Property Sub Type 
Single Family Residence
Sewer 
Septic Tank
SqFt Above 
1844
Style 
Tri Level
Water Source 
Cistern
Zoning 
Other
Interior Features
Appliances 
RangeDryerDishwasherFree-Standing RangeMicrowaveOvenRefrigeratorWasher
Basement 
Partial
Cooling 
Ceiling Fan(s)Central Air
Fireplace 
Yes
Fireplaces 
1
Heating 
Natural GasForced Air
Interior 
Ceiling Fan(s)
Laundry Features 
Washer Hookup
Window Features 
Window CoveringsWindow Treatments
Bedroom 
Level - Basement
Dining Room 
Level - Main
Family Room 
Level - Lower
Kitchen 
Level - MainFeatures - Recessed LightingDescription - Oak
Laundry 
Level - Lower
Living Room 
Level - MainDescription - Formal
Master Bedroom 
Level - UpperFeatures - Ceiling Fan(s)Description - Bath,Suite
Save
Ask
Tour
Hide
Share
Exterior Features
Construction Details 
Masonite
Exterior 
Storage
Fencing 
None
Lot Features 
Corner LotLandscapedViews
Other Structures 
Workshop
Patio And Porch 
DeckPatio
Roof 
Asphalt
Windows/Doors 
Window CoveringsWindow Treatments
Community Features
MLS Area 
(09) Laurel/Park City
Financing Terms Available 
CashConventionalFHAVA Loan
Schools
School District
Unknown
Elementary School
Laurel
Middle School
Laurel
High School
Laurel
Listing courtesy of Deb Parker of Parker & Co.

All rights reserved. Information deemed reliable, but not verified or guaranteed. Users are responsible for checking the accuracy, completeness, currency, and status of all information.

Copyright © Billings Association of REALTORS® Incorporated and Billings Multiple Listing Service Incorporated.

Neighborhood & Commute
Source: Walkscore
Disclosure: Community information and market data powered by Constellation Data Labs. Information is deemed reliable but not guaranteed.
Save
Ask
Tour
Hide
Share