Save
Ask
Tour
Hide
Share
$499,900
2 Days On Site

2910 Tartan Road
Billings, MT 59101

For Sale|Single Family Residence|Active
4
Beds
3
Total Baths
3
Full Baths
2,207
SqFt
$227
/SqFt
2000
Built
Subdivision:
Briarwood
County:
Yellowstone
Listing courtesy of Shelby Williams of Yellowstone Realty Brokers
Call Now: 406-206-4886
Is this the listing for you? We can help make it yours.
406-206-4886
Upcoming Open Houses
Sun, Oct 4, 1:00 PM - 3:00 PM
2910 Tartan Road2910 Tartan Road2910 Tartan Road2910 Tartan Road
Save
Ask
Tour
Hide
Share

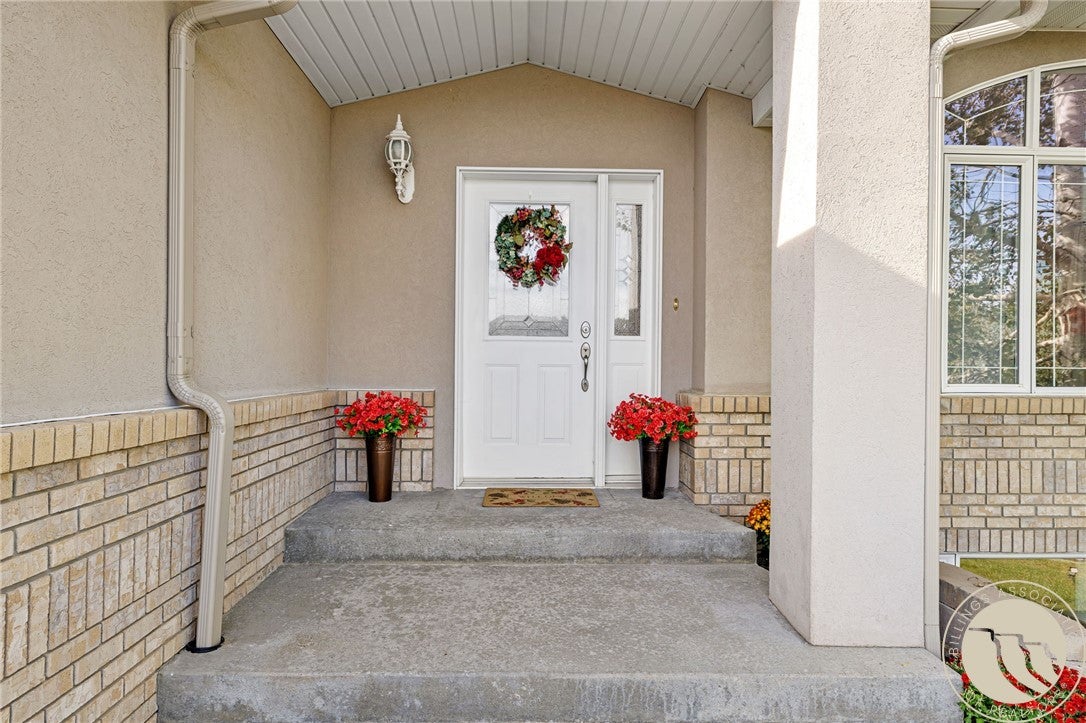
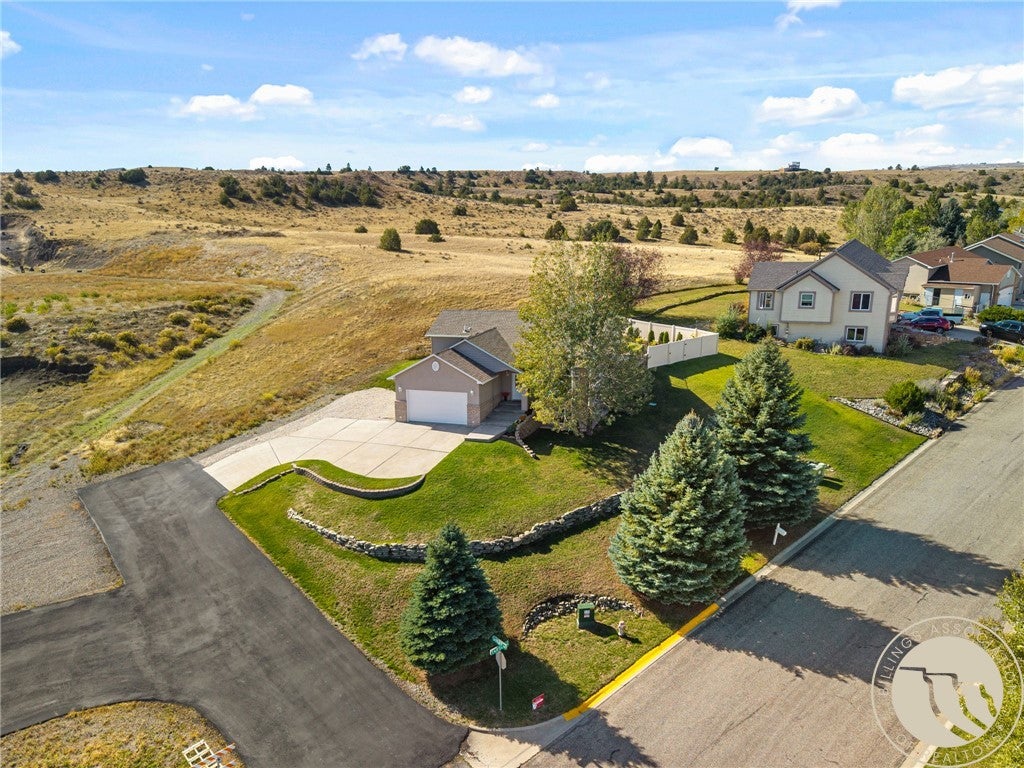
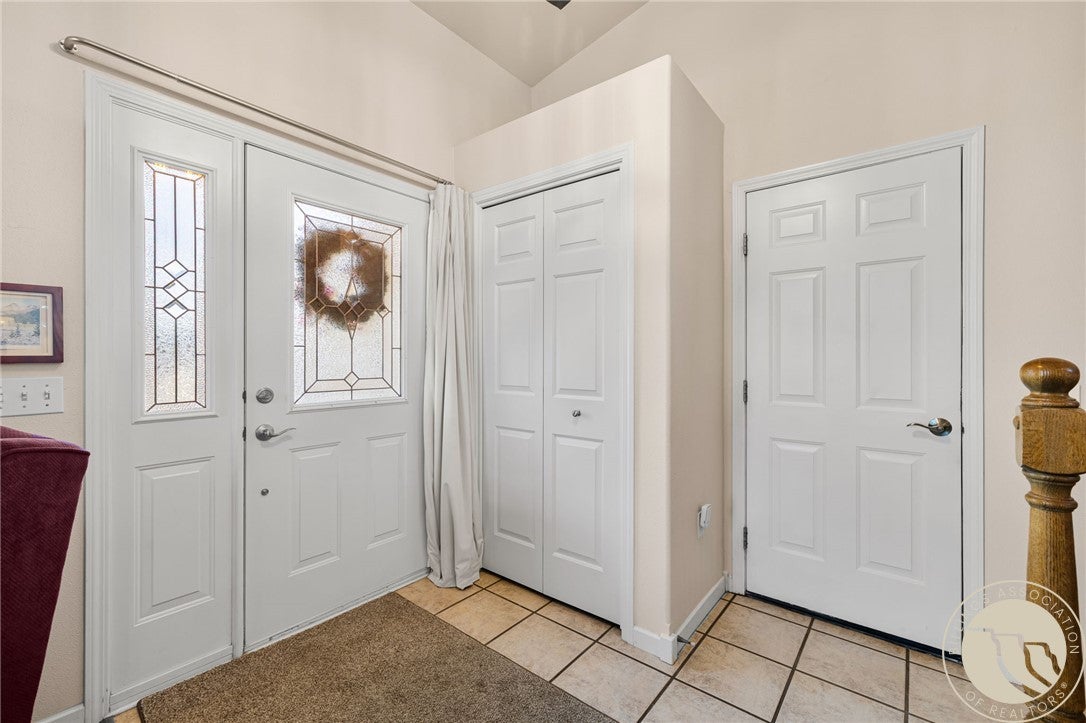
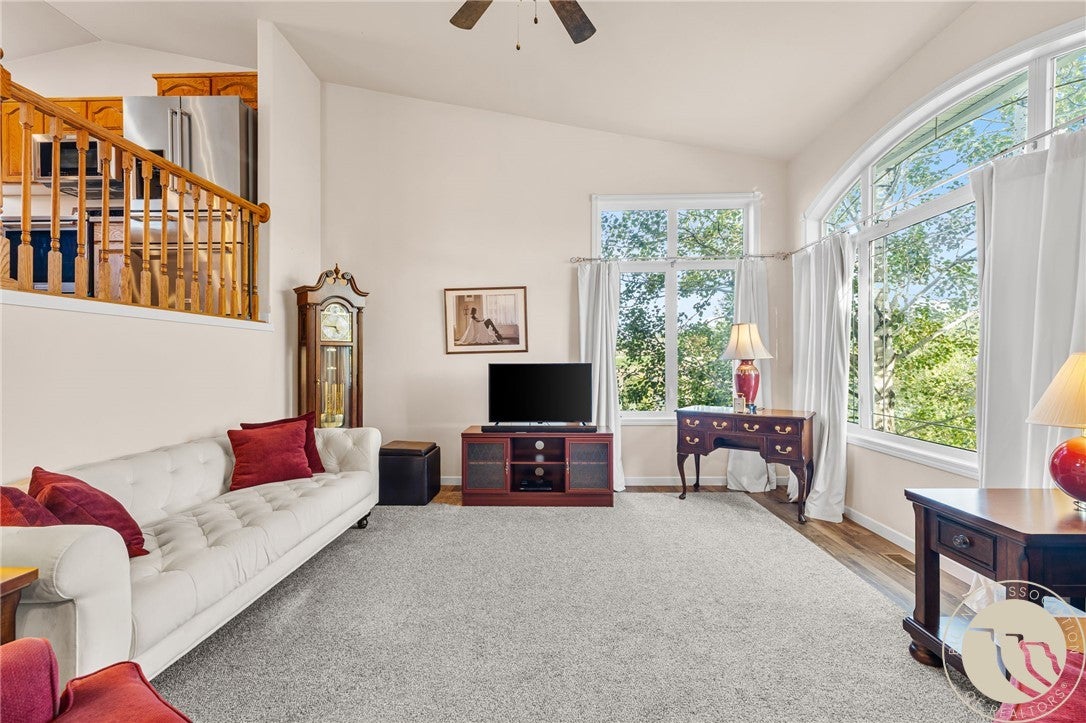
A perfect blend of comfortable living, convenient city amenities, and a quiet country feel, 2910 Tartan Rd is ready for you. This multi-level home features bright spaces, functionality, and fantastic outdoor area. With four bedrooms, a family room, a reading nook, and an additional bonus space that provides flexibility, there's room for all. Enter into a pristine living area with big windows and vaulted ceilings. Upstairs, find an open kitchen-dining area with updated appliances and faucet, LVP flooring, island, pantry, and deck access (new deck 2025). Plus, a spacious suite with walk-in closet, extra bedroom, and full bath. In the lower level is laundry, full bath, additional two bedrooms (one currently used as an office) and reading area. One floor down is a daylight lower level that provides tons of flexibility as a family room, guest space, or work out area. Amazing views, great yard with added landscaping, and extra parking. A well-loved house on the hill.

Save
Ask
Tour
Hide
Share
Listing Snapshot
Price 
$499,900
Days On Site 
2 Days
Bedrooms 
4
Inside Area (SqFt) 
2,207 sqft
Total Baths 
3
Full Baths 
3
Partial Baths 
N/A
Lot Size 
0.2655 Acres
Year Built 
2000
MLS® Number 
362128
Status 
Active
Property Tax 
$2,403
HOA/Condo/Coop Fees 
N/A
Sq Ft Source 
N/A
Friends & Family
Recent Activity
2 days agoListing first seen on site
2 days agoListing updated with changes from the MLS®
General Features
Acres 
0.2655
Attached Garage 
Yes
Disclosures 
Disclosure On File
Garage 
Yes
Garage Spaces 
2
Levels 
Three Or More
Parking 
Attached
Property Sub Type 
Single Family Residence
Sewer 
Public Sewer
SqFt Above 
2207
Style 
Backsplit
Water Source 
Public
Zoning 
PUD - Planned Unit Development
Interior Features
Appliances 
DishwasherMicrowaveOvenRangeRefrigerator
Basement 
Daylight
Cooling 
Central Air
Heating 
Natural GasForced Air
Bedroom 
Level - Lower
Dining Room 
Level - UpperDescription - Eating Area,Pantry
Family Room 
Level - BasementDescription - Reading Area
Kitchen 
Level - UpperDescription - Island
Living Room 
Level - Main
Master Bedroom 
Level - UpperDescription - Suite
Save
Ask
Tour
Hide
Share
Exterior Features
Fencing 
Fenced
Other Structures 
Shed(s)
Roof 
AsphaltShingle
Community Features
MLS Area 
(05) Southwest Billings/Blue Creek/Duck Creek
Financing Terms Available 
Cash
Schools
School District
Unknown
Elementary School
Blue Creek
Middle School
Riverside
High School
Senior High
Listing courtesy of Shelby Williams of Yellowstone Realty Brokers

All rights reserved. Information deemed reliable, but not verified or guaranteed. Users are responsible for checking the accuracy, completeness, currency, and status of all information.

Copyright © Billings Association of REALTORS® Incorporated and Billings Multiple Listing Service Incorporated.

Neighborhood & Commute
Source: Walkscore
Disclosure: Community information and market data powered by Constellation Data Labs. Information is deemed reliable but not guaranteed.
Save
Ask
Tour
Hide
Share