Save
Ask
Tour
Hide
Share
$979,000
8 Days On Site

109 B Kainu Avenue
Red Lodge, MT 59068

For Sale|Townhouse|Active
3
Beds
3
Total Baths
3
Full Baths
2,526
SqFt
$388
/SqFt
2006
Built
Subdivision:
Island on Rock Creek
County:
Carbon
Listing courtesy of Kendal Mayer of Metro, REALTORS L.L.P
Call Now: 406-206-4886
Is this the listing for you? We can help make it yours.
406-206-4886
109 B Kainu Avenue109 B Kainu Avenue109 B Kainu Avenue109 B Kainu Avenue
Save
Ask
Tour
Hide
Share

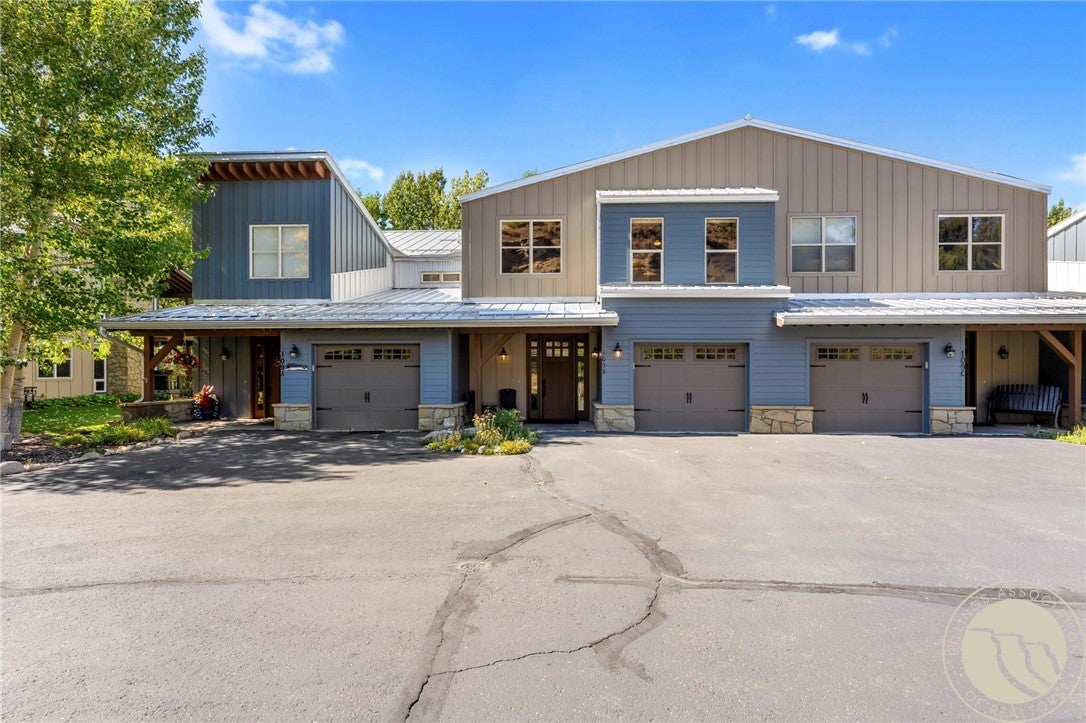
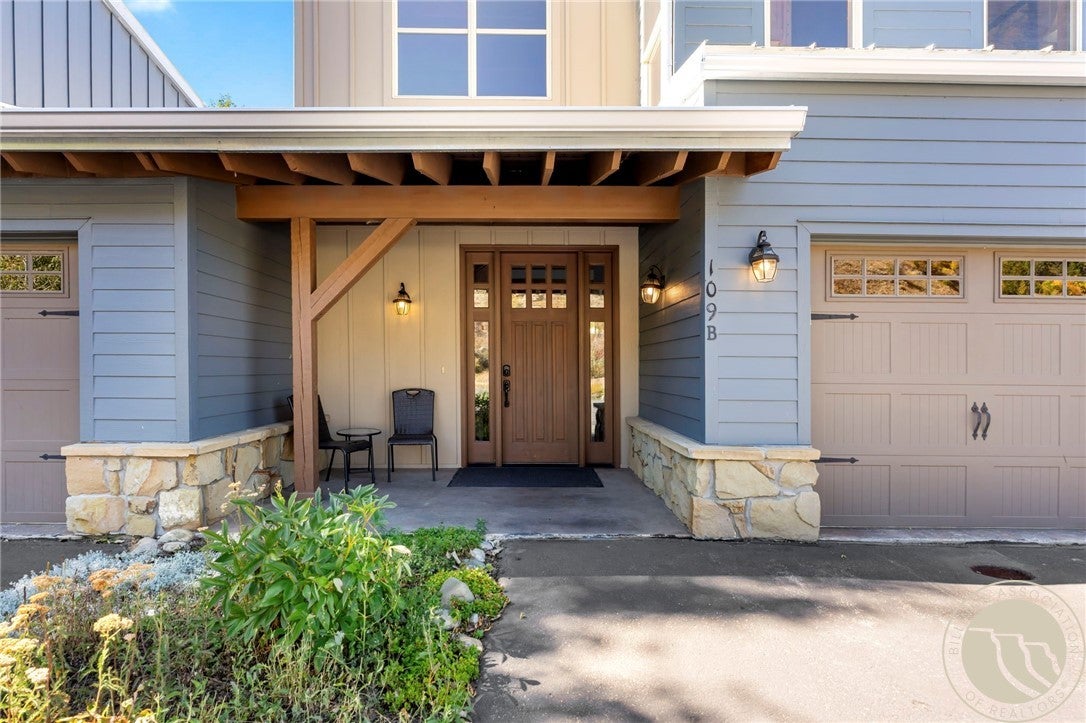
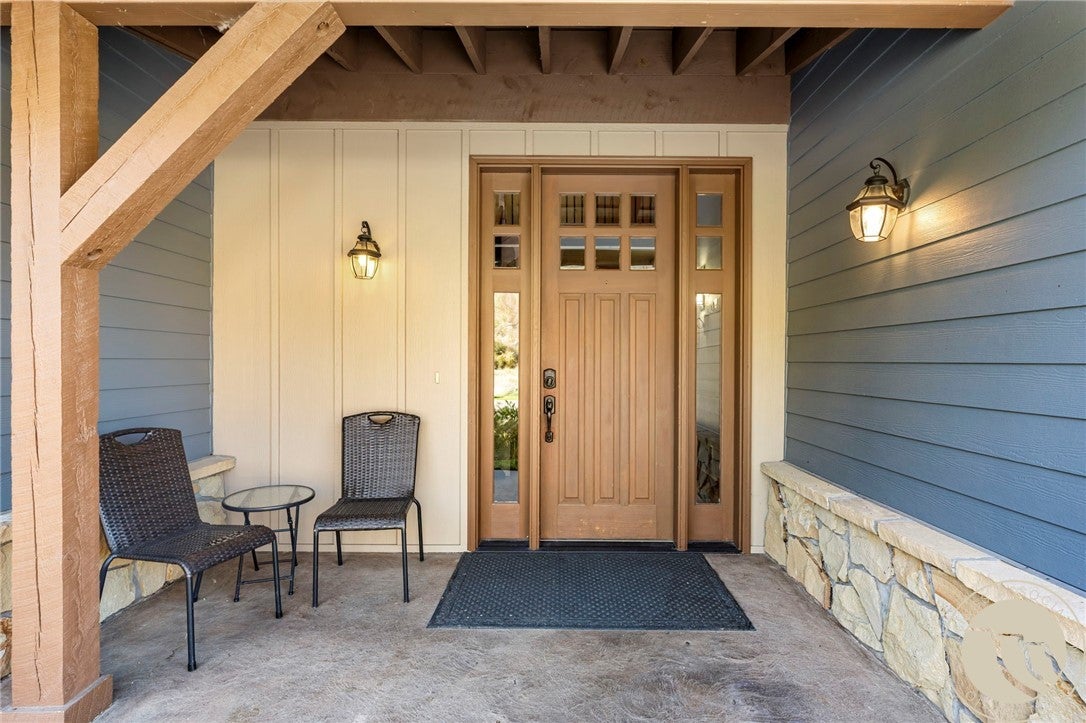
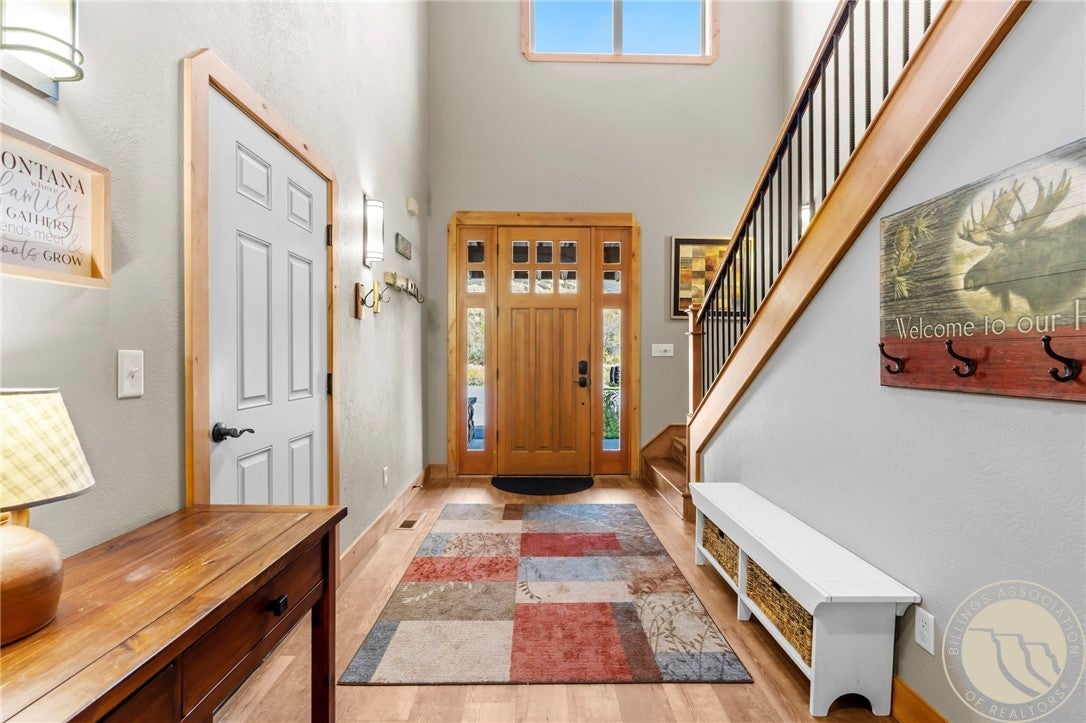
109B Kainu Avenue! A beautiful townhouse set directly along Rock Creek in one of Red Lodge’s most desirable locations-The Island at Rock Creek Subdivision. This property offers the rare combination of creekside tranquility and the convenience of being just a short walk from downtown Red Lodge! The shops, dining, and year-round recreation. The main floor features comfortable living space with newer laminate flooring, kitchen with granite countertops, breakfast bar, and a well-designed butler’s pantry complete with a wet bar sink for entertaining. The expansive great room showcases soaring ceilings, a cozy gas fireplace, and a large dining area that easily accommodates gatherings. Step outside to the covered deck overlooking Rock Creek, where you can relax in the private hot tub and enjoy the peaceful setting. The upper level includes three bedrooms and two full bathrooms, highlighted by a generous master suite with its own gas fireplace, double-sink vanity topped with granite, a tiled shower, and large jetted bathtub. Both the master and second bedroom offer direct access to the upper deck delivering the sights and sounds of Rock Creek. The third bedroom is designed as a bunk room, providing ample sleeping space for guests or large families. A single-car attached garage adds cover for the snowy days and additional storage space.

Save
Ask
Tour
Hide
Share
Listing Snapshot
Price 
$979,000
Days On Site 
8 Days
Bedrooms 
3
Inside Area (SqFt) 
2,526 sqft
Total Baths 
3
Full Baths 
3
Partial Baths 
N/A
Lot Size 
0.0406 Acres
Year Built 
2006
MLS® Number 
362110
Status 
Active
Property Tax 
$4,752
HOA/Condo/Coop Fees 
$700 monthly
Sq Ft Source 
N/A
Friends & Family
Recent Activity
a week agoListing first seen on site
a week agoListing updated with changes from the MLS®
General Features
Acres 
0.0406
Attached Garage 
Yes
Disclosures 
Disclosure On File
Garage 
Yes
Garage Spaces 
1
Levels 
Two
Parking 
AttachedAdditional ParkingGarage Door Opener
Property Sub Type 
Townhouse
Sewer 
Public Sewer
SqFt Above 
2526
Style 
Two Story
Water Source 
Public
Zoning 
RMF - Residential Multi-Family
Interior Features
Appliances 
RangeDishwasherFree-Standing RangeGas RangeMicrowaveOvenRefrigerator
Basement 
None
Cooling 
Ceiling Fan(s)Central Air
Fireplace 
Yes
Fireplace Features 
Gas
Fireplaces 
2
Heating 
Natural GasForced Air
Interior 
Ceiling Fan(s)PantryWet Bar
Laundry Features 
Washer Hookup
Spa 
Yes
Bedroom 
Level - UpperFeatures - Ceiling Fan(s)
Dining Room 
Level - MainDescription - Large,Nook
Kitchen 
Level - MainFeatures - Wet Bar, Granite CountersDescription - Breakfast Bar
Laundry 
Level - Upper
Living Room 
Level - Main
Master Bedroom 
Level - UpperFeatures - Ceiling Fan(s)Description - Bath,Reading Area,Suite
Save
Ask
Tour
Hide
Share
Exterior Features
Construction Details 
Stone
Exterior 
Awning(s)Outdoor Grill
Fencing 
None
Frontage 
Waterfront
Lot Features 
SecludedWoodedWaterfront
Patio And Porch 
DeckFront PorchPatio
Roof 
Metal
Spa 
Yes
Waterfront 
Yes
Waterfront Features 
StreamWaterfront
Community Features
Association Fee 
$700.0
Association Fee Frequency 
Monthly
MLS Area 
(16) Red Lodge;Luther;Roscoe
Financing Terms Available 
Cash
Schools
School District
Unknown
Elementary School
Red Lodge
Middle School
Red Lodge
High School
Red Lodge
Listing courtesy of Kendal Mayer of Metro, REALTORS L.L.P

All rights reserved. Information deemed reliable, but not verified or guaranteed. Users are responsible for checking the accuracy, completeness, currency, and status of all information.

Copyright © Billings Association of REALTORS® Incorporated and Billings Multiple Listing Service Incorporated.

Neighborhood & Commute
Source: Walkscore
Disclosure: Community information and market data powered by Constellation Data Labs. Information is deemed reliable but not guaranteed.
Save
Ask
Tour
Hide
Share