
Save
Ask
Tour
Hide
$275,000
6 Days On Site
1531 Silver Run TrailBillings, MT 59106
For Sale|Townhouse|Active
2
Beds
3
Total Baths
2
Full Baths
1
Partial Bath
1,140
SqFt
$241
/SqFt
2010
Built
Subdivision:
Silver Run I Twnhms 10
County:
Yellowstone
Listing courtesy of Catie Hanser Gragert of Berkshire Hathaway HS Floberg
Call Now: 406-206-4886
Is this the listing for you? We can help make it yours.
406-206-4886Upcoming Open Houses
Sun, Oct 4, 2:00 PM - 3:30 PM
Save
Ask
Tour
Hide
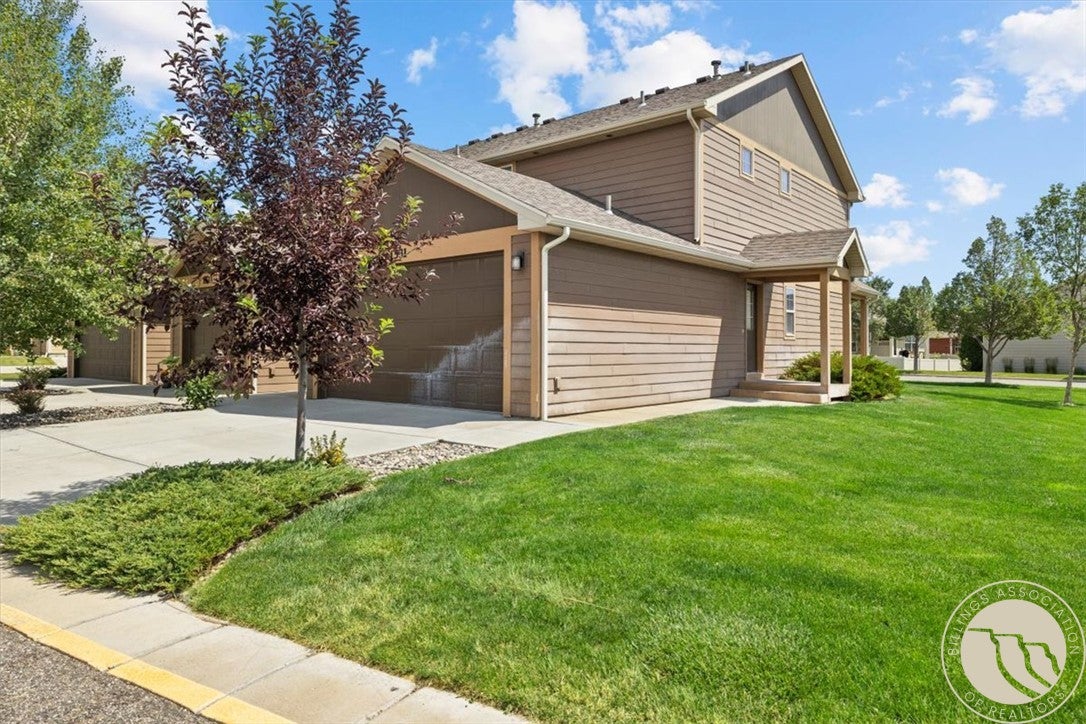
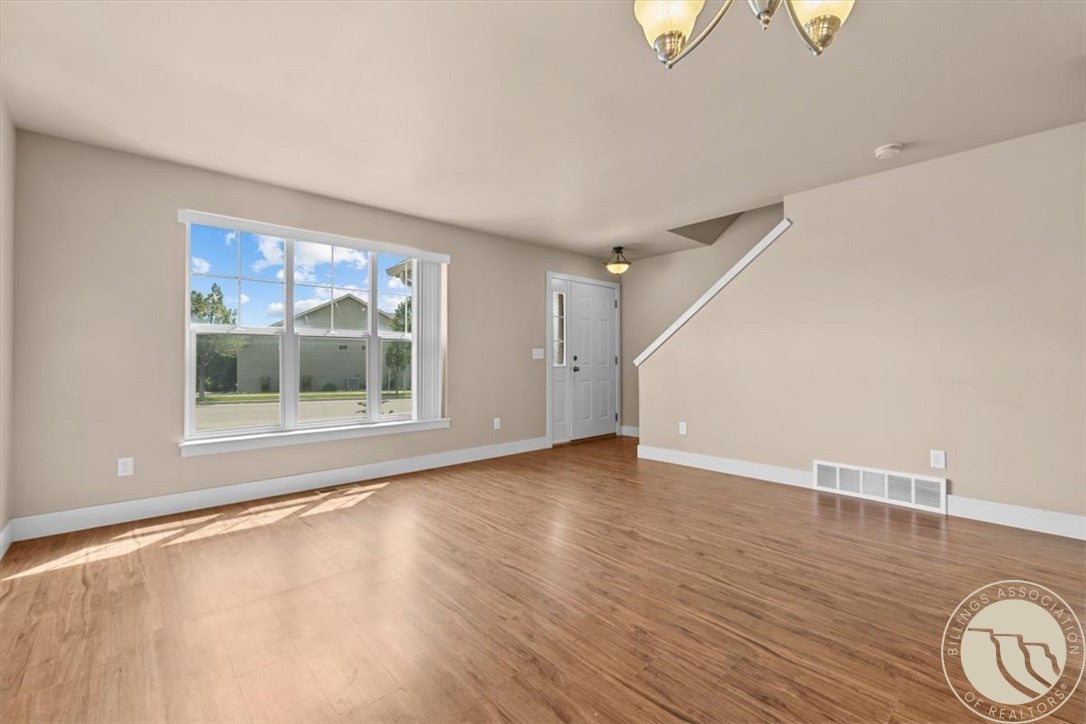
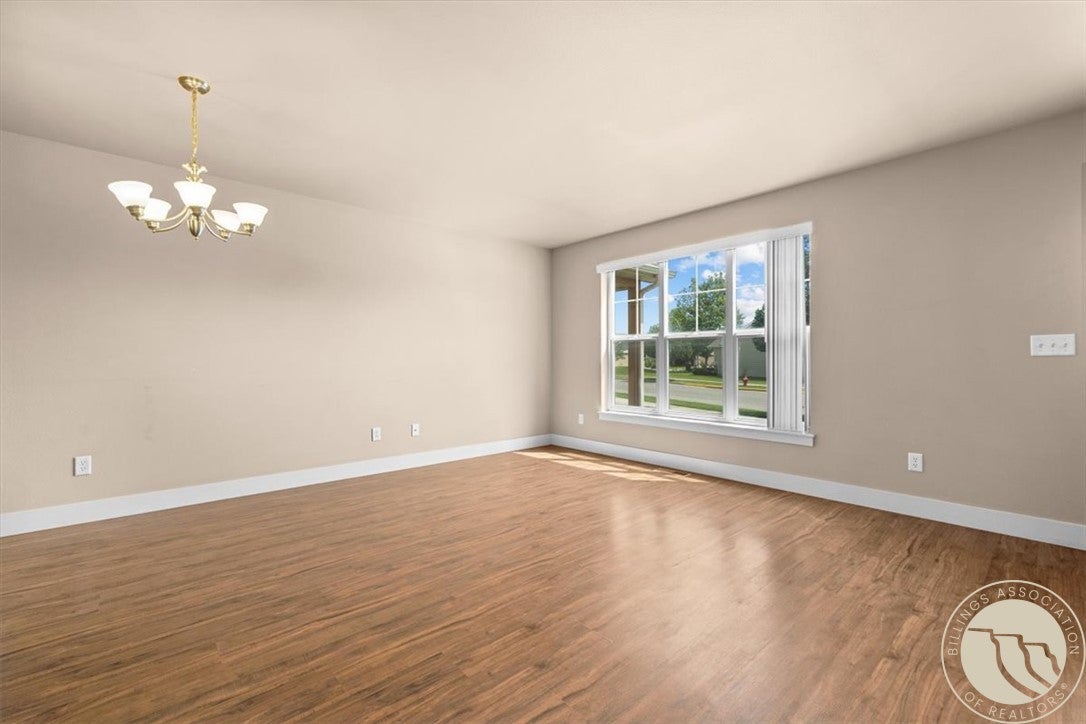
Welcome home to this well maintained, move in ready townhome in the Grand Peaks Subdivision. Enjoy the convenience of being just minutes from grocery stores, restaurants, and everyday amenities while still having a peaceful place to call home. This thoughtfully designed floor plan offers an efficient use of space with 2 bedrooms, 2.5 bathrooms, and comfortable living areas that are perfect for everyday living or entertaining. The home has been well cared for and is clean, bright, and ready for its next owner. Low maintenance living means more time to enjoy life and less time spent on upkeep. Don't miss your opportunity to own this little piece of the west end. Sellers willing to pay for 12 months of HOA.
Save
Ask
Tour
Hide
Listing Snapshot
Price
$275,000
Days On Site
6 Days
Bedrooms
2
Inside Area (SqFt)
1,140 sqft
Total Baths
3
Full Baths
2
Partial Baths
1
Lot Size
0.0262 Acres
Year Built
2010
MLS® Number
362097
Status
Active
Property Tax
$2,004
HOA/Condo/Coop Fees
$352 monthly
Sq Ft Source
N/A
Friends & Family
Recent Activity
| 6 days ago | Listing first seen on site | |
| 6 days ago | Listing updated with changes from the MLS® |
General Features
Acres
0.0262
Attached Garage
Yes
Disclosures
Disclosure On File
Garage
Yes
Garage Spaces
2
Levels
Two
Parking
Attached
Property Sub Type
Townhouse
Sewer
Public Sewer
SqFt Above
1140
Style
Two Story
Water Source
Public
Zoning
NX1 - Mixed Residential 1
Interior Features
Appliances
DishwasherMicrowaveOvenRangeRefrigerator
Basement
None
Cooling
Central Air
Heating
Natural GasForced Air
Bedroom
Level - Upper
Dining Room
Level - Main
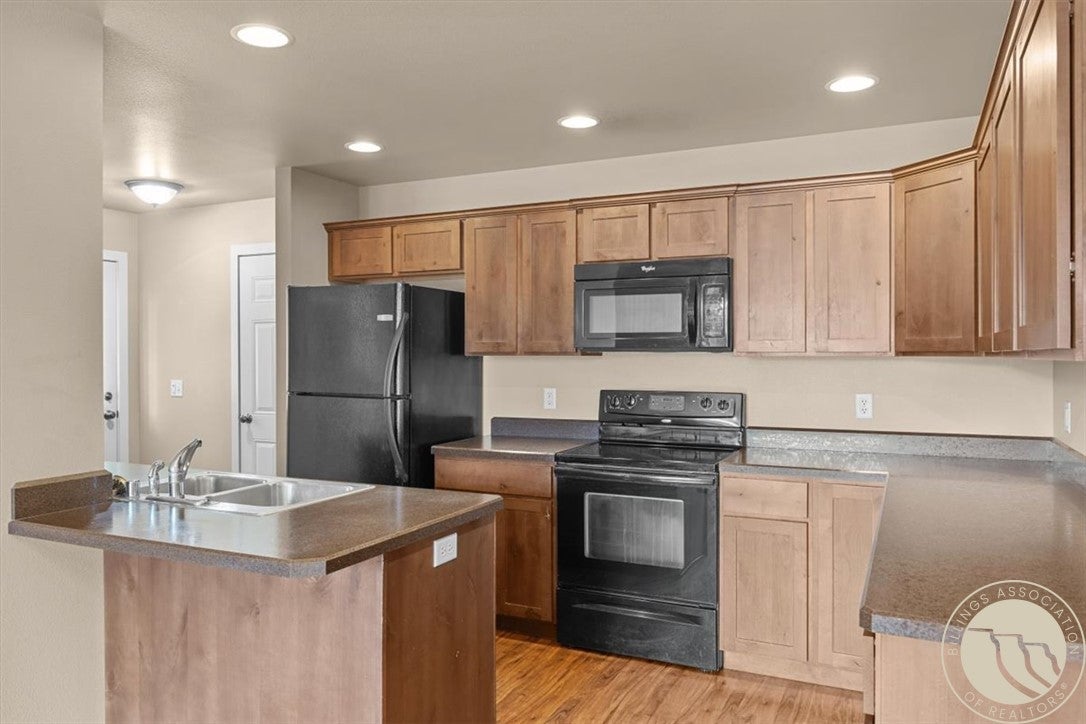
Kitchen
Level - MainDescription - Island
Living Room
Level - Main
Master Bedroom
Level - UpperDescription - Suite
Save
Ask
Tour
Hide
Exterior Features
Fencing
None
Lot Features
LandscapedLevel
Community Features
Association Fee
$352.0
Association Fee Frequency
Monthly
MLS Area
(07) Northwest Billings; Molt
Financing Terms Available
CashConventionalFHA
Schools
School District
Unknown
Elementary School
Meadowlark
Middle School
Ben Steele
High School
West
Listing courtesy of Catie Hanser Gragert of Berkshire Hathaway HS Floberg
All rights reserved. Information deemed reliable, but not verified or guaranteed. Users are responsible for checking the accuracy, completeness, currency, and status of all information.
Copyright © Billings Association of REALTORS® Incorporated and Billings Multiple Listing Service Incorporated.
All rights reserved. Information deemed reliable, but not verified or guaranteed. Users are responsible for checking the accuracy, completeness, currency, and status of all information.
Copyright © Billings Association of REALTORS® Incorporated and Billings Multiple Listing Service Incorporated.
Neighborhood & Commute
Source: Walkscore
Disclosure: Community information and market data powered by Constellation Data Labs. Information is deemed reliable but not guaranteed.
Save
Ask
Tour
Hide