Save
Ask
Tour
Hide
Share
$685,000
1 Day On Site

2931 Rockrim Lane
Billings, MT 59102

For Sale|Single Family Residence|Active
5
Beds
3
Total Baths
3
Full Baths
3,961
SqFt
$173
/SqFt
1960
Built
Subdivision:
Valley View
County:
Yellowstone
Listing courtesy of Liz Francis of Real Estate Hub LLLP
Call Now: 406-206-4886
Is this the listing for you? We can help make it yours.
406-206-4886
2931 Rockrim Lane2931 Rockrim Lane2931 Rockrim Lane2931 Rockrim Lane
Save
Ask
Tour
Hide
Share

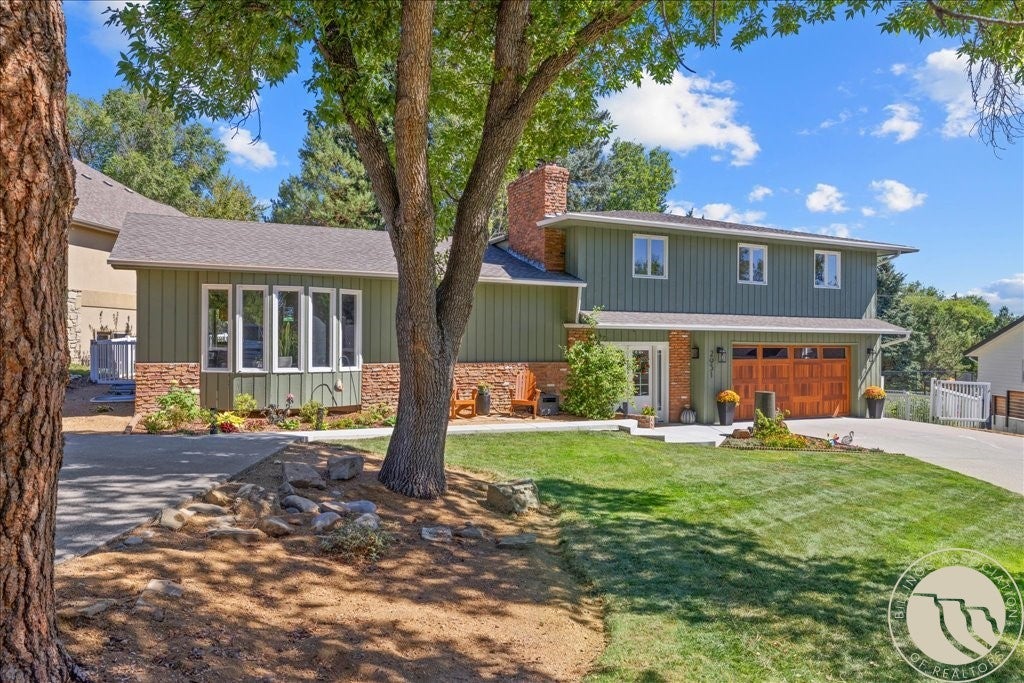
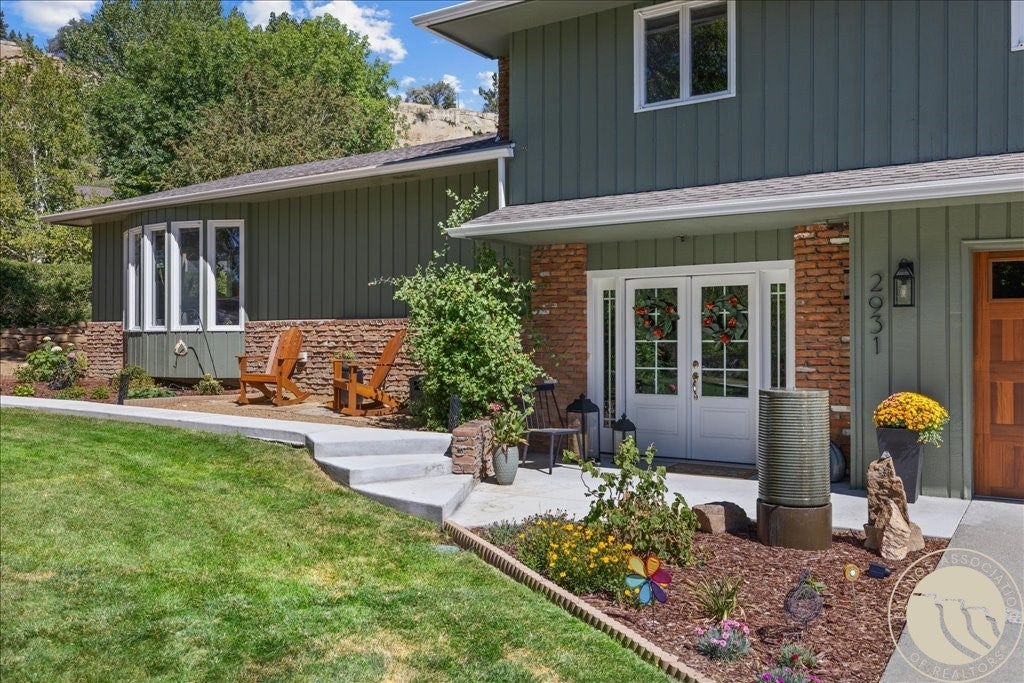
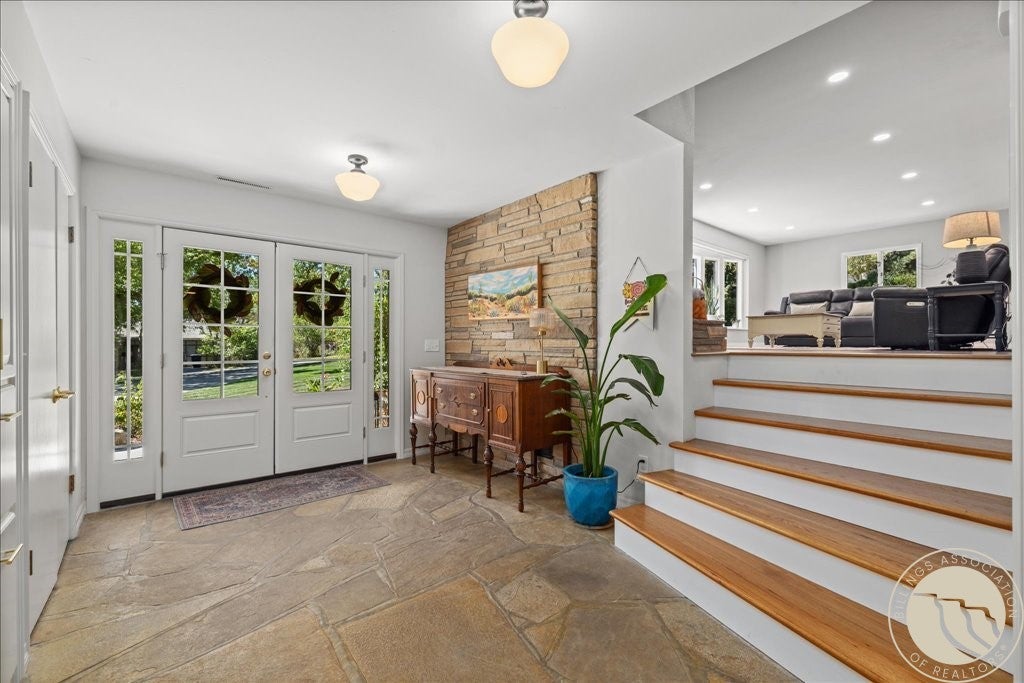
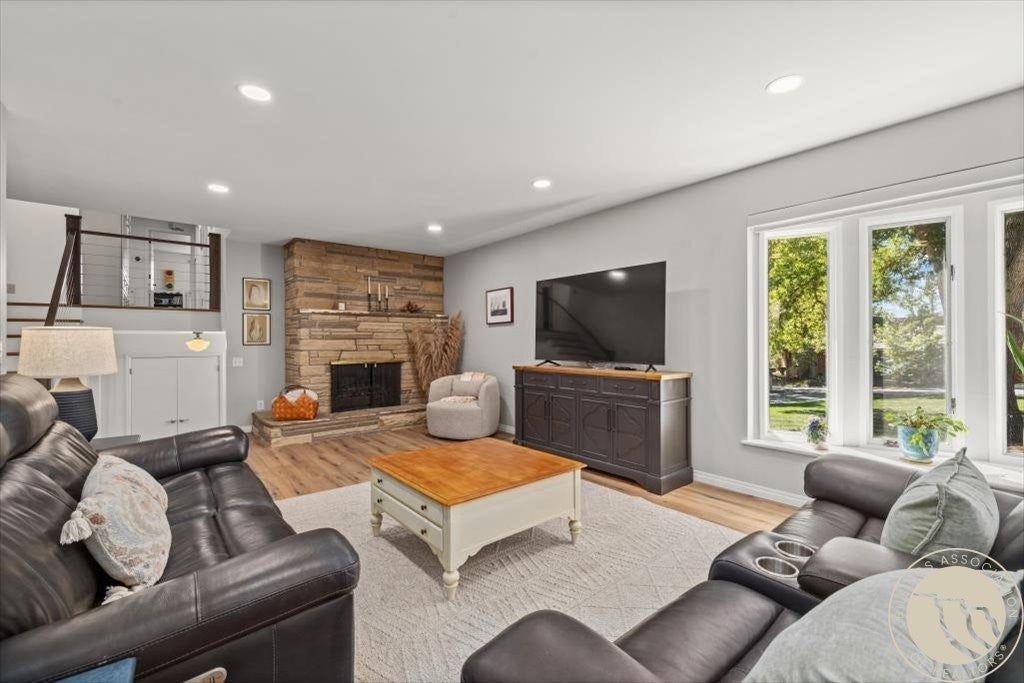
Situated just below the Rims on a quiet street, this beautifully updated home offers nearly 4,000 square feet of living space, five bedrooms, three bathrooms, and three separate living areas. The extra-large lot is surrounded by mature trees, creating a peaceful setting with plenty of room to enjoy the outdoors. Inside, original mid-century character blends beautifully with extensive remodeling throughout. Highlights include a renovated kitchen with beautiful quartz countertops, abundant cabinetry, a large island, gas range, beverage bar, and breakfast area. The spacious primary suite features three closets and a remodeled en suite with heated tile floors and dual vanities. Multiple fireplaces, large windows, a versatile basement living area, generous storage, a serene back deck with integrated lighting, and a cement basketball pad complete this truly special home.

Save
Ask
Tour
Hide
Share
Listing Snapshot
Price 
$685,000
Days On Site 
1 Day
Bedrooms 
5
Inside Area (SqFt) 
3,961 sqft
Total Baths 
3
Full Baths 
3
Partial Baths 
N/A
Lot Size 
0.3976 Acres
Year Built 
1960
MLS® Number 
361999
Status 
Active
Property Tax 
$4,608
HOA/Condo/Coop Fees 
N/A
Sq Ft Source 
N/A
Friends & Family
Recent Activity
yesterdayListing first seen on site
yesterdayListing updated with changes from the MLS®
General Features
Acres 
0.3976
Attached Garage 
Yes
Disclosures 
Disclosure On File
Garage 
Yes
Garage Spaces 
2
Levels 
One
Parking 
Attached
Property Sub Type 
Single Family Residence
Sewer 
Public Sewer
SqFt Above 
1986
Style 
Split Foyer
Water Source 
Public
Zoning 
N3 - Suburban Neighborhood Residential
Interior Features
Appliances 
RangeDishwasherFree-Standing RangeIndoor GrillMicrowaveOvenRefrigeratorGas Range
Basement 
Partial
Cooling 
Ceiling Fan(s)Central Air
Fireplace 
Yes
Fireplace Features 
Wood Burning
Fireplaces 
3
Heating 
Natural GasForced AirOther
Interior 
Ceiling Fan(s)Wet Bar
Window Features 
Window CoveringsWindow Treatments
Bedroom 
Level - Upper
Bonus Room 
Level - MainDescription - Bath
Dining Room 
Level - MainFeatures - ChandelierDescription - Walk-Out
Family Room 
Level - MainFeatures - Wet Bar, Built-in Features, Recessed Lighting, Vaulted Ceiling(s)Description - Walk-Out
Kitchen 
Level - MainFeatures - Recessed LightingDescription - Breakfast Bar,Island,Walk-Out
Living Room 
Level - Basement
Master Bedroom 
Level - UpperDescription - Bath,Walk-In
Save
Ask
Tour
Hide
Share
Exterior Features
Construction Details 
Wood Siding
Fencing 
Fenced
Lot Features 
Interior LotLandscaped
Other Structures 
Shed(s)
Patio And Porch 
DeckPatio
Roof 
AsphaltShingle
Windows/Doors 
Window CoveringsWindow Treatments
Community Features
MLS Area 
(07) Northwest Billings; Molt
Financing Terms Available 
Cash
Schools
School District
Unknown
Elementary School
Highland
Middle School
Lewis and Clark
High School
Senior High
Listing courtesy of Liz Francis of Real Estate Hub LLLP

All rights reserved. Information deemed reliable, but not verified or guaranteed. Users are responsible for checking the accuracy, completeness, currency, and status of all information.

Copyright © Billings Association of REALTORS® Incorporated and Billings Multiple Listing Service Incorporated.

Neighborhood & Commute
Source: Walkscore
Disclosure: Community information and market data powered by Constellation Data Labs. Information is deemed reliable but not guaranteed.
Save
Ask
Tour
Hide
Share