Save
Ask
Tour
Hide
Share
$999,888
16 Days On Site

2140 Linderman Way
Red Lodge, MT 59068

For Sale|Single Family Residence|Active
3
Beds
3
Total Baths
2
Full Baths
1
Partial Bath
2,308
SqFt
$433
/SqFt
2026
Built
Subdivision:
Diamond C Links
County:
Carbon
Listing courtesy of Nancy Curtiss of PureWest Real Estate - Red Lodge
Call Now: 406-206-4886
Is this the listing for you? We can help make it yours.
406-206-4886
2140 Linderman Way2140 Linderman Way2140 Linderman Way2140 Linderman Way
Save
Ask
Tour
Hide
Share

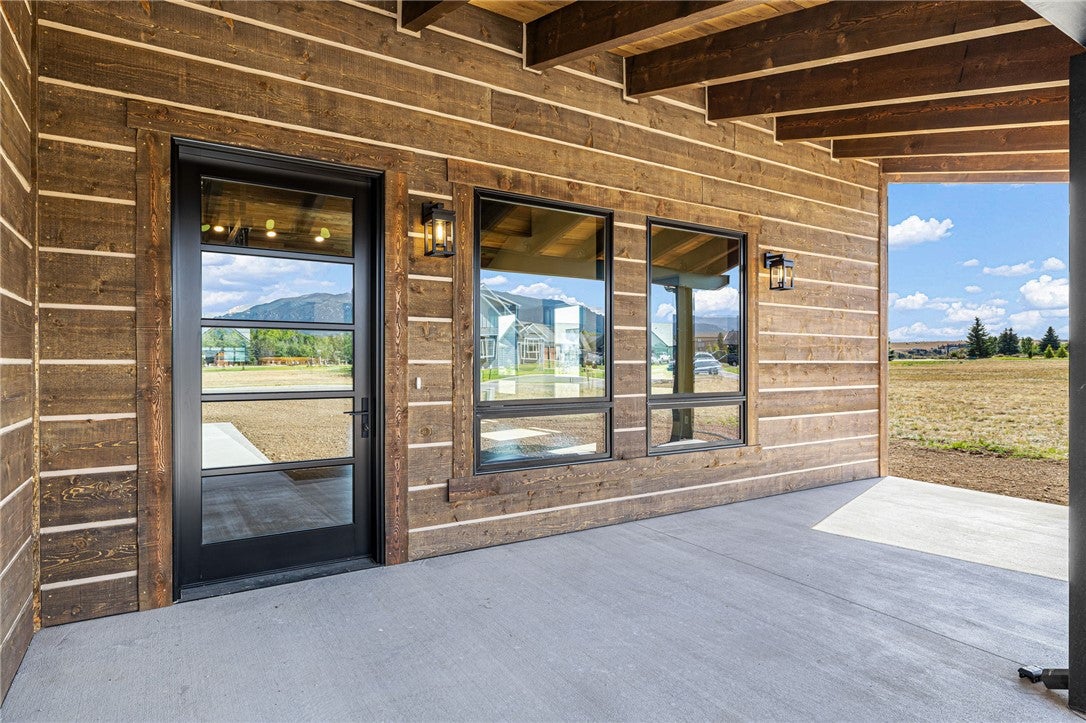
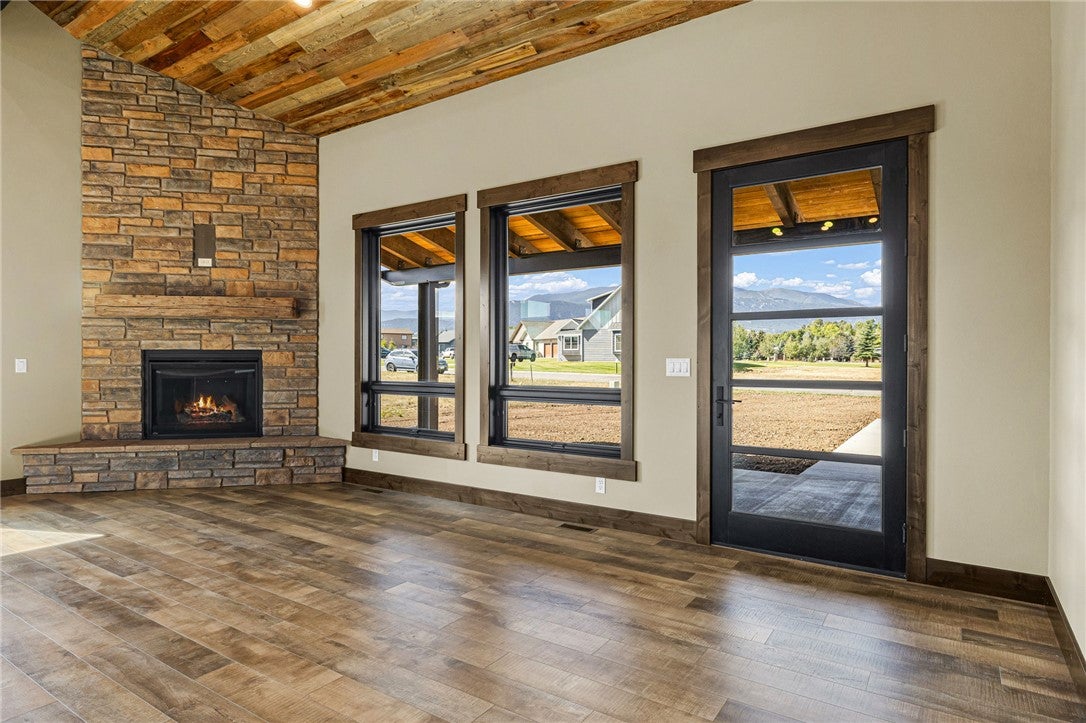
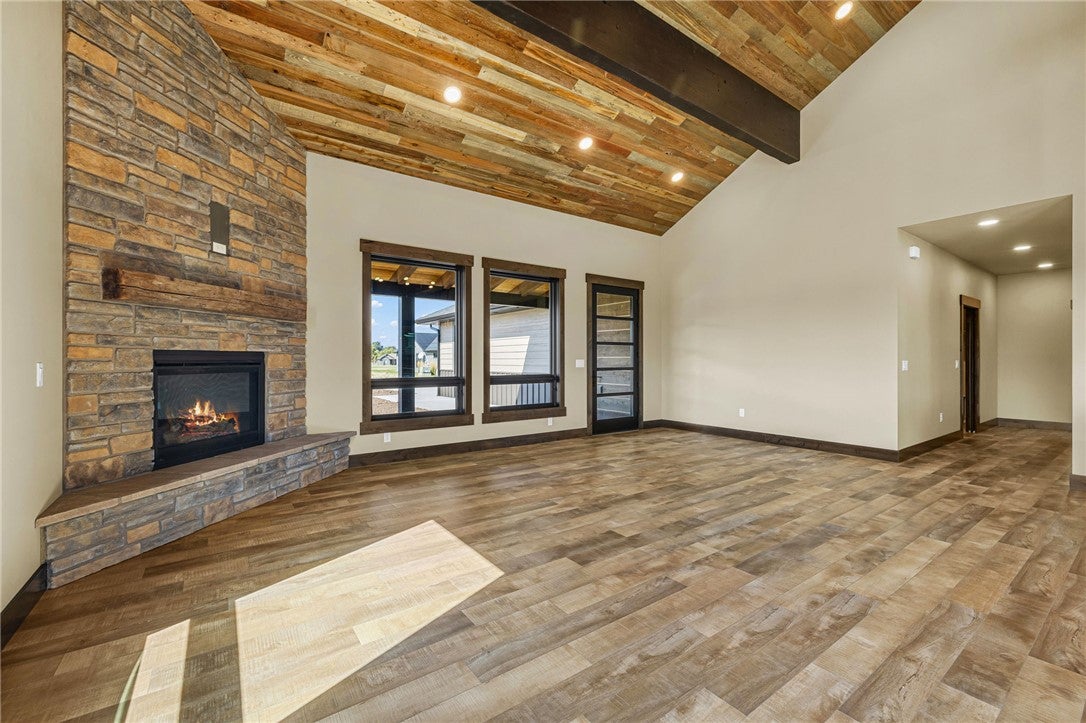
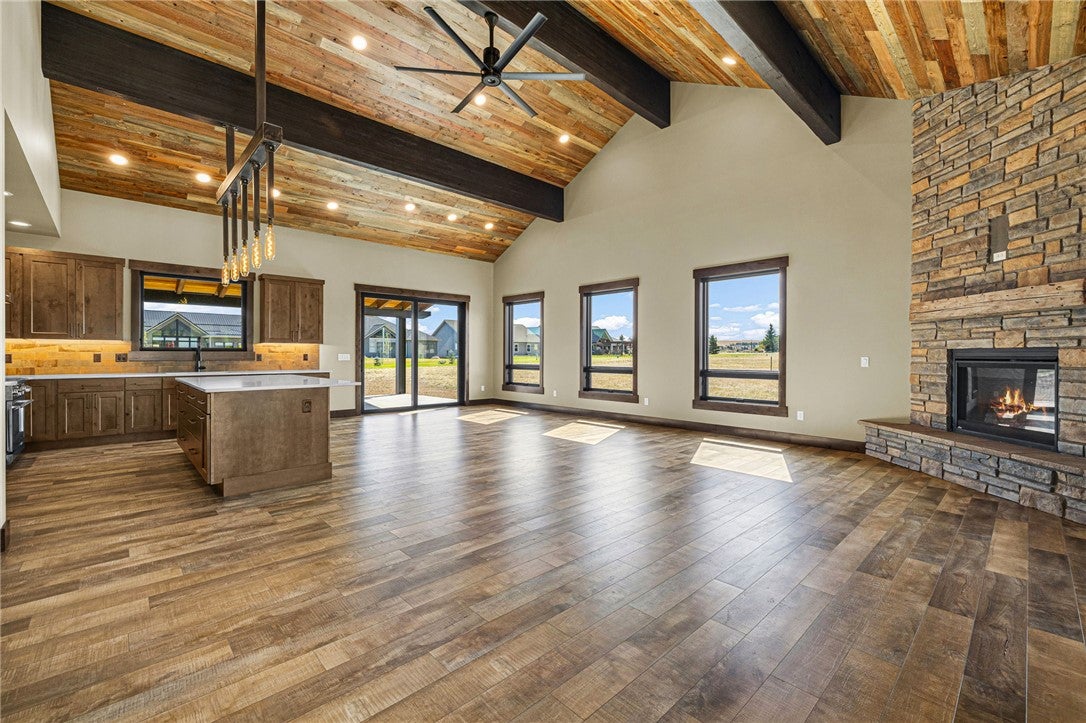
This home is spectacular. Experience exceptional craftsmanship in this stunning custom home by Grimm Construction, thoughtfully designed for comfortable single-level Montana living with timeless mountain character and high-end finishes. The great room features soaring tongue-and-groove ceilings, oversized reclaimed bridge beams, & a striking gas fireplace with hearth and mantel. Expansive Pella windows and doors fill the home with natural light and beautiful mountain views. The chef-inspired kitchen offers premium appliances, custom cabinetry, granite countertops, tile backsplash, under-cabinet lighting, a statement island fixture, and an oversized hidden walk-in pantry. The primary suite is a private retreat with a spacious walk-in closet and luxurious bath featuring dual granite vanities and an oversized custom tiled shower with dual rain shower heads. Two additional bedrooms include walk-in closets and share a beautifully finished bath. The mudroom and laundry room offer abundant storage, a utility sink, and space for an extra refrigerator or freezer. Luxury laminate flooring, solid wood doors and trim, and recessed lighting complete the warm interior. Enjoy covered front & back patios, w/a gas hookup for a BBQ or future outdoor kitchen. Rough-sawn siding accents and hot/cold garage hose bibs add thoughtful finishing touches.

Save
Ask
Tour
Hide
Share
Listing Snapshot
Price 
$999,888
Days On Site 
16 Days
Bedrooms 
3
Inside Area (SqFt) 
2,308 sqft
Total Baths 
3
Full Baths 
2
Partial Baths 
1
Lot Size 
0.331 Acres
Year Built 
2026
MLS® Number 
361973
Status 
Active
Property Tax 
$757
HOA/Condo/Coop Fees 
$2.5 monthly
Sq Ft Source 
N/A
Friends & Family
Recent Activity
2 weeks agoListing first seen on site
2 weeks agoListing updated with changes from the MLS®
General Features
Acres 
0.331
Attached Garage 
Yes
Disclosures 
Disclosure On File
Garage 
Yes
Garage Spaces 
2
Levels 
One
Parking 
AttachedOversizedGarage Door Opener
Property Condition 
New Construction
Property Sub Type 
Single Family Residence
Sewer 
Public Sewer
SqFt Above 
2308
Style 
Ranch
Water Source 
Public
Zoning 
Other
Interior Features
Appliances 
DishwasherElectric RangeOvenRangeRefrigeratorCooktop
Basement 
Crawl Space
Cooling 
Central Air
Electric 
220 Volts
Fireplace 
Yes
Fireplace Features 
Gas
Fireplaces 
1
Heating 
Natural GasForced Air
Interior 
Pantry
Main Level Bedrooms 
3
Bedroom 
Level - MainDescription - Walk-In
Dining Room 
Level - Main
Great Room 
Level - MainFeatures - Vaulted Ceiling(s)
Kitchen 
Level - MainFeatures - Granite Counters, Vaulted Ceiling(s), Walk-In Closet(s)Description - Island,Pantry
Laundry 
Level - MainDescription - Mud Room,Storage
Master Bedroom 
Level - MainFeatures - Walk-In Closet(s)Description - Bath,Walk-In
Save
Ask
Tour
Hide
Share
Exterior Features
Construction Details 
Metal SidingWood Siding
Fencing 
None
Lot Features 
Interior LotLevelViews
Patio And Porch 
CoveredFront PorchPatio
Roof 
AsphaltShingle
Community Features
Association Fee 
$30.0
Association Fee Frequency 
Annually
MLS Area 
(16) Red Lodge;Luther;Roscoe
Financing Terms Available 
CashConventional
Schools
School District
Unknown
Elementary School
Red Lodge
Middle School
Red Lodge
High School
Red Lodge
Listing courtesy of Nancy Curtiss of PureWest Real Estate - Red Lodge

All rights reserved. Information deemed reliable, but not verified or guaranteed. Users are responsible for checking the accuracy, completeness, currency, and status of all information.

Copyright © Billings Association of REALTORS® Incorporated and Billings Multiple Listing Service Incorporated.

Neighborhood & Commute
Source: Walkscore
Disclosure: Community information and market data powered by Constellation Data Labs. Information is deemed reliable but not guaranteed.
Save
Ask
Tour
Hide
Share