Save
Ask
Tour
Hide
Share
$650,000
New Listing

712 Summit Ridge Road
Billings, MT 59101

For Sale|Single Family Residence|Active
4
Beds
3
Total Baths
3
Full Baths
2,880
SqFt
$226
/SqFt
2016
Built
Subdivision:
Emerald Hills Westgate
County:
Yellowstone
Listing courtesy of Shonna Ruble of LPT Realty
Call Now: 406-206-4886
Is this the listing for you? We can help make it yours.
406-206-4886
712 Summit Ridge Road712 Summit Ridge Road712 Summit Ridge Road712 Summit Ridge Road
Save
Ask
Tour
Hide
Share

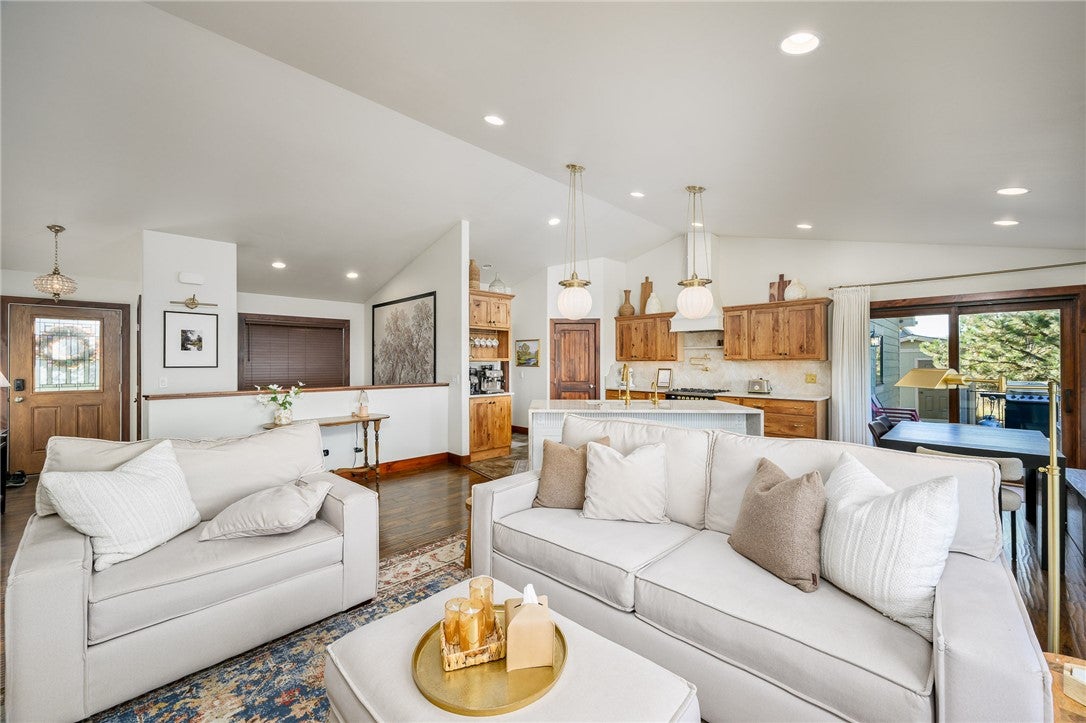
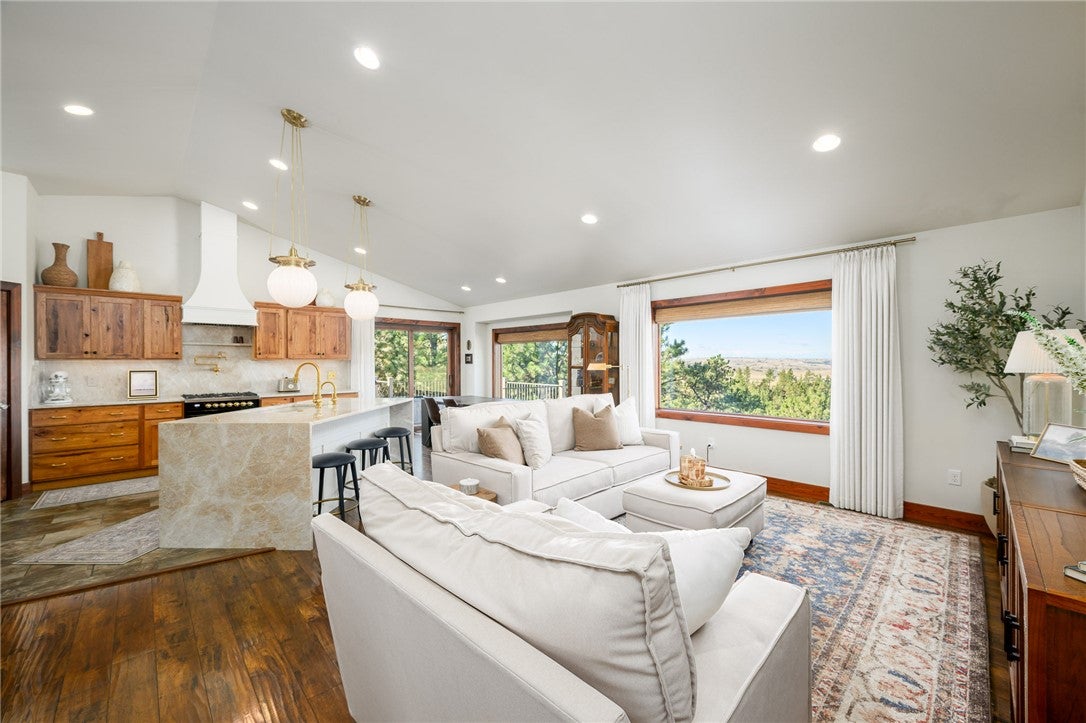
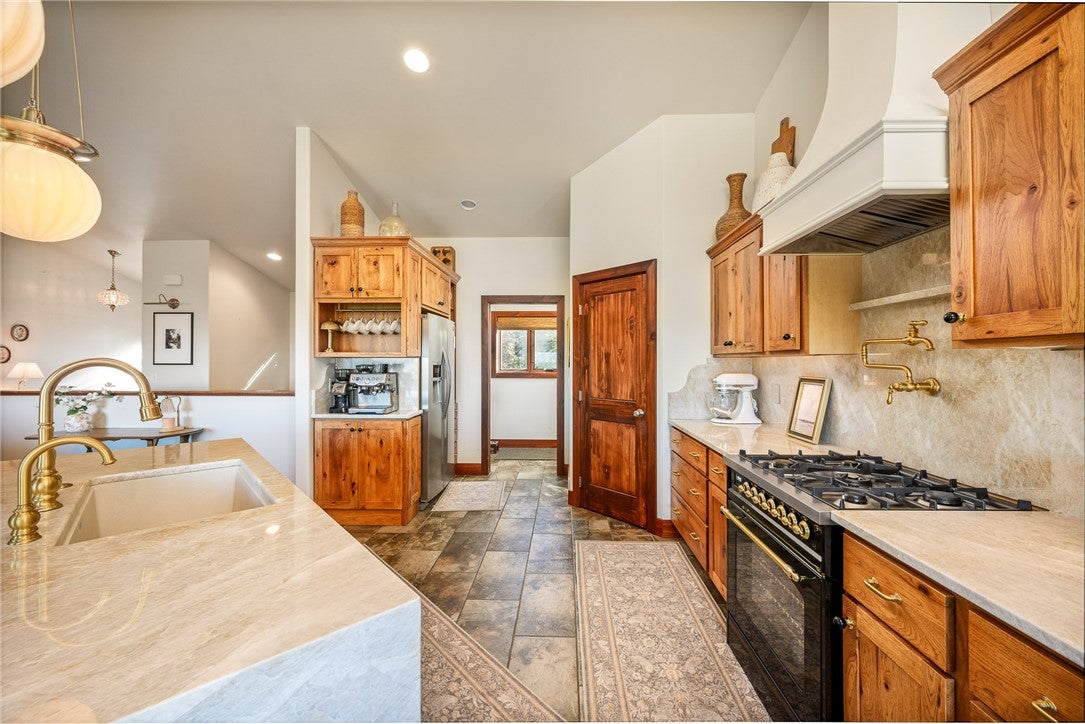
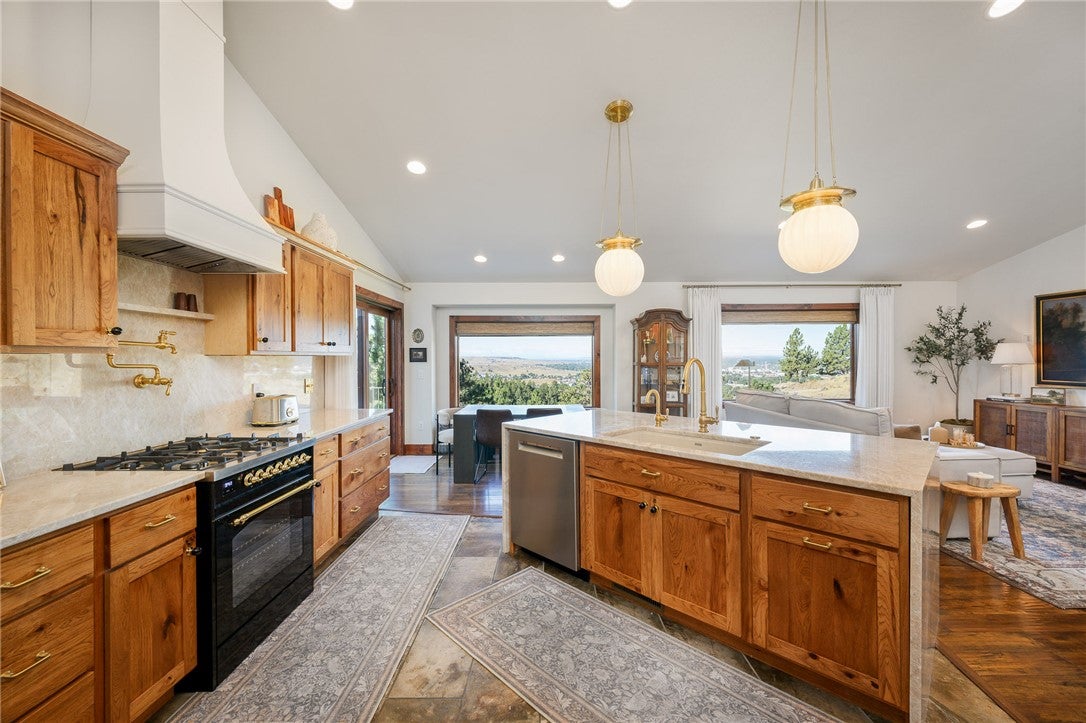
Welcome to 712 Summit Ridge Road, a private Montana retreat set on just over 2 acres among mature ponderosa pines with sweeping city and landscape views. The light-filled interior features vaulted ceilings, warm wood flooring, rich wood accents, and an impressive remodeled kitchen with custom hickory cabinetry, Taj Mahal quartz countertops, pantry, coffee bar, and updated appliances. Large windows frame the surrounding scenery and create a seamless connection to the outdoors. With 4 bedrooms, 3 bathrooms, a full walkout basement, attached 2-car garage, expansive deck, hot tub, and additional parking, the home is designed for both elevated everyday living and effortless entertaining. The peaceful setting offers privacy without sacrificing convenience, while the property’s proximity to town makes it easy to enjoy both nature and city amenities. Bordering approximately 13 acres of public land, this exceptional property delivers space, scenery, and refined Montana living. Info deemed reliable but not guaranteed. Buyer/buyer agent to verify.

Save
Ask
Tour
Hide
Share
Listing Snapshot
Price 
$650,000
Days On Site 
0 Days
Bedrooms 
4
Inside Area (SqFt) 
2,880 sqft
Total Baths 
3
Full Baths 
3
Partial Baths 
N/A
Lot Size 
2.201 Acres
Year Built 
2016
MLS® Number 
361849
Status 
Active
Property Tax 
$3,993
HOA/Condo/Coop Fees 
N/A
Sq Ft Source 
N/A
Friends & Family
Recent Activity
20 hours agoListing first seen on site
yesterdayListing updated with changes from the MLS®
General Features
Acres 
2.201
Attached Garage 
Yes
Disclosures 
Disclosure On File
Garage 
Yes
Garage Spaces 
2
Parking 
AttachedAdditional ParkingGarage Door Opener
Property Sub Type 
Single Family Residence
Sewer 
Septic Tank
SqFt Above 
1440
Style 
Ranch
Water Source 
Cistern
Zoning 
Other
Interior Features
Appliances 
DishwasherElectric RangeDisposalGas RangeOvenRangeWater Purifier
Basement 
Exterior EntryFullWalk-Out Access
Cooling 
Central Air
Fireplace 
Yes
Fireplace Features 
Wood Burning Stove
Fireplaces 
1
Heating 
Propane
Interior 
Pantry
Main Level Bedrooms 
2
Spa 
Yes
Exercise Room 
Level - Basement
Kitchen 
Level - Main
Living Room 
Level - Main
Master Bedroom 
Level - Main
Office 
Save
Ask
Tour
Hide
Share
Exterior Features
Construction Details 
Masonite
Fencing 
None
Lot Features 
Rolling SlopeInterior LotLandscapedViewsWooded
Other Structures 
Shed(s)
Patio And Porch 
DeckPatio
Roof 
AsphaltShingle
Spa 
Yes
Community Features
MLS Area 
(03) Lockwood/Emerald Hills
Financing Terms Available 
Cash
Schools
School District
Unknown
Elementary School
Lockwood
Middle School
Lockwood
High School
Lockwood
Listing courtesy of Shonna Ruble of LPT Realty

All rights reserved. Information deemed reliable, but not verified or guaranteed. Users are responsible for checking the accuracy, completeness, currency, and status of all information.

Copyright © Billings Association of REALTORS® Incorporated and Billings Multiple Listing Service Incorporated.

Neighborhood & Commute
Source: Walkscore
Disclosure: Community information and market data powered by Constellation Data Labs. Information is deemed reliable but not guaranteed.
Save
Ask
Tour
Hide
Share