Save
Ask
Tour
Hide
Share
$539,900
5 Days On Site

354 Cape Cod
Billings, MT 59102

For Sale|Single Family Residence|Active Under Contract
3
Beds
3
Total Baths
2
Full Baths
1
Partial Bath
2,696
SqFt
$200
/SqFt
1983
Built
Subdivision:
Parkland West
County:
Yellowstone
Listing courtesy of Erika Burke of Berkshire Hathaway HS Floberg
Call Now: 406-206-4886
Is this the listing for you? We can help make it yours.
406-206-4886
354 Cape Cod354 Cape Cod354 Cape Cod354 Cape Cod
Save
Ask
Tour
Hide
Share

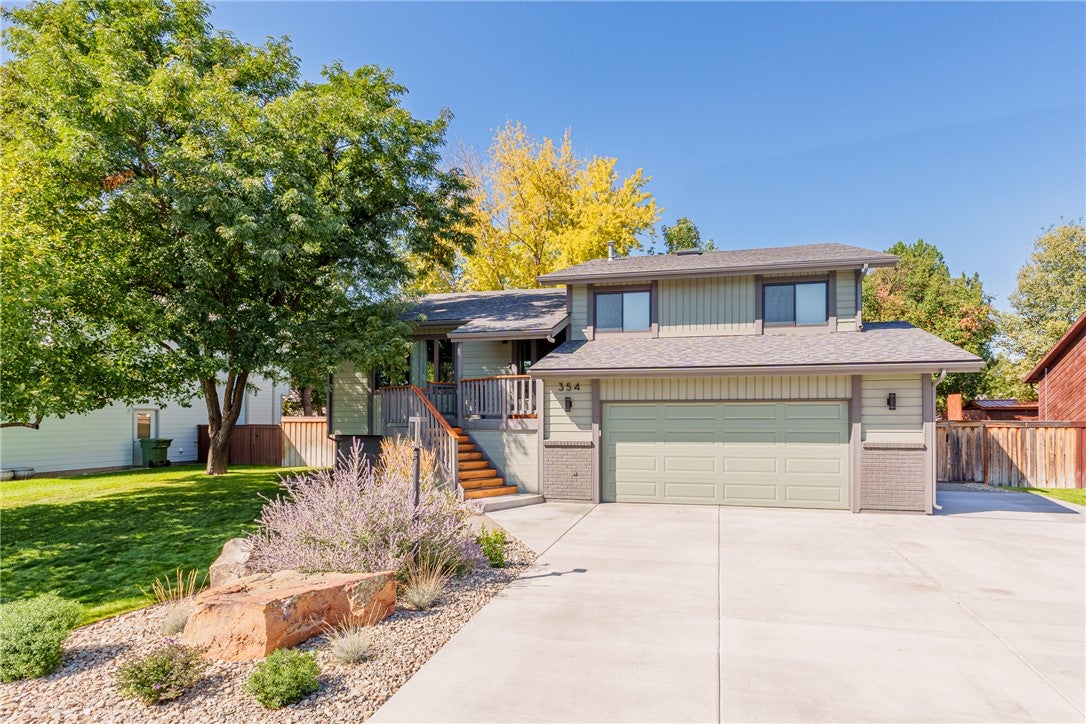
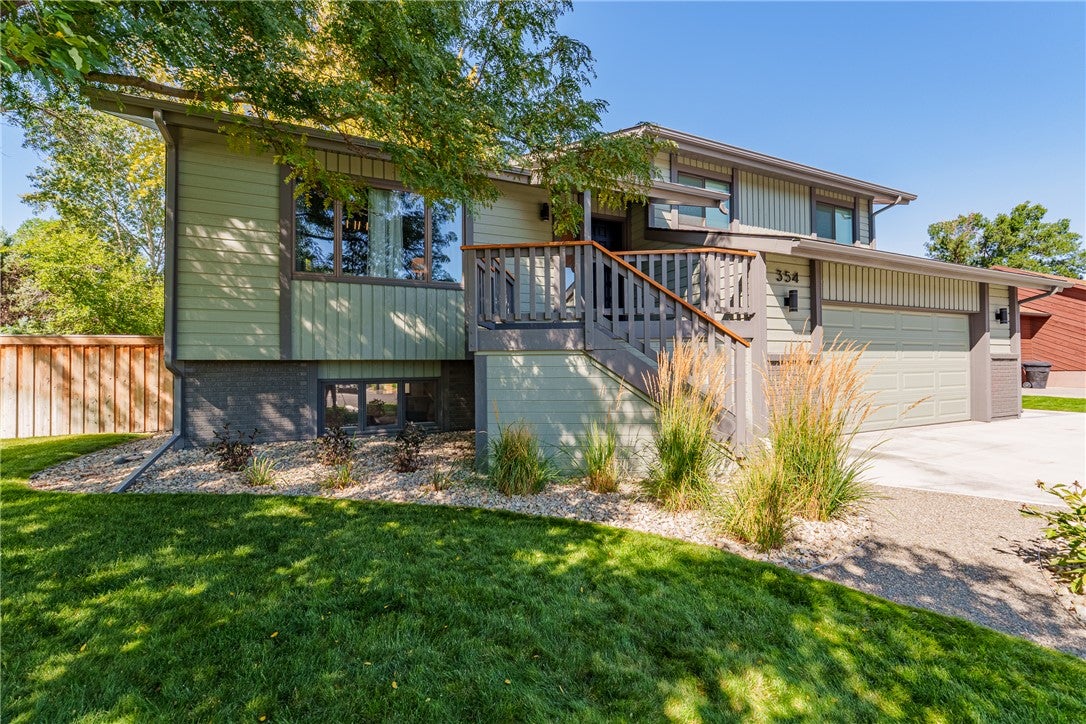
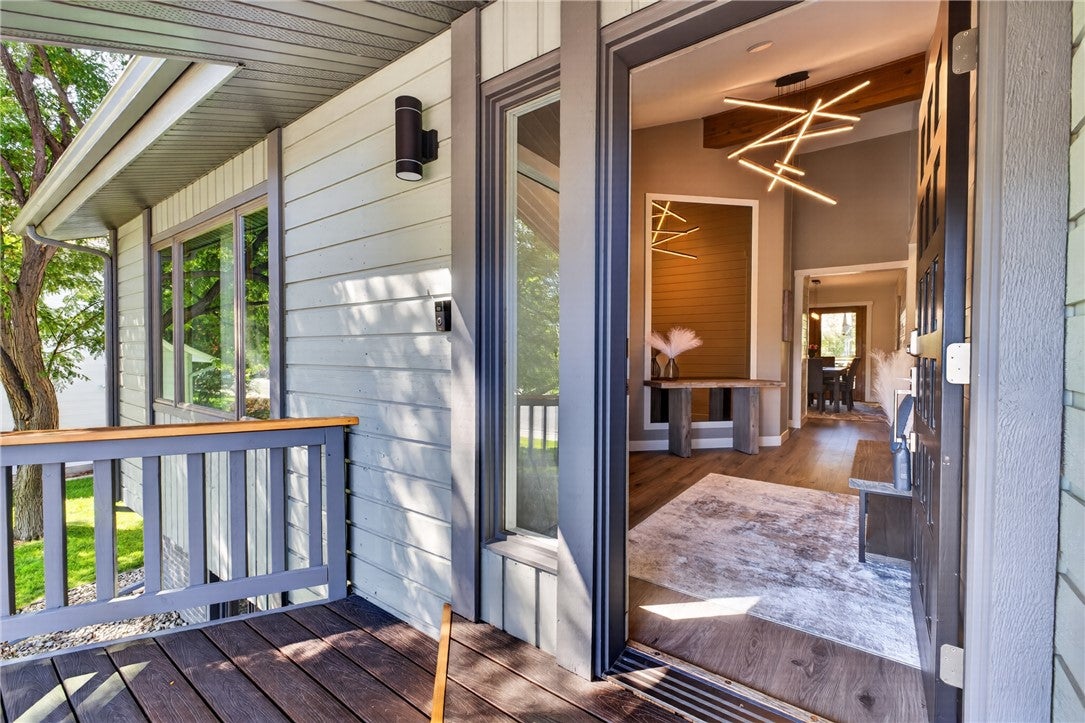
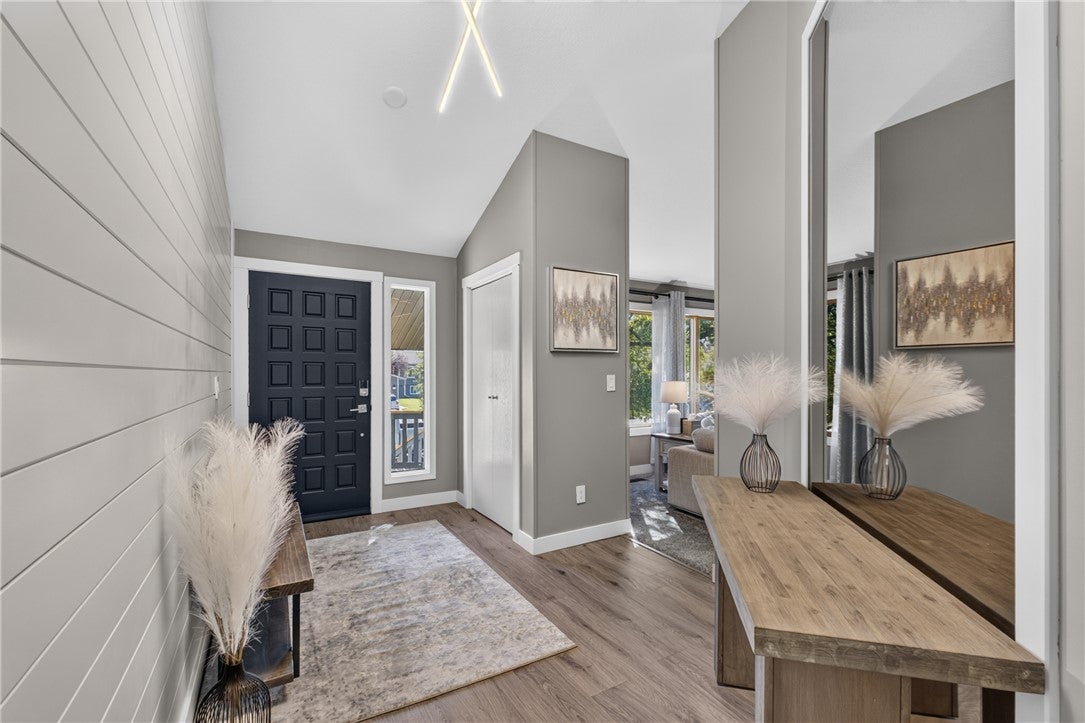
West End Gem with Updates Throughout! This well-maintained 3-bedroom, 2.5-bathroom home offers a comfortable layout with thoughtful updates completed throughout the past 8 years. The main level features a welcoming family room and updated kitchen, creating a great space for everyday living and entertaining. Upstairs, you’ll find all three bedrooms, including a spacious primary suite with its own bathroom and walk-in closet. The lower level offers even more room to spread out with a versatile entertainment area featuring a cozy fireplace insert, plus a separate den area with a stove heater—perfect for a home office, hobby space, or cozy retreat. Outside, enjoy a great backyard with a spacious deck, mature trees, and plenty of room to relax or entertain. An attached 2-car garage provides convenient parking along with plenty of additional storage space. With updates throughout, multiple living spaces, a fantastic backyard, and a desirable West End location, this home is ready for its next owners to move in and enjoy!

Save
Ask
Tour
Hide
Share
Listing Snapshot
Price 
$539,900
Days On Site 
5 Days
Bedrooms 
3
Inside Area (SqFt) 
2,696 sqft
Total Baths 
3
Full Baths 
2
Partial Baths 
1
Lot Size 
0.205 Acres
Year Built 
1983
MLS® Number 
361817
Status 
Active Under Contract
Property Tax 
$3,226
HOA/Condo/Coop Fees 
N/A
Sq Ft Source 
N/A
Friends & Family
Recent Activity
2 days agoStatus changed to Active Under Contract
2 days agoListing updated with changes from the MLS®
6 days agoListing first seen on site
General Features
Acres 
0.205
Attached Garage 
Yes
Disclosures 
Disclosure On File
Garage 
Yes
Garage Spaces 
2
Levels 
Three Or More
Parking 
Attached
Property Sub Type 
Single Family Residence
Sewer 
Public Sewer
SqFt Above 
1532
Water Source 
Public
Zoning 
PUD - Planned Unit Development
Interior Features
Appliances 
DishwasherDisposalGas RangeMicrowaveOvenRangeRefrigerator
Basement 
Daylight
Cooling 
Central Air
Fireplace 
Yes
Fireplaces 
2
Heating 
Natural GasForced Air
Laundry Features 
Washer HookupLaundry Room
Bedroom 
Level - Upper
Dining Room 
Level - Main
Family Room 
Level - Lower
Kitchen 
Level - Main
Laundry 
Level - BasementDescription - Unfinished
Living Room 
Level - Main
Master Bedroom 
Level - Upper
Save
Ask
Tour
Hide
Share
Exterior Features
Construction Details 
Wood Siding
Exterior 
Storage
Fencing 
Fenced
Lot Features 
Landscaped
Patio And Porch 
DeckFront PorchPatio
Roof 
Asphalt
Community Features
MLS Area 
(08) West Billings
Financing Terms Available 
CashConventionalFHAVA Loan
Schools
School District
Unknown
Elementary School
Central Heights
Middle School
Will James
High School
West
Listing courtesy of Erika Burke of Berkshire Hathaway HS Floberg

All rights reserved. Information deemed reliable, but not verified or guaranteed. Users are responsible for checking the accuracy, completeness, currency, and status of all information.

Copyright © Billings Association of REALTORS® Incorporated and Billings Multiple Listing Service Incorporated.

Neighborhood & Commute
Source: Walkscore
Disclosure: Community information and market data powered by Constellation Data Labs. Information is deemed reliable but not guaranteed.
Save
Ask
Tour
Hide
Share