Save
Ask
Tour
Hide
Share
$799,000
5 Days On Site

4564 Vandaveer Rd
Billings, MT 59101

For Sale|Residential|Active
4
Beds
5
Total Baths
4
Full Baths
1
Partial Bath
4,596
SqFt
$174
/SqFt
2017
Built
Subdivision:
NA
County:
Yellowstone
Listing courtesy of Brian Huskey of ERA American Real Estate
Call Now: 406-206-4886
Is this the listing for you? We can help make it yours.
406-206-4886
4564 Vandaveer Rd4564 Vandaveer Rd4564 Vandaveer Rd4564 Vandaveer Rd
Save
Ask
Tour
Hide
Share

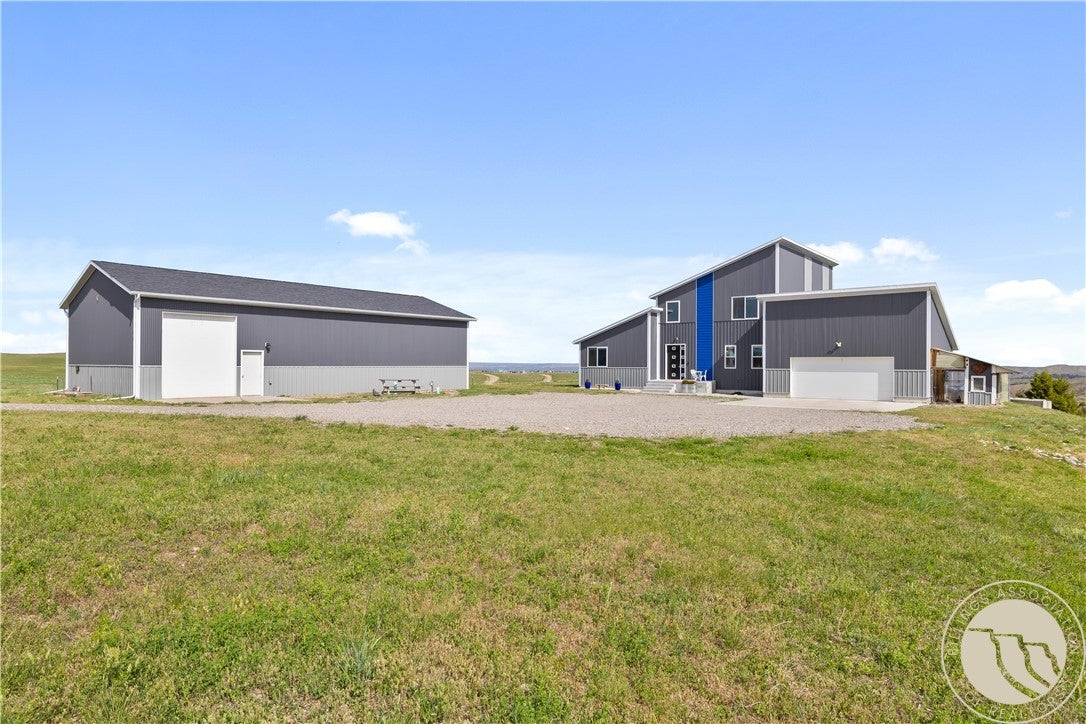
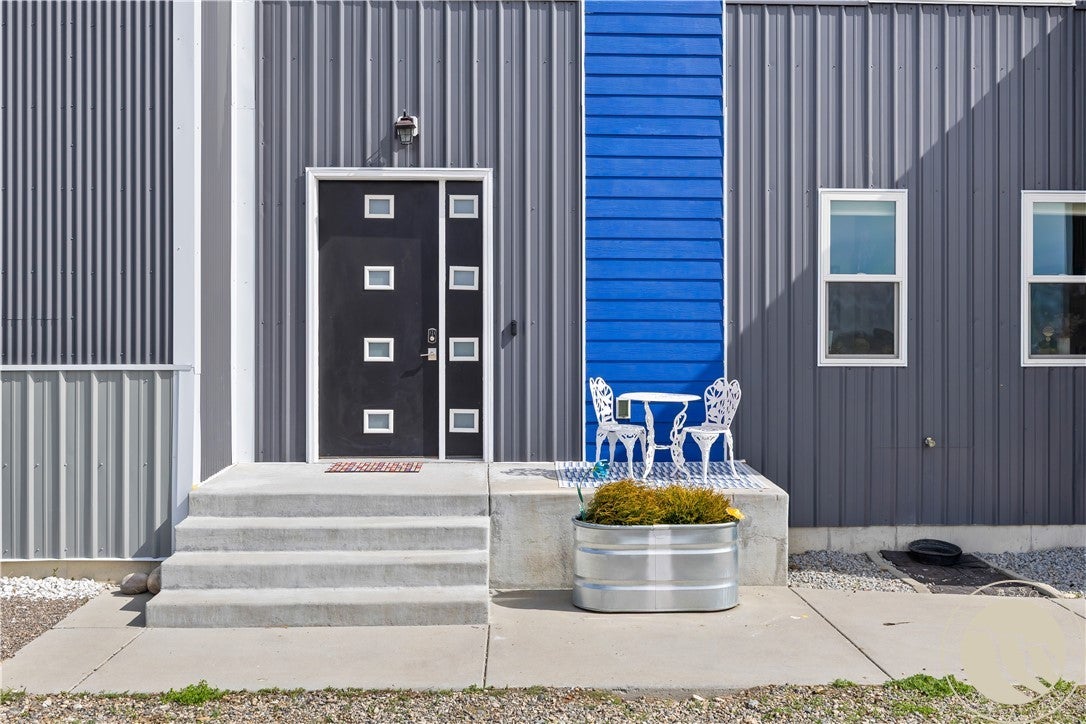
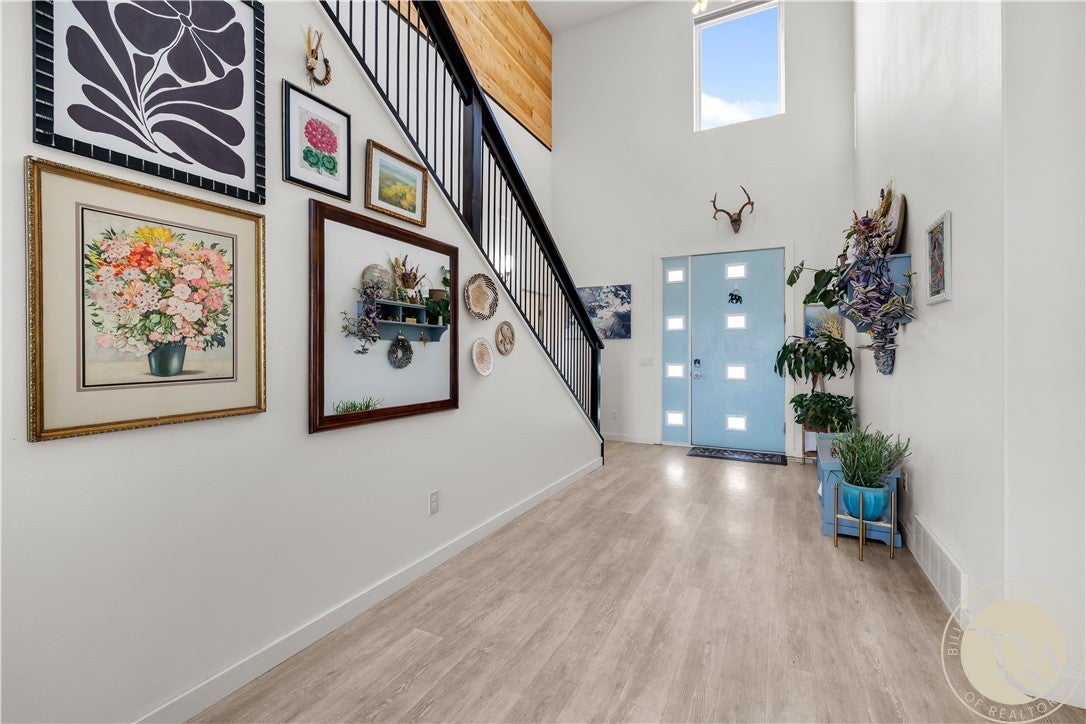
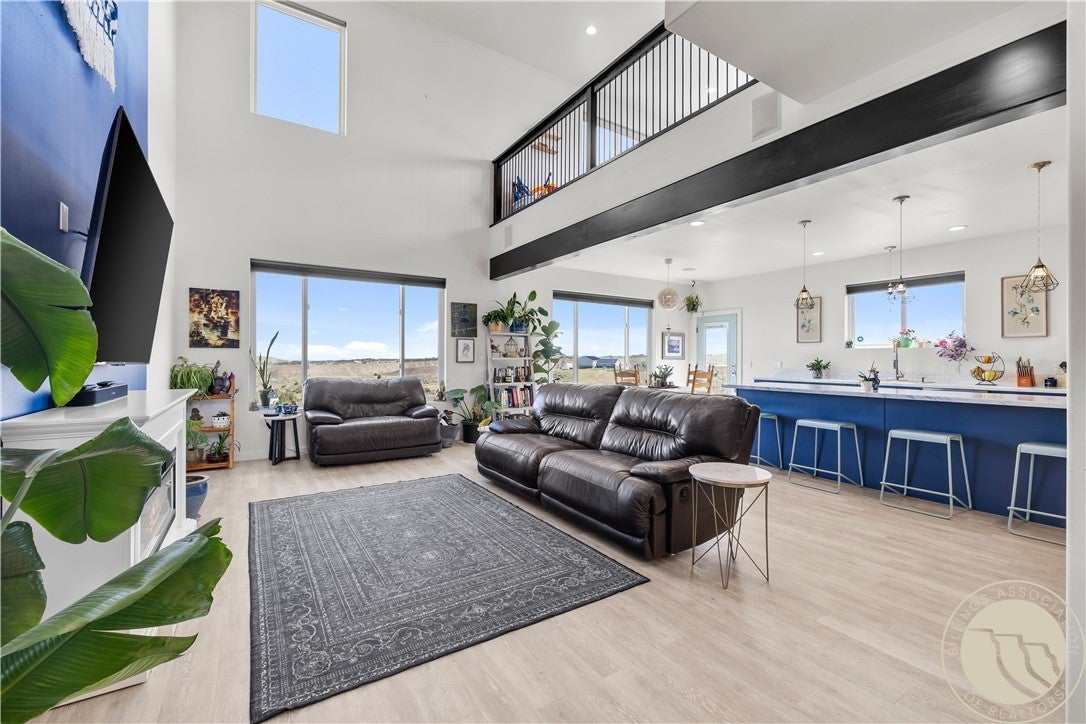
Billings acreage property with privacy, mountain and city views, and a fully finished 60x32 shop—just minutes from downtown and the West End. This modern Montana home combines the space and setting of country living with convenient access to everything Billings has to offer. Inside, soaring ceilings, expansive windows, LVP flooring, and an open-concept layout create a bright, inviting feel. The kitchen is anchored by a large island and features an oversized pantry and adjoining mudroom near the garage entry. All 4 bedrooms include private ensuite bathrooms, offering excellent flexibility for family, guests, or multi-generational living. The lower-level sound room could easily serve as a theater, media room, office, or gaming space. The insulated and sheetrocked 60x32 shop features 14' ceilings and industrial HVAC, ideal for vehicles, RV storage, hobbies, equipment, workspace, or a home-based business. Enjoy rolling hills, abundant wildlife, wide-open surroundings, and quick access to shopping, golf, schools, I-90, downtown, and the West End. A rare combination of acreage, privacy, modern finishes, incredible views, and an impressive heated shop.

Save
Ask
Tour
Hide
Share
Listing Snapshot
Price 
$799,000
Days On Site 
5 Days
Bedrooms 
4
Inside Area (SqFt) 
4,596 sqft
Total Baths 
5
Full Baths 
4
Partial Baths 
1
Lot Size 
1.405 Acres
Year Built 
2017
MLS® Number 
361812
Status 
Active
Property Tax 
$3,403
HOA/Condo/Coop Fees 
N/A
Sq Ft Source 
N/A
Friends & Family
Recent Activity
6 days agoListing first seen on site
6 days agoListing updated with changes from the MLS®
General Features
Acres 
1.405
Attached Garage 
Yes
Disclosures 
Disclosure On File
Garage 
Yes
Garage Spaces 
6
Levels 
Three Or More
Parking 
AttachedDetachedWorkshop in Garage
Sewer 
Septic Tank
SqFt Above 
4596
Style 
Contemporary
Water Source 
Cistern
Zoning 
Other
Interior Features
Appliances 
DishwasherGas RangeMicrowaveOvenRangeRefrigerator
Basement 
Daylight
Cooling 
Central Air
Heating 
Natural GasForced Air
Interior 
Pantry
Main Level Bedrooms 
2
Bedroom 
Level - LowerDescription - Suite
Dining Room 
Level - Main
Family Room 
Level - LowerFeatures - Wet Bar
Kitchen 
Level - Main
Living Room 
Level - Main
Master Bedroom 
Level - MainDescription - Sitting Area,Suite,Walk-In
Save
Ask
Tour
Hide
Share
Exterior Features
Construction Details 
Metal Siding
Fencing 
None
Lot Features 
Rolling SlopeViews
Other Structures 
Workshop
Patio And Porch 
DeckPatio
Roof 
AsphaltShingle
Community Features
MLS Area 
(05) Southwest Billings/Blue Creek/Duck Creek
Financing Terms Available 
CashConventionalFHAVA Loan
Schools
School District
Unknown
Elementary School
Blue Creek
Middle School
Riverside
High School
Senior High
Listing courtesy of Brian Huskey of ERA American Real Estate

All rights reserved. Information deemed reliable, but not verified or guaranteed. Users are responsible for checking the accuracy, completeness, currency, and status of all information.

Copyright © Billings Association of REALTORS® Incorporated and Billings Multiple Listing Service Incorporated.

Neighborhood & Commute
Source: Walkscore
Disclosure: Community information and market data powered by Constellation Data Labs. Information is deemed reliable but not guaranteed.
Save
Ask
Tour
Hide
Share