Save
Ask
Tour
Hide
Share
$559,000
5 Days On Site

2911 Tartan Road
Billings, MT 59101

For Sale|Single Family Residence|Active
3
Beds
3
Total Baths
2
Full Baths
1
Partial Bath
3,290
SqFt
$170
/SqFt
1986
Built
Subdivision:
Briarwood
County:
Yellowstone
Listing courtesy of Shonna Ruble of LPT Realty
Call Now: 406-206-4886
Is this the listing for you? We can help make it yours.
406-206-4886
2911 Tartan Road2911 Tartan Road2911 Tartan Road2911 Tartan Road
Save
Ask
Tour
Hide
Share

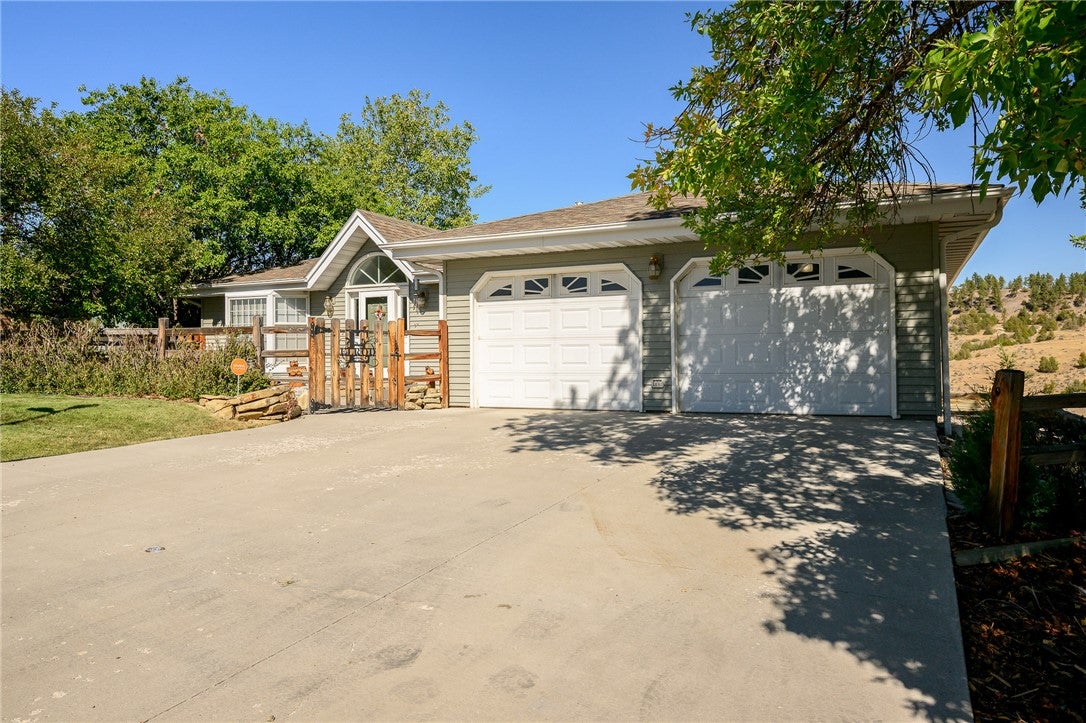
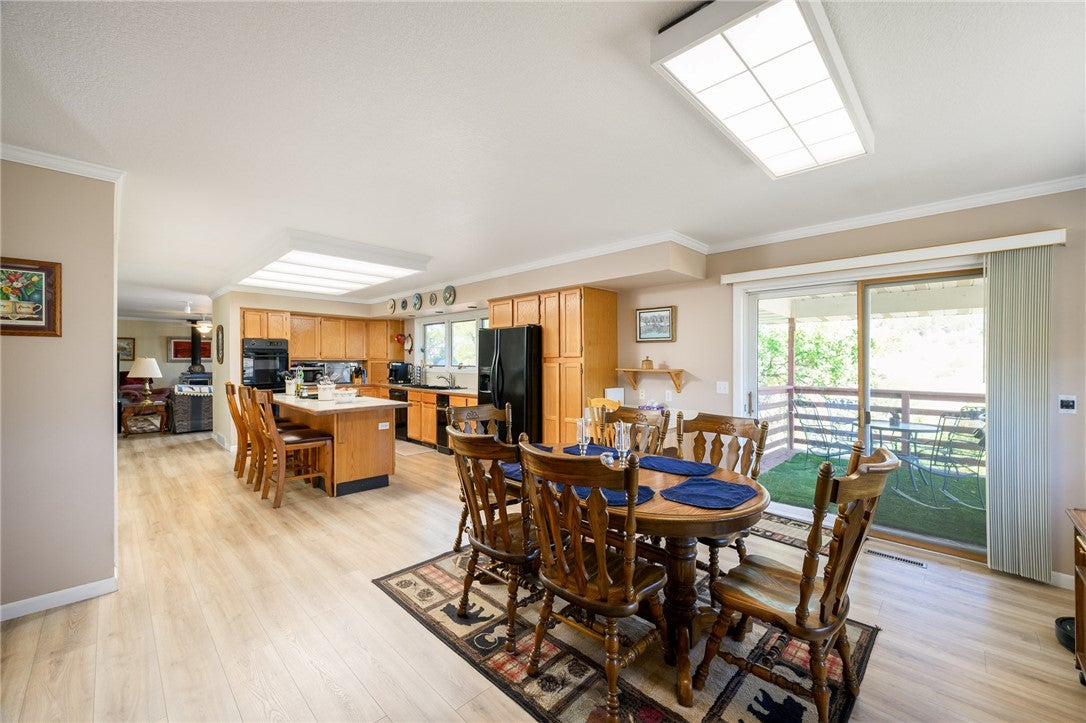
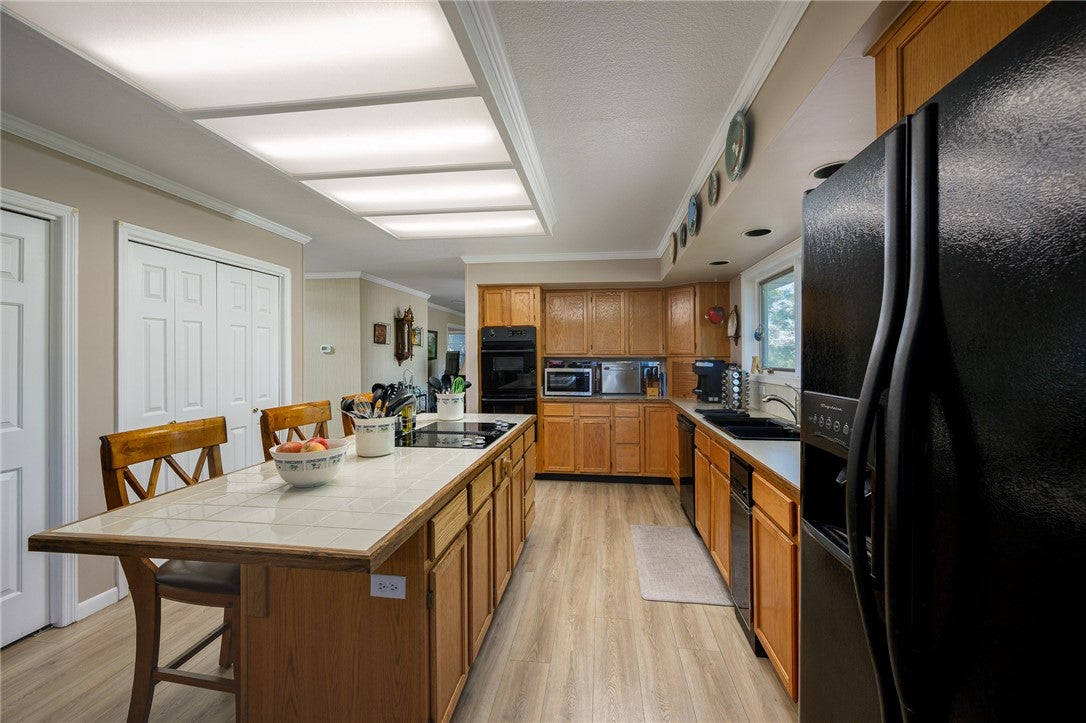
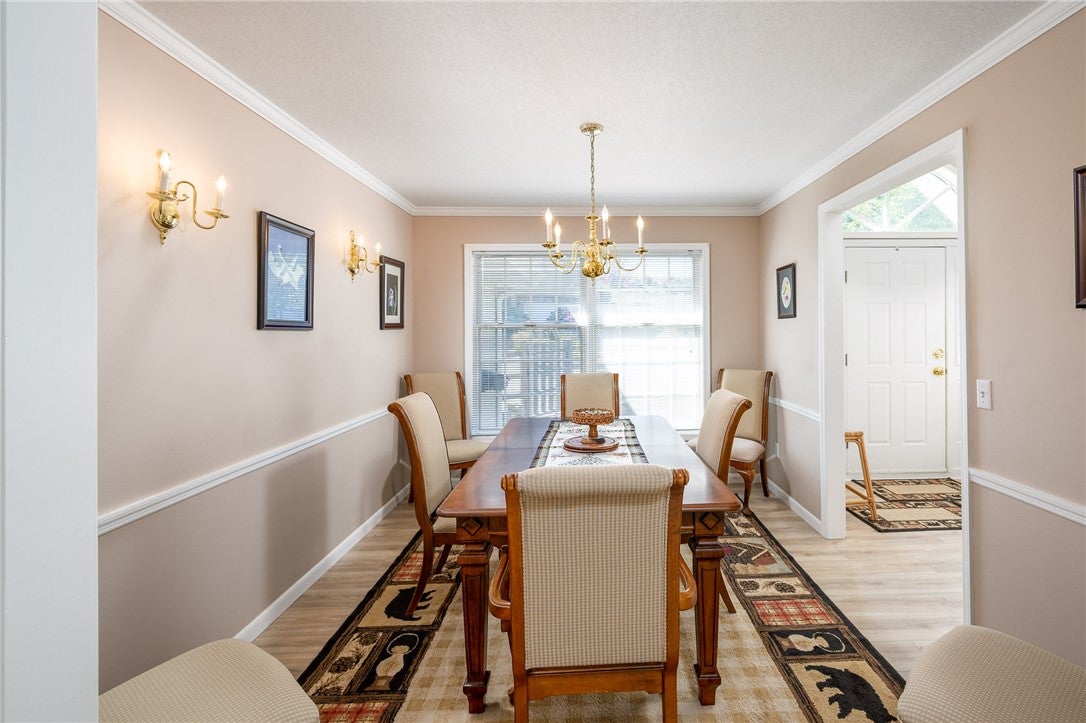
Welcome to this beautifully maintained Briarwood home, just minutes from the golf course and surrounded by mature trees, rolling hills, and distant mountain views. Inside, you’ll find custom millwork and two inviting living areas, including one with a cozy wood stove. The formal dining room is ideal for entertaining, while the spacious kitchen features an oversized island, abundant cabinetry, and pantry storage. A second dining area sits just off the kitchen. The primary bedroom offers walkout access to the back patio, a private bath with soaking tub and separate shower, plus an exercise or flex space. Both secondary bedrooms also offer backyard and patio access. Outside, enjoy the fully fenced yard, peaceful setting, and a 12x12 heated shop with electricity, perfect for hobbies, storage, or projects. Info deemed reliable but not guaranteed. Buyer/buyer agent to verify.

Save
Ask
Tour
Hide
Share
Listing Snapshot
Price 
$559,000
Days On Site 
5 Days
Bedrooms 
3
Inside Area (SqFt) 
3,290 sqft
Total Baths 
3
Full Baths 
2
Partial Baths 
1
Lot Size 
0.2273 Acres
Year Built 
1986
MLS® Number 
361800
Status 
Active
Property Tax 
$2,505
HOA/Condo/Coop Fees 
N/A
Sq Ft Source 
N/A
Friends & Family
Recent Activity
6 days agoListing first seen on site
6 days agoListing updated with changes from the MLS®
General Features
Acres 
0.2273
Attached Garage 
Yes
Disclosures 
Disclosure On File
Garage 
Yes
Garage Spaces 
2
Parking 
Attached
Property Sub Type 
Single Family Residence
Security 
Security System
Sewer 
Public Sewer
SqFt Above 
1652
Style 
Ranch
Water Source 
Public
Zoning 
PUD - Planned Unit Development
Interior Features
Appliances 
DryerDishwasherElectric RangeFreezerDisposalMicrowaveOvenRangeRefrigerator
Basement 
Full
Cooling 
Attic FanCentral Air
Heating 
Natural GasForced Air
Interior 
PantryWired for Sound
Exercise Room 
Level - Basement
Family Room 
Level - Main
Kitchen 
Level - MainFeatures - Wired for SoundDescription - Island,Pantry
Master Bedroom 
Level - Main
Office 
Level - Main
Save
Ask
Tour
Hide
Share
Exterior Features
Construction Details 
Metal Siding
Fencing 
Fenced
Lot Features 
Rolling SlopeLandscaped
Other Structures 
Workshop
Patio And Porch 
Deck
Roof 
Asphalt
Community Features
MLS Area 
(05) Southwest Billings/Blue Creek/Duck Creek
Financing Terms Available 
Cash
Schools
School District
Unknown
Elementary School
Blue Creek
Middle School
Riverside
High School
Senior High
Listing courtesy of Shonna Ruble of LPT Realty

All rights reserved. Information deemed reliable, but not verified or guaranteed. Users are responsible for checking the accuracy, completeness, currency, and status of all information.

Copyright © Billings Association of REALTORS® Incorporated and Billings Multiple Listing Service Incorporated.

Neighborhood & Commute
Source: Walkscore
Disclosure: Community information and market data powered by Constellation Data Labs. Information is deemed reliable but not guaranteed.
Save
Ask
Tour
Hide
Share