Save
Ask
Tour
Hide
Share
$1,249,000
6 Days On Site

4732 Audubon Way
Billings, MT 59106

For Sale|Single Family Residence|Active
9
Beds
4
Total Baths
4
Full Baths
5,199
SqFt
$240
/SqFt
2019
Built
Subdivision:
RIM POINT
County:
Yellowstone
Listing courtesy of Steve Wells of Century 21 Americana
Call Now: 406-206-4886
Is this the listing for you? We can help make it yours.
406-206-4886
4732 Audubon Way4732 Audubon Way4732 Audubon Way4732 Audubon Way
Save
Ask
Tour
Hide
Share

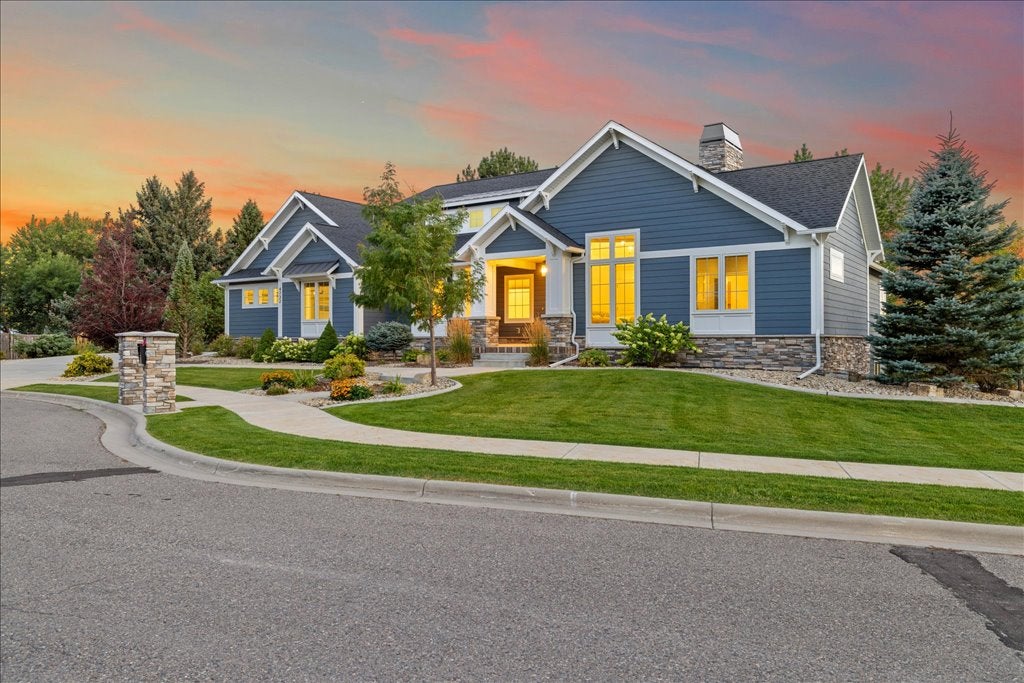
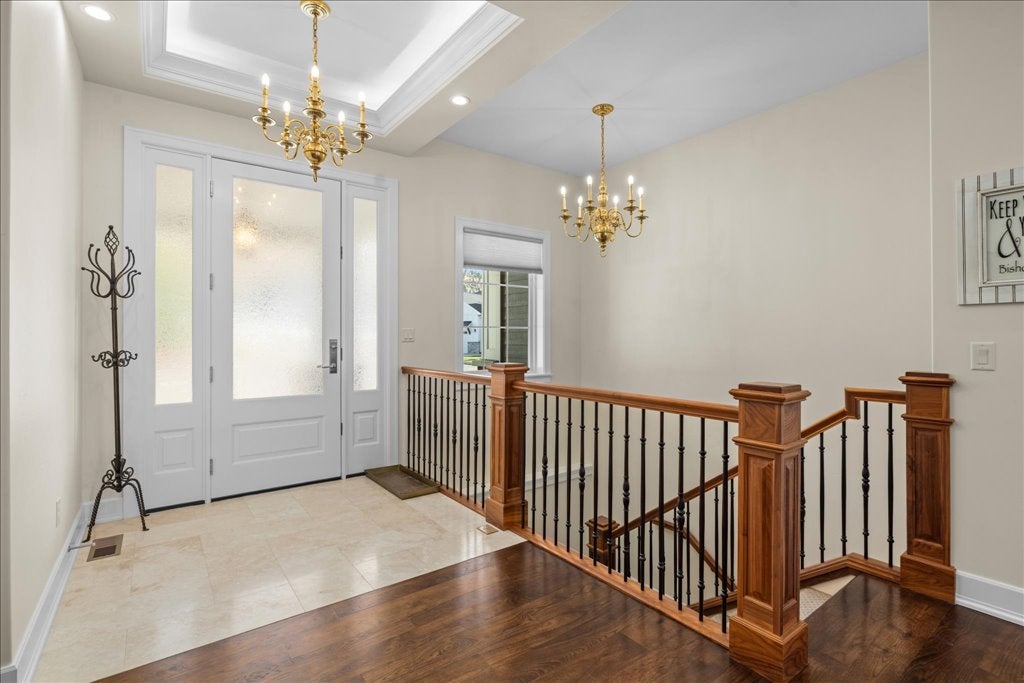
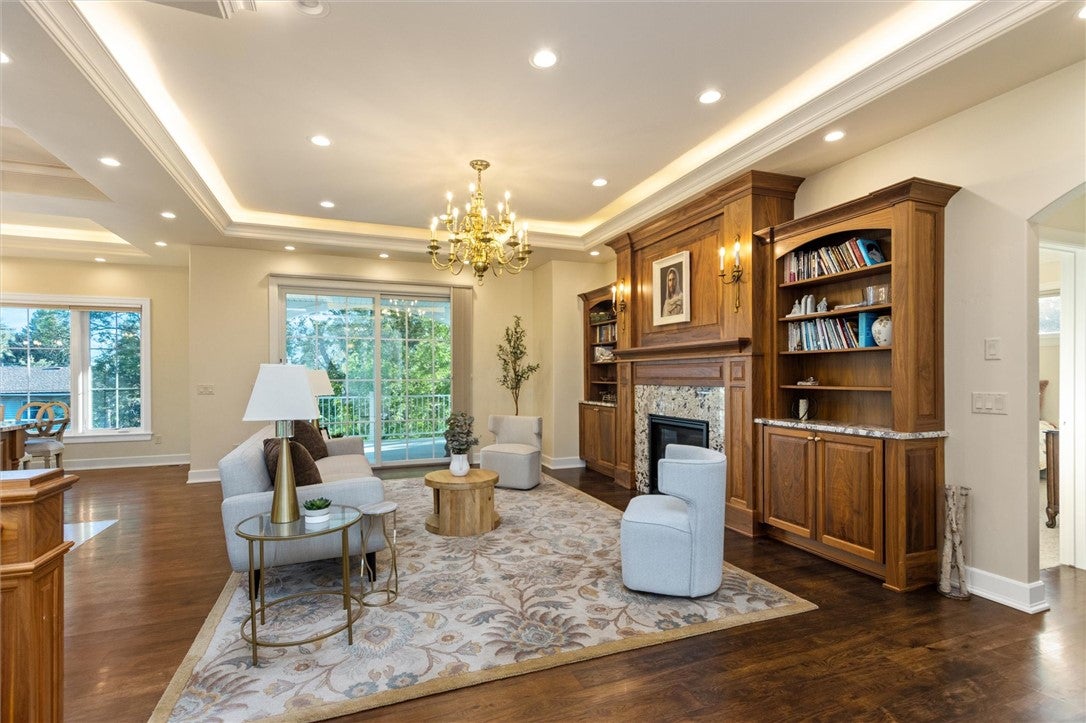
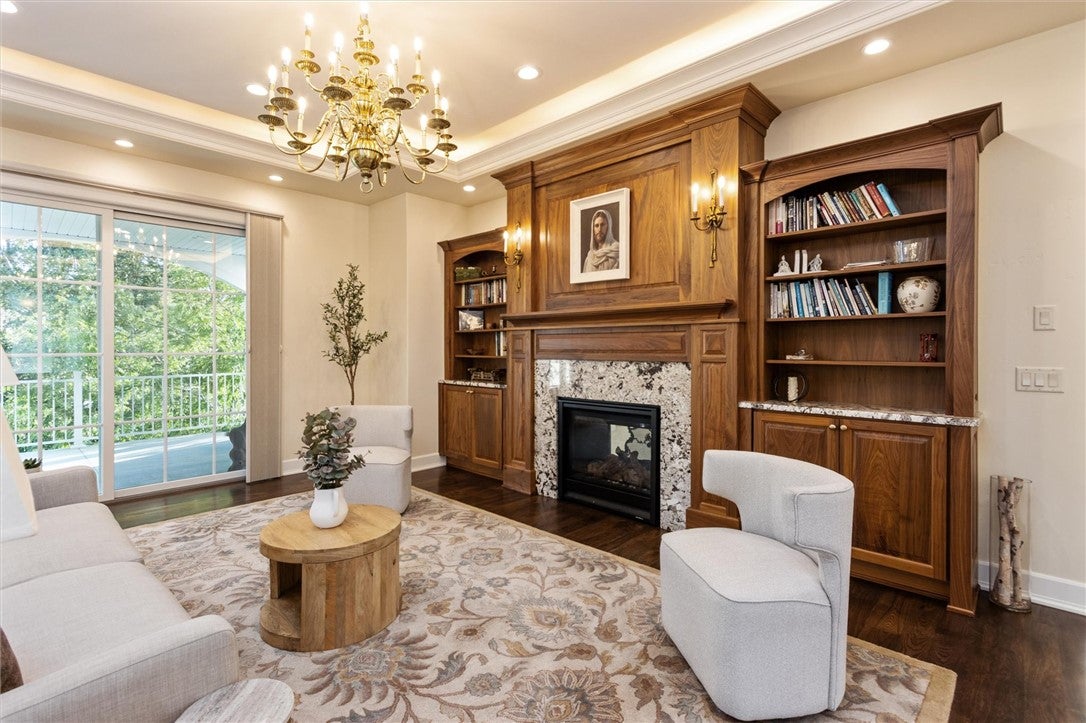
Welcome to 4732 Audubon Way, which offers rare flexibility and luxury built for versatile living arrangements. The main level features 2 bedrooms and an office with a vaulted ceiling. Timeless elegance is brightly on display with gorgeous chandeliers and layered lighting. The great room is anchored by a gourmet kitchen with coffered ceilings, a massive island, granite counters, and stainless appliances. The main-floor primary suite is a retreat of its own — fireplace, ceiling mounted tub filler for the soaking tub, walk-in glass shower, and dual vanities. The main residence portion of the basement features 4 bedrooms and 2 bathrooms, as well as a walk-out patio from the family room. Tucked under the garage is a lower-level private suite, perfect for multi-generational living. This apartment space has 2 bedrooms and a bathroom, with its own kitchen, living room, laundry, and private exterior entrance — true privacy and flexibility, all under one roof. Outside, enjoy a 3-car attached garage and underground sprinklers on a beautifully landscaped .35-acre lot. See the 3D tour! https://bit.ly/4732Audubon

Save
Ask
Tour
Hide
Share
Listing Snapshot
Price 
$1,249,000
Days On Site 
6 Days
Bedrooms 
9
Inside Area (SqFt) 
5,199 sqft
Total Baths 
4
Full Baths 
4
Partial Baths 
N/A
Lot Size 
0.3506 Acres
Year Built 
2019
MLS® Number 
361792
Status 
Active
Property Tax 
$6,957
HOA/Condo/Coop Fees 
N/A
Sq Ft Source 
N/A
Friends & Family
Recent Activity
6 days agoStatus changed to Active
6 days agoListing updated with changes from the MLS®
6 days agoListing first seen on site
General Features
Acres 
0.3506
Attached Garage 
Yes
Disclosures 
Disclosure On File
Garage 
Yes
Garage Spaces 
3
Levels 
Two
Parking 
Attached
Property Sub Type 
Single Family Residence
Sewer 
Public Sewer
SqFt Above 
2029
Style 
Ranch
Water Source 
Public
Zoning 
N3 - Suburban Neighborhood Residential
Interior Features
Appliances 
DishwasherGas RangeMicrowaveOvenRangeRefrigerator
Basement 
Full
Cooling 
Central Air
Fireplace 
Yes
Fireplaces 
1
Heating 
Natural GasForced Air
Main Level Bedrooms 
3
Bedroom 
Level - Basement
Dining Room 
Level - Main
Family Room 
Level - Basement
Kitchen 
Level - Basement
Laundry 
Level - Main
Living Room 
Level - Main
Master Bedroom 
Level - Main
Save
Ask
Tour
Hide
Share
Exterior Features
Fencing 
Fenced
Community Features
MLS Area 
(07) Northwest Billings; Molt
Schools
School District
Unknown
Elementary School
Arrowhead
Middle School
Ben Steele
High School
West
Listing courtesy of Steve Wells of Century 21 Americana

All rights reserved. Information deemed reliable, but not verified or guaranteed. Users are responsible for checking the accuracy, completeness, currency, and status of all information.

Copyright © Billings Association of REALTORS® Incorporated and Billings Multiple Listing Service Incorporated.

Neighborhood & Commute
Source: Walkscore
Disclosure: Community information and market data powered by Constellation Data Labs. Information is deemed reliable but not guaranteed.
Save
Ask
Tour
Hide
Share