Save
Ask
Tour
Hide
Share
$489,000
7 Days On Site

1884 St George Boulevard
Billings, MT 59101

For Sale|Single Family Residence|Active
3
Beds
3
Total Baths
2
Full Baths
1
Partial Bath
2,040
SqFt
$240
/SqFt
2022
Built
Subdivision:
Annafeld
County:
Yellowstone
Listing courtesy of Lanissa Fortner of 4 Seasons Real Estate
Call Now: 406-206-4886
Is this the listing for you? We can help make it yours.
406-206-4886
1884 St George Boulevard1884 St George Boulevard1884 St George Boulevard1884 St George Boulevard
Save
Ask
Tour
Hide
Share

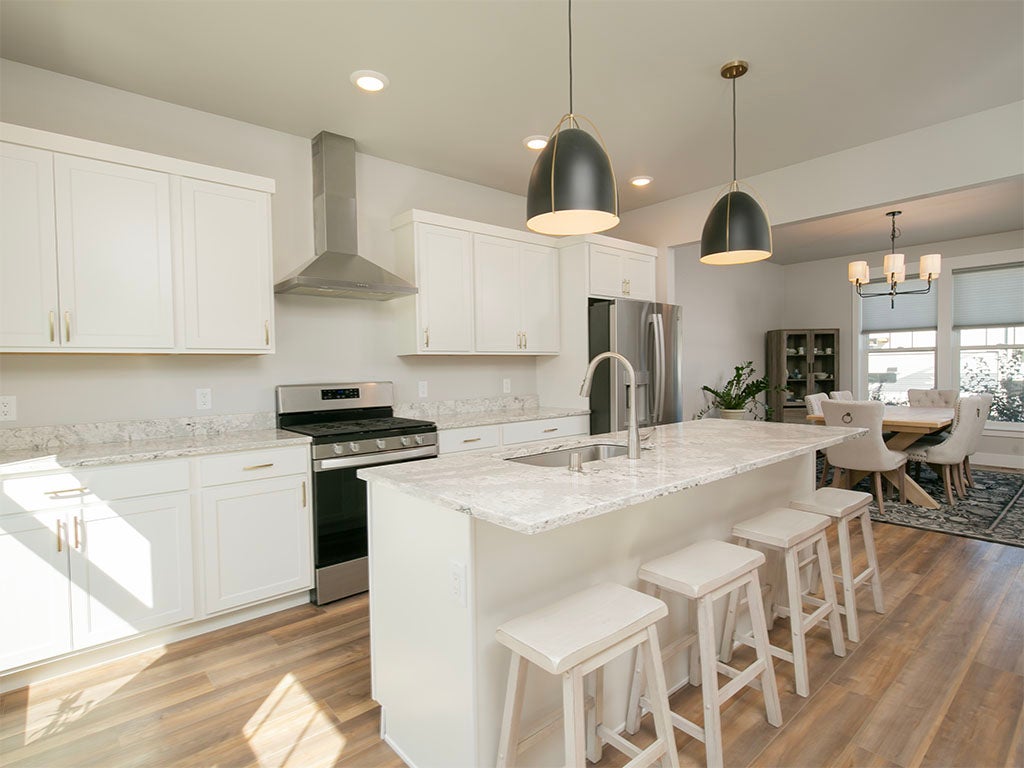
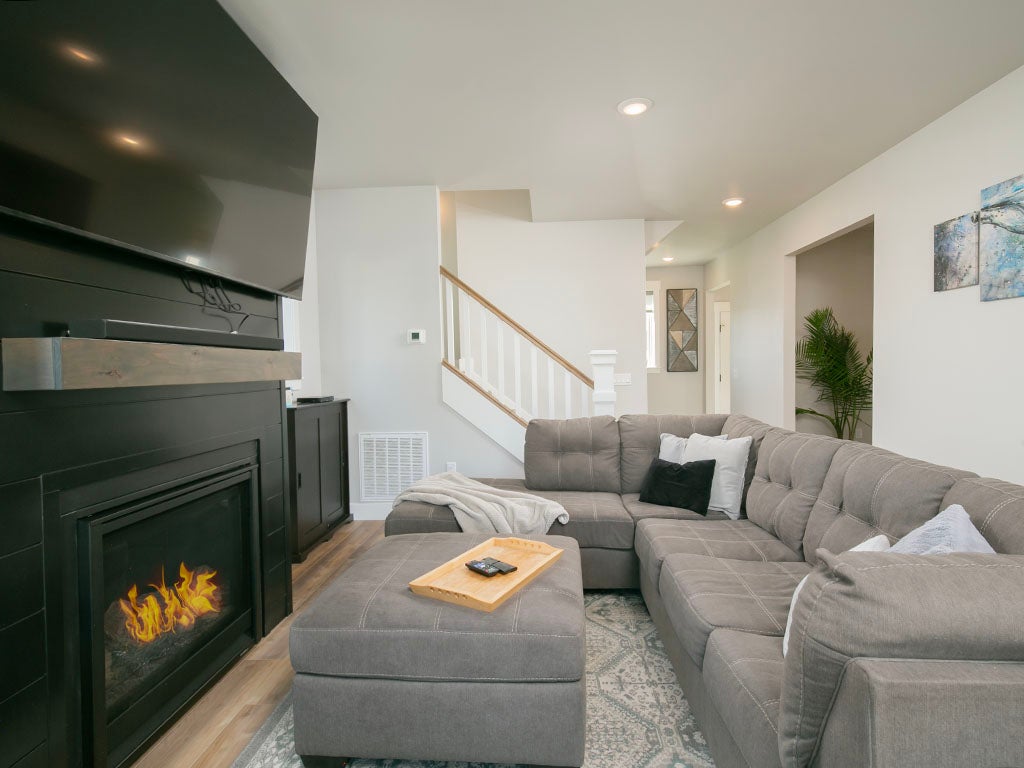
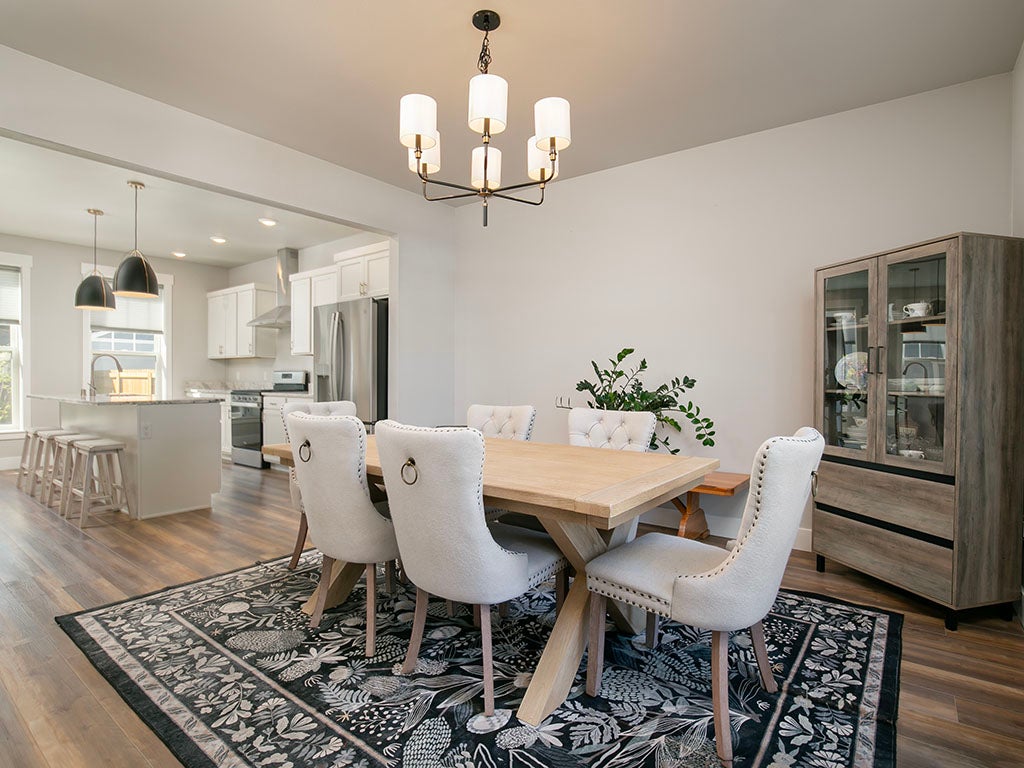
Welcome home to easy living in Annafeld! This 3 bd/2.5 ba home combines a thoughtful layout with a neighborhood lifestyle that feels more connected. The main level features LVP flooring and an open living space that flows into the kitchen with quartz countertops, a large pantry and room to gather. Just off the kitchen, a drop zone from the garage keeps everyday essentials organized, while extra garage storage gives everything else a place to go. Upstairs, all 3 bedrooms are near the laundry, including a spacious primary suite with a walk-in closet and cozy reading nook. Outside, enjoy a large green yard, established landscaping, patio area, and a front porch swing perfect for enjoying the neighborhood. With walking paths, a neighborhood coffee shop, restaurants & bars nearby, plus easy access to West End shopping and amenities, this is a home that makes everyday living easy to enjoy.

Save
Ask
Tour
Hide
Share
Listing Snapshot
Price 
$489,000
Days On Site 
7 Days
Bedrooms 
3
Inside Area (SqFt) 
2,040 sqft
Total Baths 
3
Full Baths 
2
Partial Baths 
1
Lot Size 
0.1056 Acres
Year Built 
2022
MLS® Number 
361754
Status 
Active
Property Tax 
$3,080
HOA/Condo/Coop Fees 
$40 monthly
Sq Ft Source 
N/A
Friends & Family
Recent Activity
a week agoListing first seen on site
a week agoListing updated with changes from the MLS®
General Features
Acres 
0.1056
Disclosures 
Disclosure On File
Garage 
Yes
Garage Spaces 
2
Levels 
Two
Parking 
DetachedGarage Door Opener
Property Sub Type 
Single Family Residence
Sewer 
Public Sewer
SqFt Above 
2040
Style 
Two Story
Water Source 
Public
Zoning 
PUD - Planned Unit Development
Interior Features
Appliances 
DishwasherDisposalGas RangeMicrowaveOvenRangeRefrigerator
Basement 
Crawl Space
Cooling 
Central Air
Electric 
220 Volts
Fireplace 
Yes
Fireplace Features 
Gas
Fireplaces 
1
Heating 
Natural GasForced Air
Interior 
Pantry
Laundry Features 
Washer HookupLaundry Room
Bedroom 
Level - Upper
Dining Room 
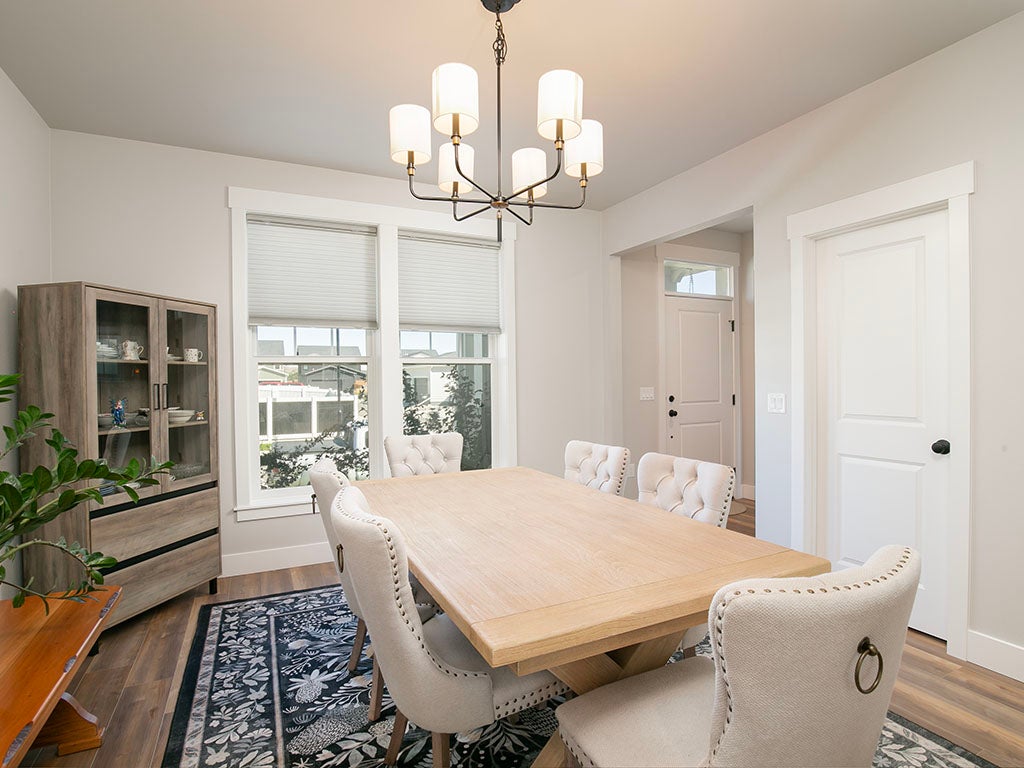
Level - MainFeatures - Chandelier
Kitchen 
Level - MainFeatures - Granite Counters, Recessed LightingDescription - White,Breakfast Bar,Island
Laundry 
Level - Upper
Living Room 
Level - MainFeatures - Recessed Lighting
Master Bedroom 
Level - UpperFeatures - Bookcases, Other, Walk-In Closet(s)Description - Nook,Suite,Walk-In
Save
Ask
Tour
Hide
Share
Exterior Features
Construction Details 
HardiPlank Type
Fencing 
Fenced
Lot Features 
Interior LotLandscaped
Patio And Porch 
DeckFront PorchPatio
Roof 
AsphaltShingle
Community Features
Association Fee 
$40.0
Association Fee Frequency 
Monthly
MLS Area 
(05) Southwest Billings/Blue Creek/Duck Creek
Financing Terms Available 
Cash
Schools
School District
Unknown
Elementary School
Elysian
Middle School
Elysian
High School
West
Listing courtesy of Lanissa Fortner of 4 Seasons Real Estate

All rights reserved. Information deemed reliable, but not verified or guaranteed. Users are responsible for checking the accuracy, completeness, currency, and status of all information.

Copyright © Billings Association of REALTORS® Incorporated and Billings Multiple Listing Service Incorporated.

Neighborhood & Commute
Source: Walkscore
Disclosure: Community information and market data powered by Constellation Data Labs. Information is deemed reliable but not guaranteed.
Save
Ask
Tour
Hide
Share