Save
Ask
Tour
Hide
Share
$580,000
10 Days On Site

2328 Elm Street
Billings, MT 59101

For Sale|Single Family Residence|Active
4
Beds
3
Total Baths
3
Full Baths
3,040
SqFt
$191
/SqFt
1938
Built
Subdivision:
Grandview
County:
Yellowstone
Listing courtesy of Liz Francis of Real Estate Hub LLLP
Call Now: 406-206-4886
Is this the listing for you? We can help make it yours.
406-206-4886
2328 Elm Street2328 Elm Street2328 Elm Street2328 Elm Street
Save
Ask
Tour
Hide
Share

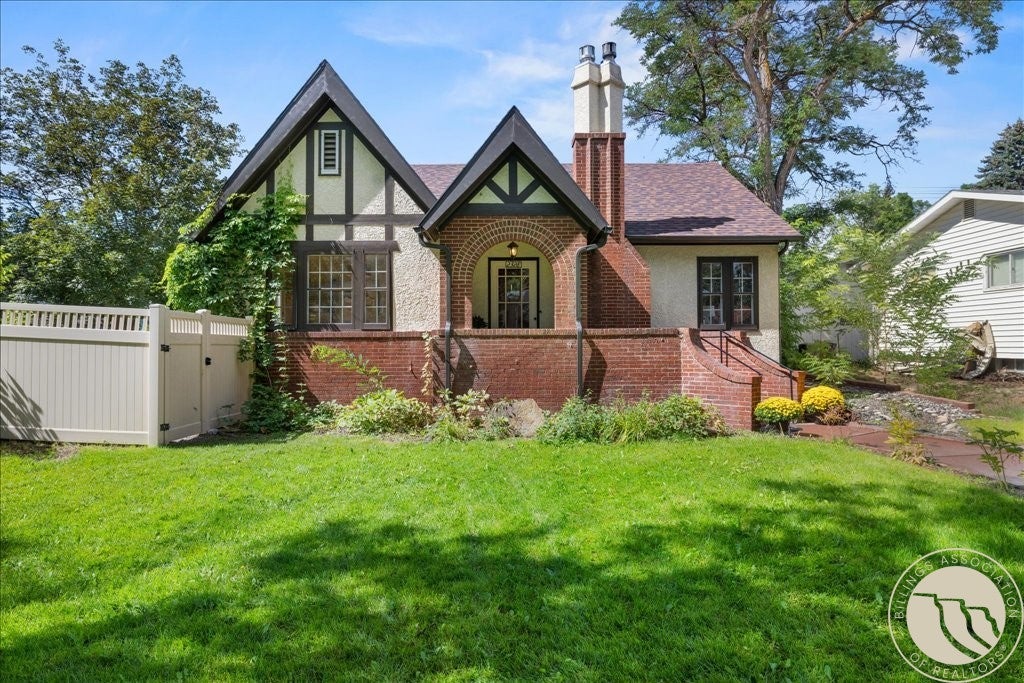
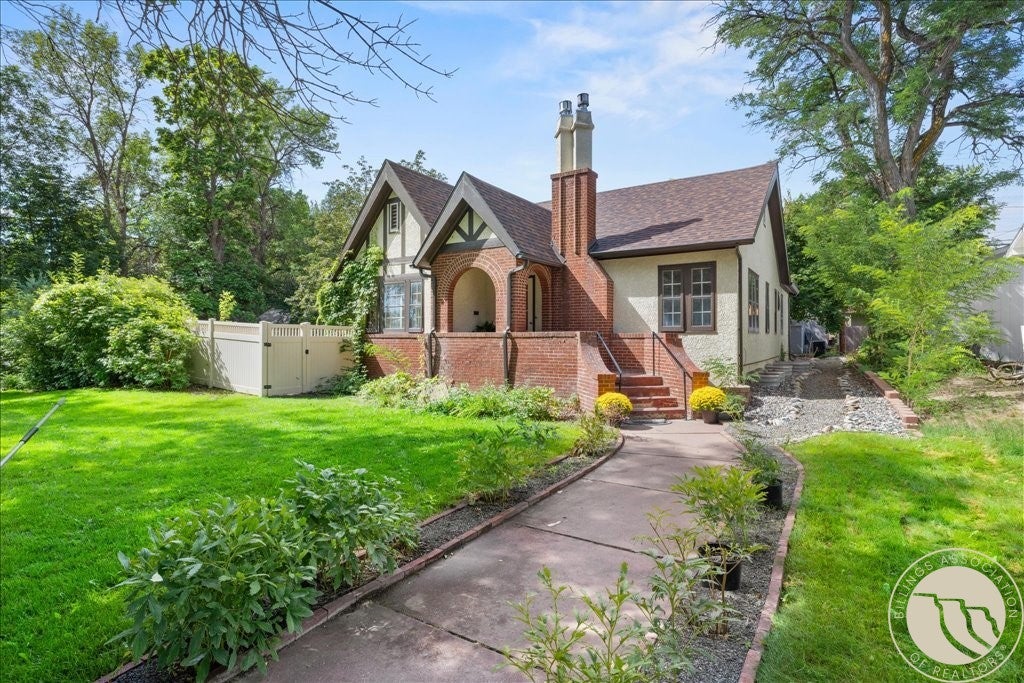
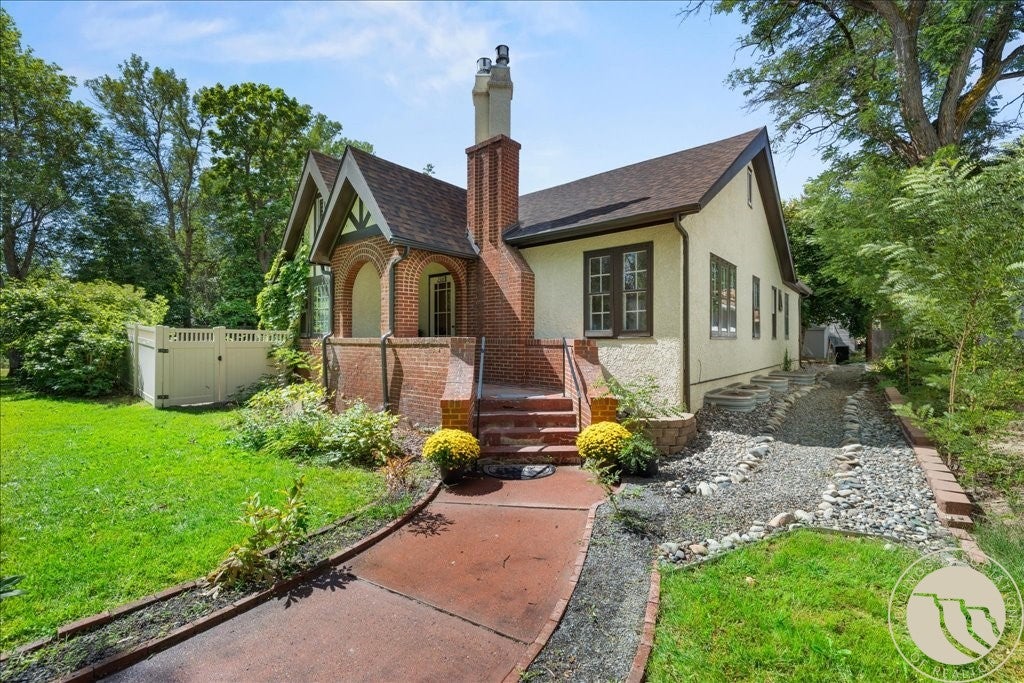
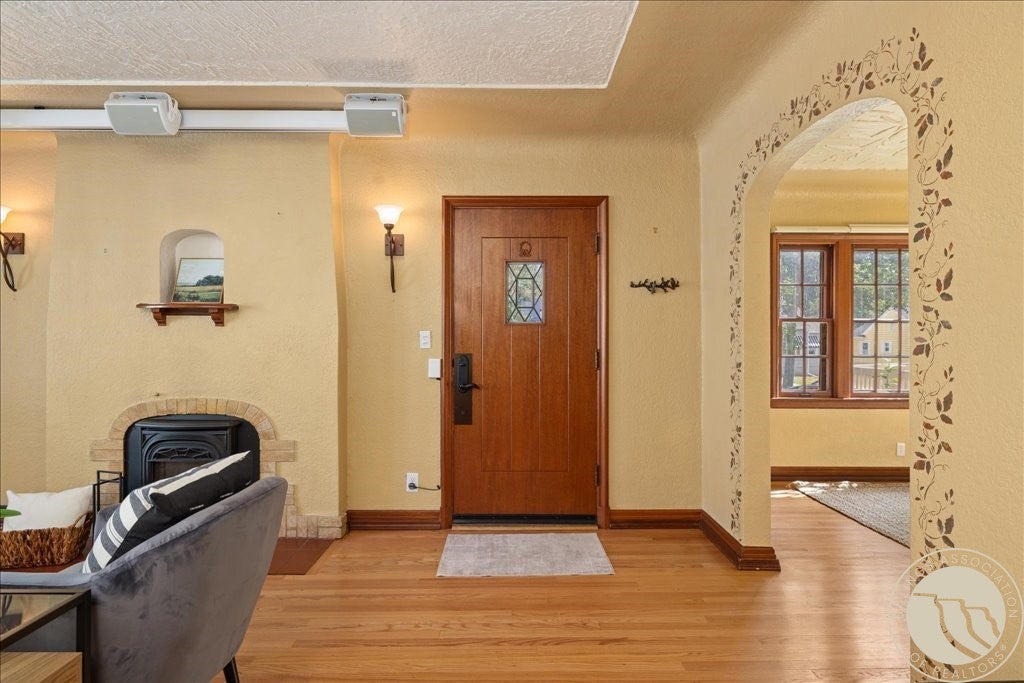
Welcome to this charming Tudor style home in Billings’ highly sought-after Tree Streets neighborhood! Situated on a rare double lot, the outstanding curb appeal is complemented by stunning mature landscaping, a peaceful pond and a well used for watering & pond fill. Inside the home is full of its original character while offering extensive recent improvements. The charm shines through with abundant natural light, original hardwood floors & generously sized bedrooms—inc. 2 main-level double bedrooms. The sunny kitchen features a new Thermador induction cooktop & flows into the dining area with direct backyard access. Beautifully updated lower level offers additional living space, wet bar & gas fireplace. Major improvements include a 2024 roof, upgraded sewer main, 200-amp electrical service & tankless water heater. A truly special property offering space, comfort & an exceptional setting!

Save
Ask
Tour
Hide
Share
Listing Snapshot
Price 
$580,000
Days On Site 
10 Days
Bedrooms 
4
Inside Area (SqFt) 
3,040 sqft
Total Baths 
3
Full Baths 
3
Partial Baths 
N/A
Lot Size 
0.2755 Acres
Year Built 
1938
MLS® Number 
361684
Status 
Active
Property Tax 
$3,881
HOA/Condo/Coop Fees 
N/A
Sq Ft Source 
N/A
Friends & Family
Recent Activity
2 weeks agoListing first seen on site
2 weeks agoListing updated with changes from the MLS®
General Features
Acres 
0.2755
Disclosures 
Disclosure On File
Garage 
Yes
Garage Spaces 
2
Levels 
One
Parking 
DetachedOversized
Property Sub Type 
Single Family Residence
Sewer 
Public Sewer
SqFt Above 
1934
Style 
Ranch
Water Source 
Public
Zoning 
N1 - First Neighborhood Residential
Interior Features
Appliances 
CooktopDishwasherElectric RangeDisposalOvenRangeRefrigerator
Basement 
Full
Cooling 
Ceiling Fan(s)Central Air
Fireplace 
Yes
Fireplaces 
2
Heating 
Natural GasForced AirOther
Interior 
Ceiling Fan(s)
Main Level Bedrooms 
3
Bedroom 
Level - MainDescription - Reading Area,Sitting Area
Dining Room 
Level - MainDescription - Walk-Out
Kitchen 
Level - MainDescription - Breakfast Bar,Eating Area,Pantry
Laundry 
Level - BasementDescription - Storage,Unfinished
Living Room 
Level - Main
Master Bedroom 
Level - MainFeatures - Ceiling Fan(s), Walk-In Closet(s)Description - Bath,Sitting Area
Save
Ask
Tour
Hide
Share
Exterior Features
Construction Details 
BrickStucco
Fencing 
Fenced
Lot Features 
Interior LotLandscapedLevel
Patio And Porch 
Patio
Roof 
AsphaltShingle
Waterfront Features 
Pond
Community Features
MLS Area 
(06) Downtown
Financing Terms Available 
Cash
Schools
School District
Unknown
Elementary School
Mckinley
Middle School
Lewis and Clark
High School
Senior High
Listing courtesy of Liz Francis of Real Estate Hub LLLP

All rights reserved. Information deemed reliable, but not verified or guaranteed. Users are responsible for checking the accuracy, completeness, currency, and status of all information.

Copyright © Billings Association of REALTORS® Incorporated and Billings Multiple Listing Service Incorporated.

Neighborhood & Commute
Source: Walkscore
Disclosure: Community information and market data powered by Constellation Data Labs. Information is deemed reliable but not guaranteed.
Save
Ask
Tour
Hide
Share