Save
Ask
Tour
Hide
Share
$1,369,000
11 Days On Site

5108 Diamond Falls Road
Billings, MT 59106

For Sale|Single Family Residence|Active
6
Beds
4
Total Baths
3
Full Baths
1
Partial Bath
4,614
SqFt
$297
/SqFt
2020
Built
Subdivision:
Diamond Falls Sub
County:
Yellowstone
Listing courtesy of Jenny Fuchs of Montana Real Estate Brokers
Call Now: 406-206-4886
Is this the listing for you? We can help make it yours.
406-206-4886
5108 Diamond Falls Road5108 Diamond Falls Road5108 Diamond Falls Road5108 Diamond Falls Road
Save
Ask
Tour
Hide
Share

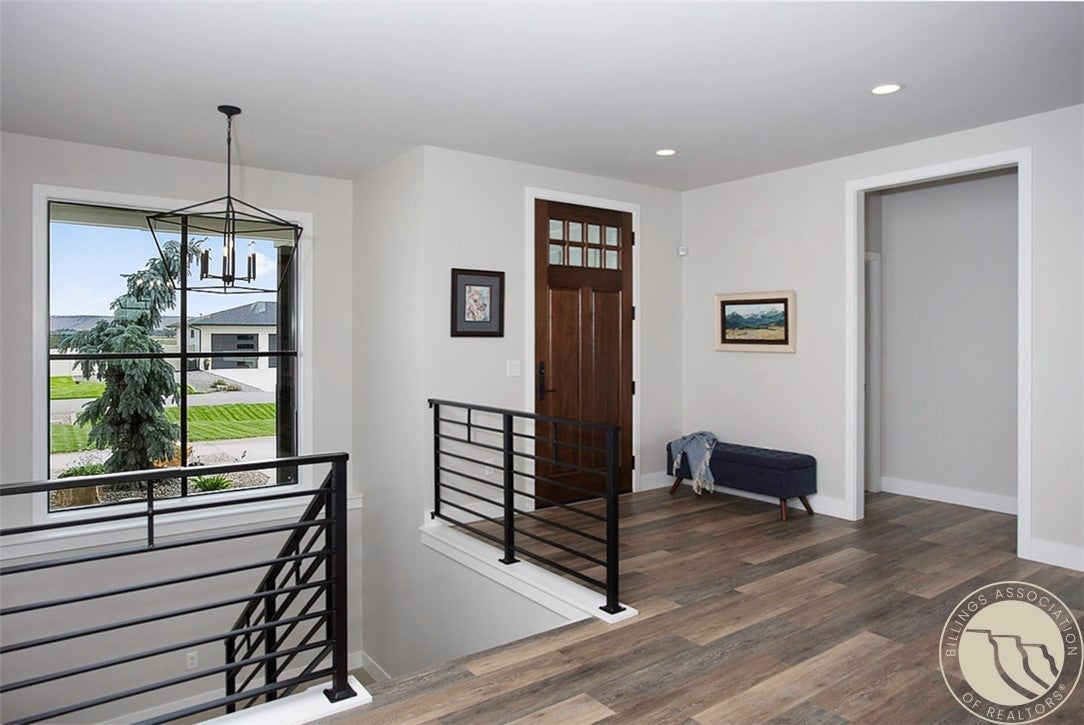
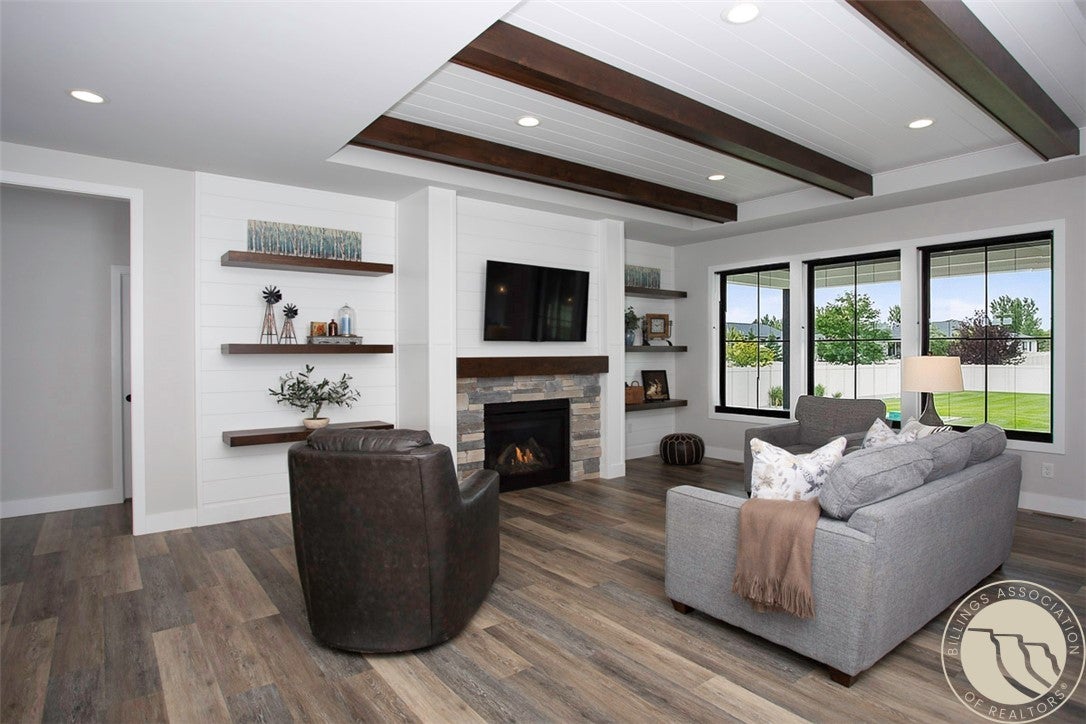
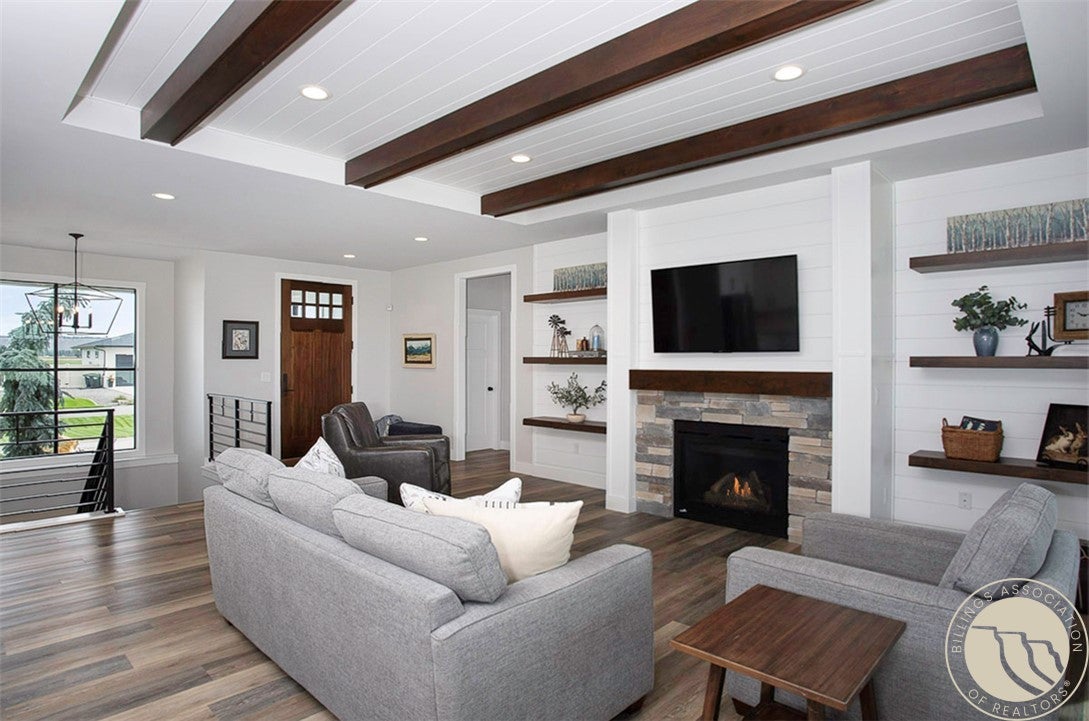
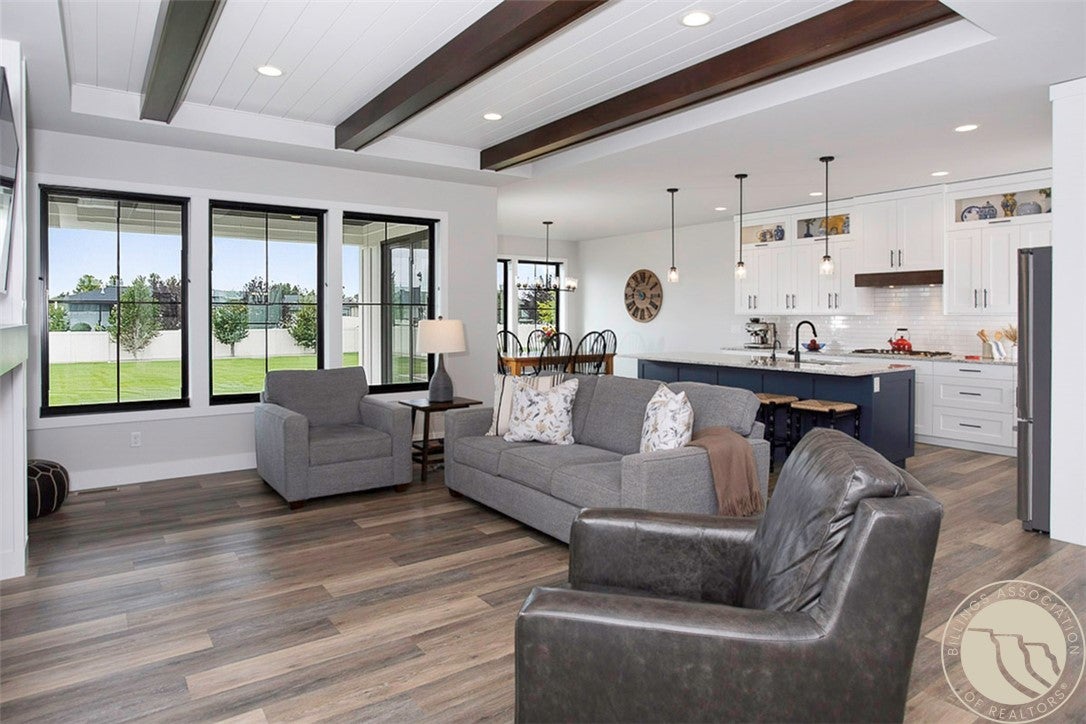
This 6 bedroom, 3 1/2 bath home is in the highly desirable Diamond Falls Subdivision. Built in 2020 and so well maintained it could compete with any new construction home. There are so many upgrades it's impossible to list them all, but here's a few. Upon entering through the beautiful wood front door, you will be welcomed by an open concept floor plan featuring a cozy fireplace wall, large windows, custom kitchen complete with an oversized island, SS appliances, quartz countertops, gas stove and a lovely dining area. Rounding this space out is a gorgeous lighting package. Main floor offers 2 bedrooms, 1 primary with a private patio, en-suite and walk-in closet closet, mud room and large laundry area. Downstairs is complete with 3 bedrooms w/walk-in closets, 1 bathroom, large family room with gas stove and options to finish more out or leave as storage. Outside is a beautifully manicured yard with gas and hot tub lines ready to be finished out by your imagination. There’s an oversized 3 car attached heated garage, a 25x52 shop and plenty of extra parking on the side and driveway. You’ll not want to let this one pass you by.

Save
Ask
Tour
Hide
Share
Listing Snapshot
Price 
$1,369,000
Days On Site 
11 Days
Bedrooms 
6
Inside Area (SqFt) 
4,614 sqft
Total Baths 
4
Full Baths 
3
Partial Baths 
1
Lot Size 
0.636 Acres
Year Built 
2020
MLS® Number 
361679
Status 
Active
Property Tax 
$6,292
HOA/Condo/Coop Fees 
$60 monthly
Sq Ft Source 
N/A
Friends & Family
Recent Activity
2 weeks agoListing first seen on site
2 weeks agoListing updated with changes from the MLS®
General Features
Acres 
0.636
Attached Garage 
Yes
Disclosures 
Disclosure On File
Garage 
Yes
Garage Spaces 
3
Levels 
One
Parking 
AttachedWorkshop in GarageAdditional ParkingGarage Door OpenerRV Access/Parking
Property Sub Type 
Single Family Residence
Sewer 
Septic Tank
SqFt Above 
2307
Style 
Ranch
Water Source 
Well
Zoning 
Other
Interior Features
Appliances 
DishwasherMicrowaveOvenRangeRefrigeratorGas Range
Basement 
Full
Cooling 
Ceiling Fan(s)Central Air
Electric 
220 Volts
Fireplace 
Yes
Fireplace Features 
Gas
Fireplaces 
1
Heating 
Natural GasForced Air
Interior 
Ceiling Fan(s)Pantry
Laundry Features 
Washer Hookup
Main Level Bedrooms 
3
Bedroom 
Level - Main
Dining Room 
Level - MainFeatures - Chandelier
Family Room 
Level - BasementFeatures - Recessed LightingDescription - Large
Kitchen 
Level - MainFeatures - Recessed LightingDescription - Custom,Island,Large,Pantry
Laundry 
Level - MainDescription - Large
Living Room 
Level - MainFeatures - Bookcases, Tray Ceiling(s), Other, Recessed LightingDescription - Large
Master Bedroom 
Level - MainFeatures - Ceiling Fan(s), Recessed Lighting, Walk-In Closet(s)Description - Suite
Save
Ask
Tour
Hide
Share
Exterior Features
Construction Details 
Masonite
Fencing 
Fenced
Lot Features 
LandscapedLevel
Other Structures 
Workshop
Patio And Porch 
CoveredPatio
Roof 
Asphalt
Community Features
Association Fee 
$720.0
Association Fee Frequency 
Annually
MLS Area 
(08) West Billings
Financing Terms Available 
Cash
Schools
School District
Unknown
Elementary School
Elder Grove
Middle School
Elder Grove
High School
West
Listing courtesy of Jenny Fuchs of Montana Real Estate Brokers

All rights reserved. Information deemed reliable, but not verified or guaranteed. Users are responsible for checking the accuracy, completeness, currency, and status of all information.

Copyright © Billings Association of REALTORS® Incorporated and Billings Multiple Listing Service Incorporated.

Neighborhood & Commute
Source: Walkscore
Disclosure: Community information and market data powered by Constellation Data Labs. Information is deemed reliable but not guaranteed.
Save
Ask
Tour
Hide
Share