Save
Ask
Tour
Hide
Share
$720,000
11 Days On Site

3825 Fairmeadow Drive
Billings, MT 59102

For Sale|Single Family Residence|Active Under Contract
5
Beds
3
Total Baths
3
Full Baths
3,152
SqFt
$228
/SqFt
2001
Built
Subdivision:
Circle Fifty
County:
Yellowstone
Listing courtesy of Ginny Jensen of Meridian Real Estate LLC
Call Now: 406-206-4886
Is this the listing for you? We can help make it yours.
406-206-4886
3825 Fairmeadow Drive3825 Fairmeadow Drive3825 Fairmeadow Drive3825 Fairmeadow Drive
Save
Ask
Tour
Hide
Share

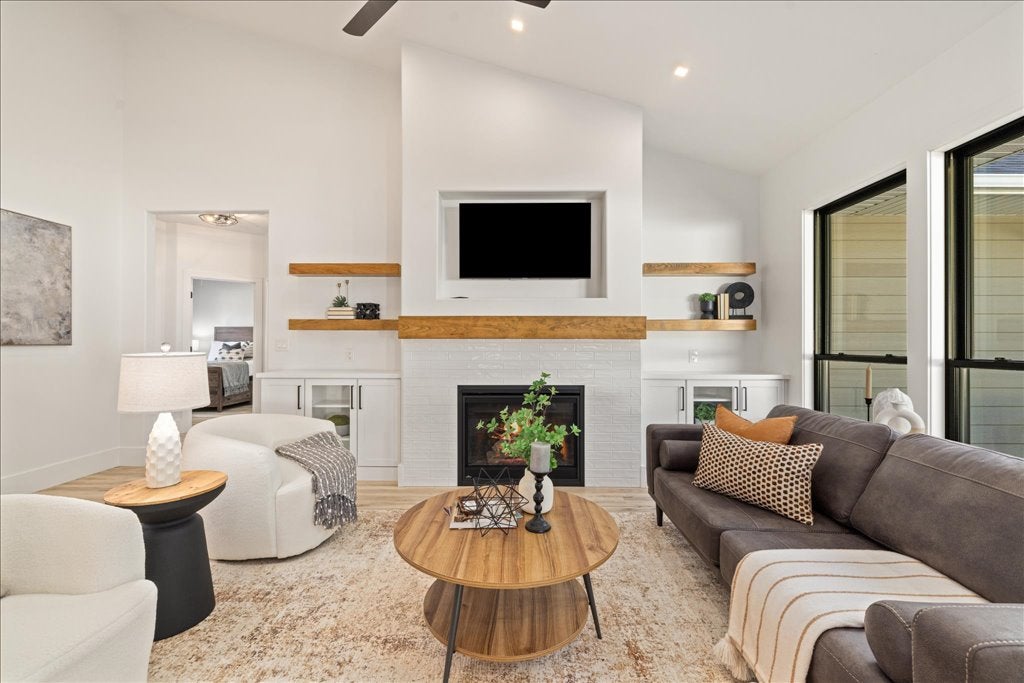
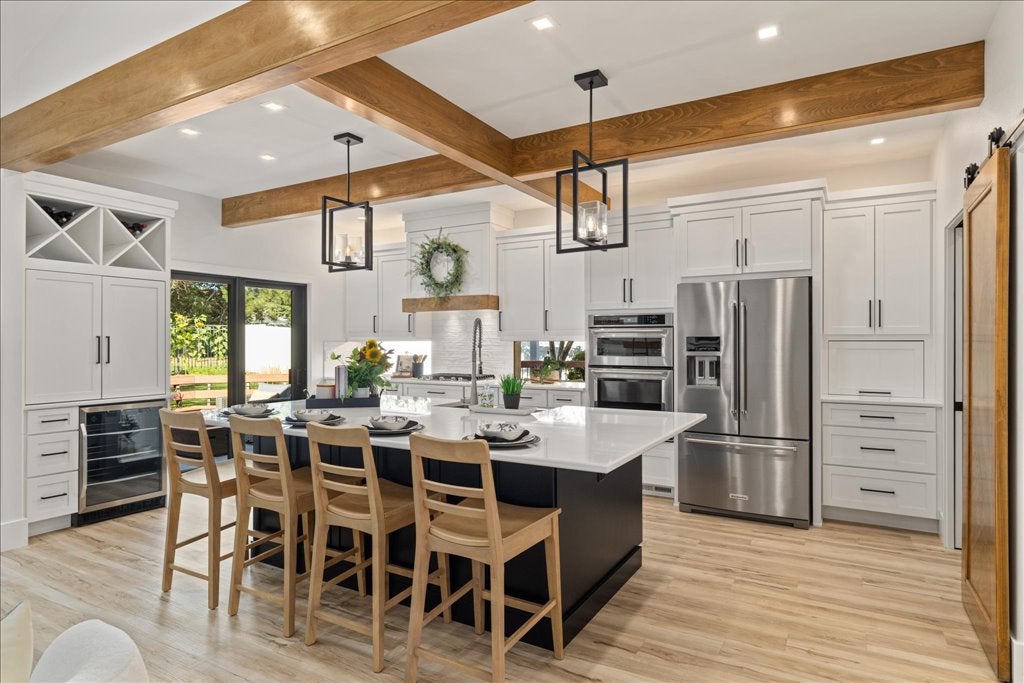
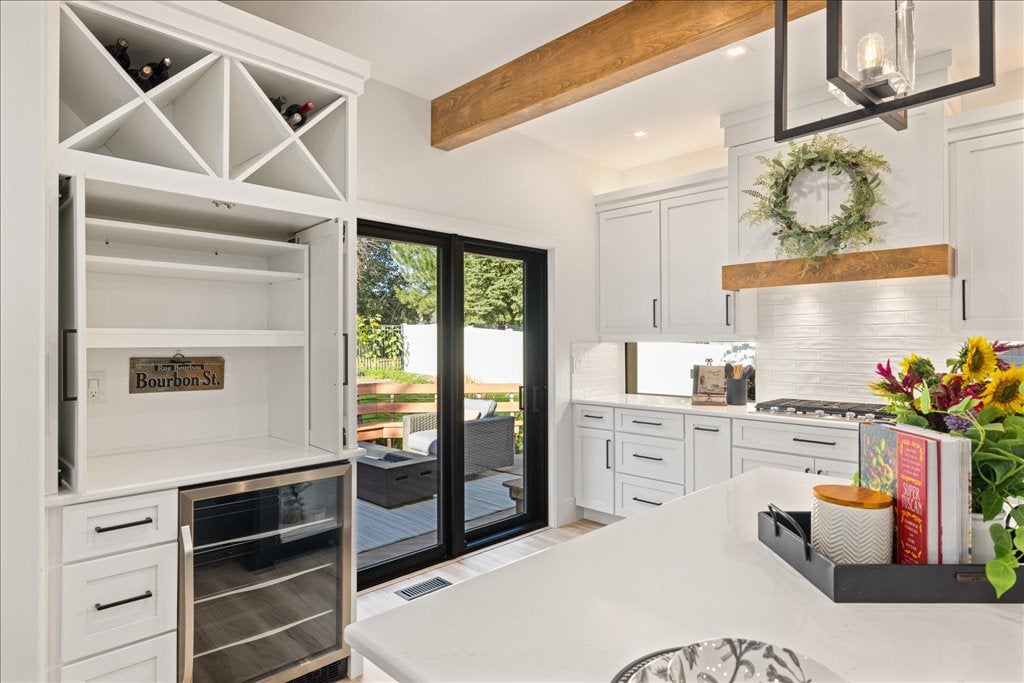
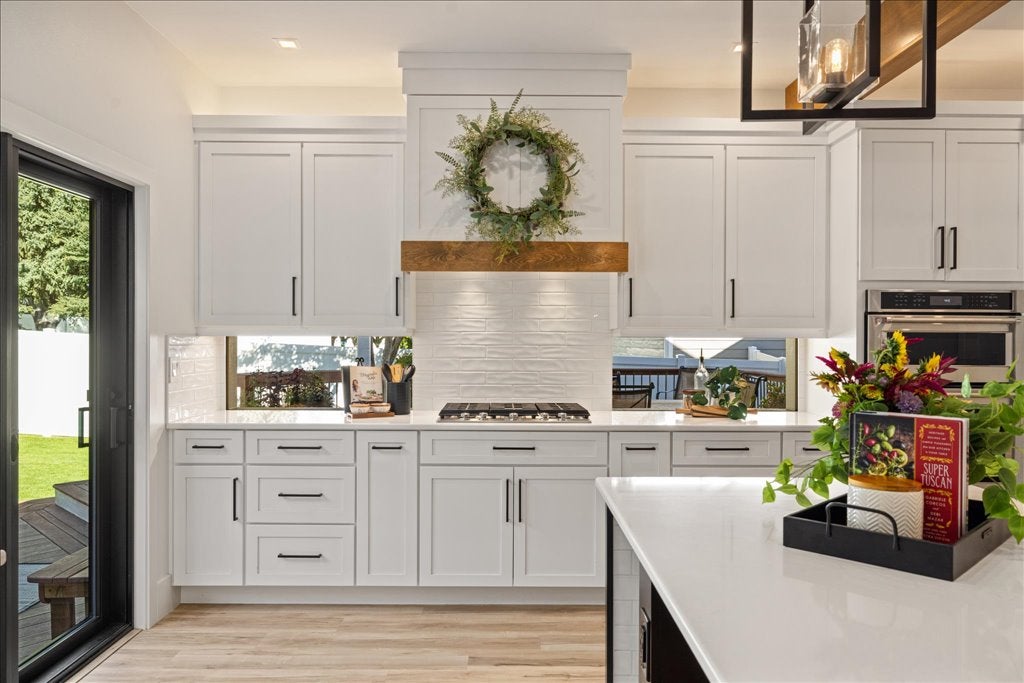
Backyard privacy meets West End convenience. Bordering Big Ditch trail, Poly Vista park, Arrowhead Elementary & wooded area (vs staring at a neighbor),a setting that’s hard to duplicate. Custom maintenance-free wraparound deck w/ distinctive copper accents +separate patio/fire pit area. A warm contemporary interior w/natural wood accents, floating shelves, exposed beams, crisp white finishes & dramatic black details.The kitchen was designed for the serious cook &entertainer w/9' quartz island, gas cooktop, double/convection ovens, beverage & coffee stations, butler pantry &built in pet feeding station.3 main-floor bedrooms+laundry including a remodeled primary suite w/custom tile walk in shower &2 beds lower level. Enjoy sought after West,growing Grand +Shiloh corridors,w/recreation outside your back door &shopping, dining +amenities minutes away.Realtor owned.Ring camera on site.

Save
Ask
Tour
Hide
Share
Listing Snapshot
Price 
$720,000
Days On Site 
11 Days
Bedrooms 
5
Inside Area (SqFt) 
3,152 sqft
Total Baths 
3
Full Baths 
3
Partial Baths 
N/A
Lot Size 
0.2303 Acres
Year Built 
2001
MLS® Number 
361672
Status 
Active Under Contract
Property Tax 
$4,276
HOA/Condo/Coop Fees 
N/A
Sq Ft Source 
N/A
Friends & Family
Recent Activity
a week agoStatus changed to Active Under Contract
a week agoListing updated with changes from the MLS®
2 weeks agoListing first seen on site
General Features
Acres 
0.2303
Attached Garage 
Yes
Disclosures 
Disclosure On File
Garage 
Yes
Garage Spaces 
3
Levels 
Two
Parking 
Attached
Property Sub Type 
Single Family Residence
Sewer 
Public Sewer
SqFt Above 
3152
Style 
Ranch
Water Source 
Public
Zoning 
N3 - Suburban Neighborhood Residential
Interior Features
Appliances 
DryerDishwasherElectric RangeGas RangeMicrowaveOvenRangeRefrigeratorWasher
Basement 
Full
Cooling 
Ceiling Fan(s)Central Air
Fireplace 
Yes
Fireplace Features 
Gas
Fireplaces 
2
Heating 
Natural GasForced Air
Interior 
Ceiling Fan(s)Pantry
Main Level Bedrooms 
3
Bedroom 
Level - LowerFeatures - Walk-In Closet(s)
Kitchen 
Level - MainFeatures - Built-in Features, Recessed LightingDescription - Island,Pantry,Storage
Laundry 
Level - MainFeatures - Bookcases, Built-in Features, Other, Recessed Lighting
Living Room 
Level - MainFeatures - Bookcases, Ceiling Fan(s), Other, Recessed Lighting, Vaulted Ceiling(s)
Master Bedroom 
Level - MainFeatures - Tray Ceiling(s), Ceiling Fan(s), Recessed Lighting, Walk-In Closet(s)Description - Custom,Storage,Suite,Walk-In
Save
Ask
Tour
Hide
Share
Exterior Features
Construction Details 
HardiPlank Type
Exterior 
Storage
Fencing 
Fenced
Lot Features 
Interior LotLandscapedLevelViewsWooded
Other Structures 
Shed(s)
Patio And Porch 
DeckPatio
Roof 
AsphaltShingle
Community Features
MLS Area 
(07) Northwest Billings; Molt
Financing Terms Available 
Cash
Schools
School District
Unknown
Elementary School
Arrowhead
Middle School
Ben Steele
High School
West
Listing courtesy of Ginny Jensen of Meridian Real Estate LLC

All rights reserved. Information deemed reliable, but not verified or guaranteed. Users are responsible for checking the accuracy, completeness, currency, and status of all information.

Copyright © Billings Association of REALTORS® Incorporated and Billings Multiple Listing Service Incorporated.

Neighborhood & Commute
Source: Walkscore
Disclosure: Community information and market data powered by Constellation Data Labs. Information is deemed reliable but not guaranteed.
Save
Ask
Tour
Hide
Share