Save
Ask
Tour
Hide
Share
$439,900
11 Days On Site

1621 Island View Drive
Billings, MT 59101

For Sale|Single Family Residence|Active
3
Beds
3
Total Baths
2
Full Baths
1
Partial Bath
1,576
SqFt
$279
/SqFt
2018
Built
Subdivision:
JOSEPHINE CROSSING
County:
Yellowstone
Listing courtesy of Brian Huskey of ERA American Real Estate
Call Now: 406-206-4886
Is this the listing for you? We can help make it yours.
406-206-4886
1621 Island View Drive1621 Island View Drive1621 Island View Drive1621 Island View Drive
Save
Ask
Tour
Hide
Share

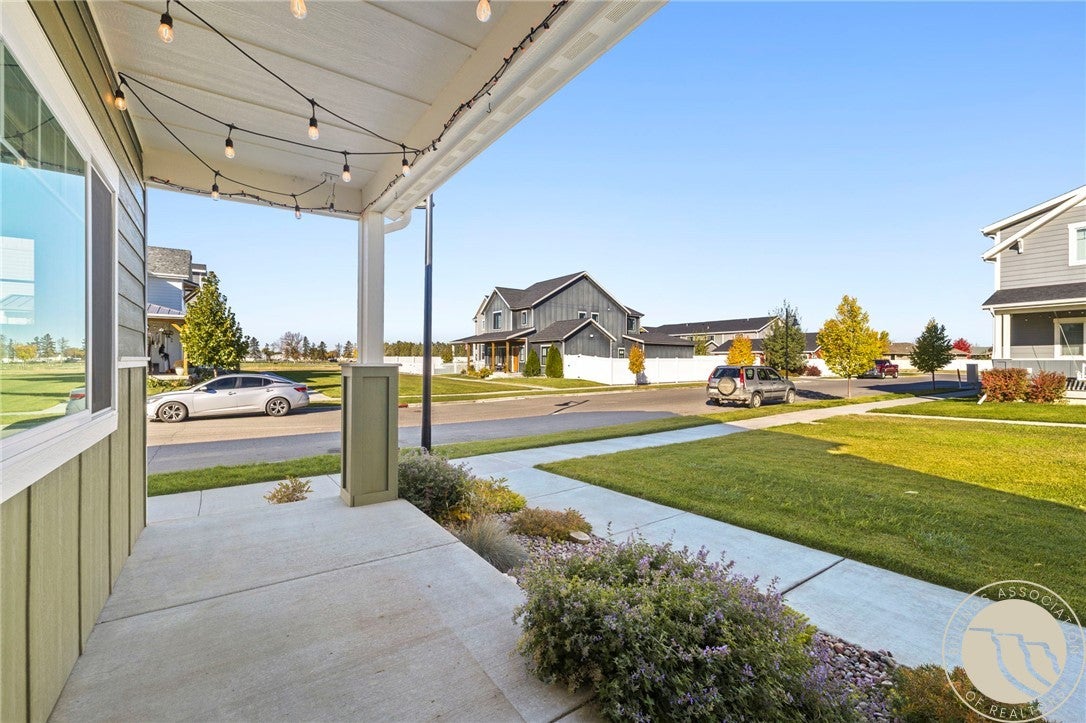
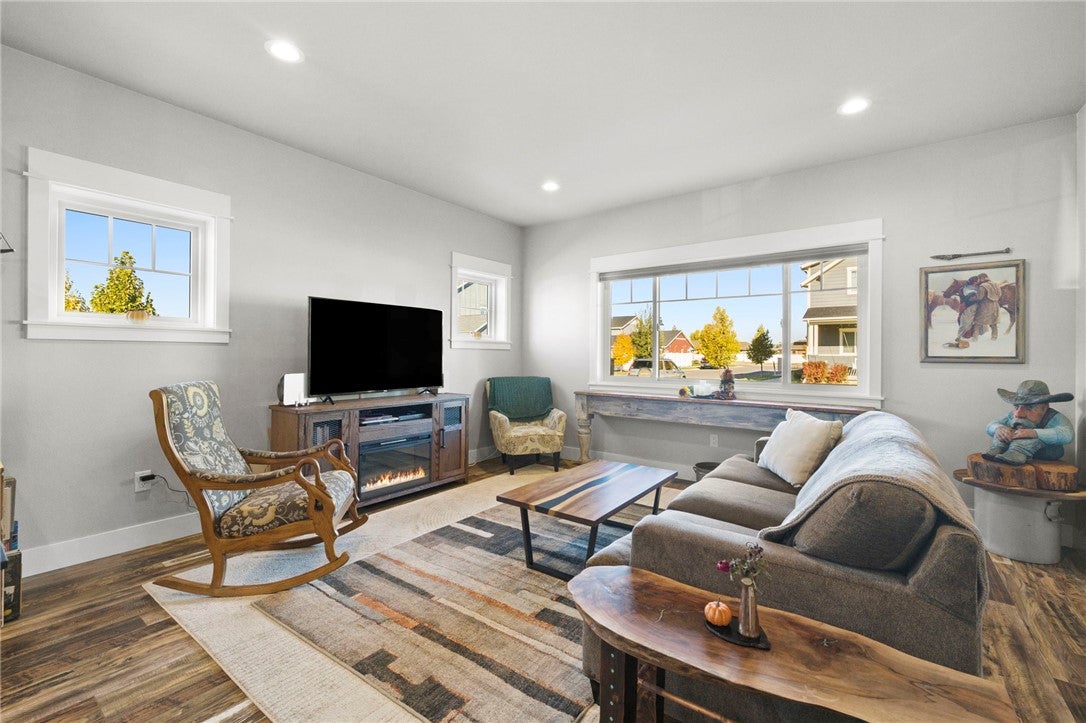
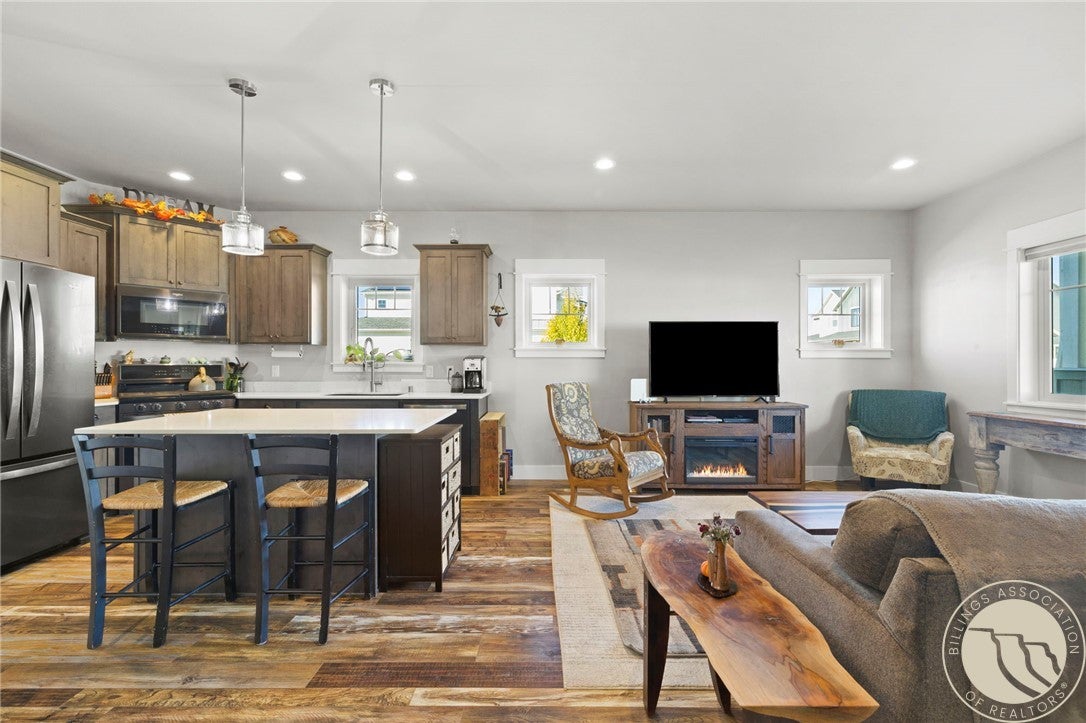
A rare combination of versatile space and Josephine Crossing living, this home is highlighted by over 1,100 sq. ft. of heated, well-lit garage space with 220V power, built-in cabinetry, and a bar area. It’s ideal for vehicles, hobbies, a workshop, home gym, entertaining, or simply extra usable space year-round. Inside, the open main level features a bright living area, spacious kitchen with quartz countertops, black stainless appliances, gas range, large island, dining area, and half bath. Upstairs are 3 bedrooms, laundry, a full bath, bonus living area, and a primary suite with walk-in closet and tiled shower. Outside, enjoy a low-maintenance yard and patio, plus parks, river access, community events, and the lifestyle Josephine Crossing is known for. Schedule your showing today!

Save
Ask
Tour
Hide
Share
Listing Snapshot
Price 
$439,900
Days On Site 
11 Days
Bedrooms 
3
Inside Area (SqFt) 
1,576 sqft
Total Baths 
3
Full Baths 
2
Partial Baths 
1
Lot Size 
0.0753 Acres
Year Built 
2018
MLS® Number 
361667
Status 
Active
Property Tax 
$2,209
HOA/Condo/Coop Fees 
$40 monthly
Sq Ft Source 
N/A
Friends & Family
Recent Activity
2 weeks agoListing first seen on site
2 weeks agoListing updated with changes from the MLS®
General Features
Acres 
0.0753
Attached Garage 
Yes
Disclosures 
Disclosure On File
Garage 
Yes
Garage Spaces 
6
Levels 
Two
Parking 
AttachedOversizedTandem
Property Sub Type 
Single Family Residence
Sewer 
Public Sewer
SqFt Above 
1576
Style 
Two Story
Water Source 
Public
Zoning 
PUD - Planned Unit Development
Interior Features
Appliances 
DishwasherGas RangeMicrowaveOvenRangeRefrigerator
Basement 
None
Cooling 
Central Air
Heating 
Natural GasForced Air
Interior 
Pantry
Bedroom 
Level - UpperFeatures - Bookcases, Ceiling Fan(s), Other
Dining Room 
Level - Main
Family Room 
Level - UpperFeatures - Recessed LightingDescription - Reading Area,Sitting Area
Kitchen 
Level - MainDescription - Alder,Custom,Eating Area,Island,Pantry,Storage
Laundry 
Level - Upper
Living Room 
Level - MainFeatures - Recessed LightingDescription - Reading Area
Master Bedroom 
Level - UpperFeatures - Bookcases, Ceiling Fan(s), Other, Walk-In Closet(s)Description - Bath
Other 
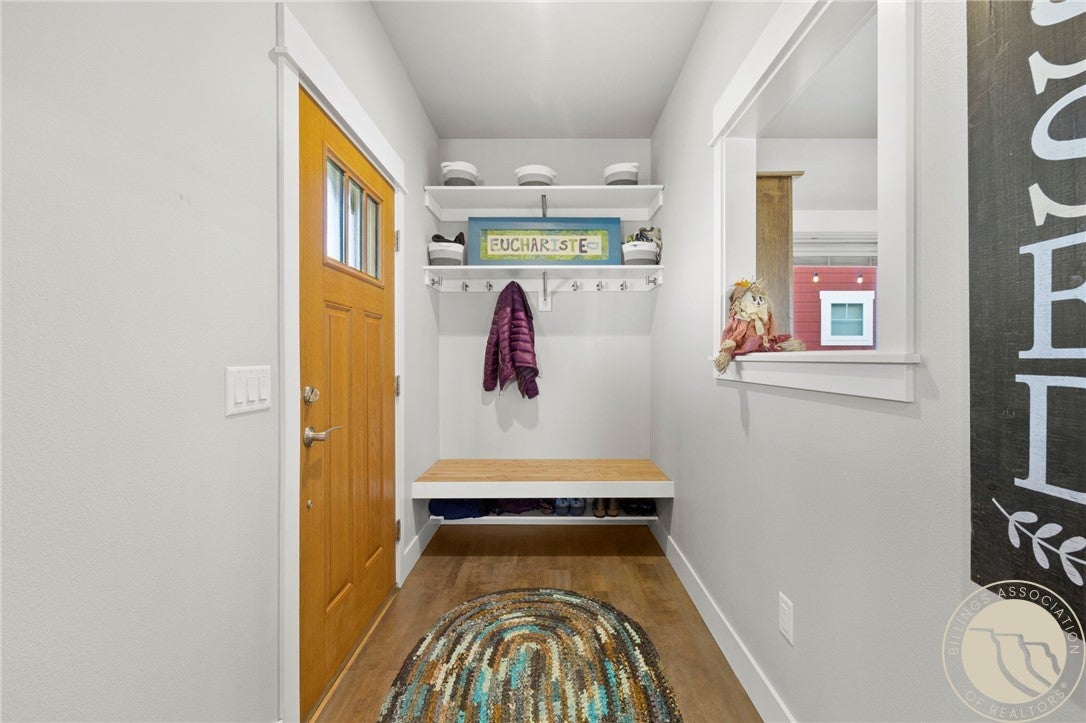
Level - MainFeatures - Built-in Features, Recessed LightingDescription - Mud Room
Save
Ask
Tour
Hide
Share
Exterior Features
Construction Details 
Masonite
Fencing 
Fenced
Lot Features 
Corner LotLandscapedLevel
Patio And Porch 
Front PorchPatio
Roof 
AsphaltShingle
Community Features
Association Fee 
$40.0
Association Fee Frequency 
Monthly
MLS Area 
(05) Southwest Billings/Blue Creek/Duck Creek
Financing Terms Available 
Cash
Schools
School District
Unknown
Elementary School
Elysian
Middle School
Elysian
High School
West
Listing courtesy of Brian Huskey of ERA American Real Estate

All rights reserved. Information deemed reliable, but not verified or guaranteed. Users are responsible for checking the accuracy, completeness, currency, and status of all information.

Copyright © Billings Association of REALTORS® Incorporated and Billings Multiple Listing Service Incorporated.

Neighborhood & Commute
Source: Walkscore
Disclosure: Community information and market data powered by Constellation Data Labs. Information is deemed reliable but not guaranteed.
Save
Ask
Tour
Hide
Share