
Save
Ask
Tour
Hide
$695,000
34 Days On Site
934 Poly DrBillings, MT 59102
For Sale|Single Family Residence|Active
3
Beds
4
Total Baths
3
Full Baths
1
Partial Bath
3,617
SqFt
$192
/SqFt
1929
Built
Subdivision:
None
County:
Yellowstone
Listing courtesy of Laura Scheetz of Real Estate Hub LLLP
Call Now: 406-206-4886
Is this the listing for you? We can help make it yours.
406-206-4886


Save
Ask
Tour
Hide
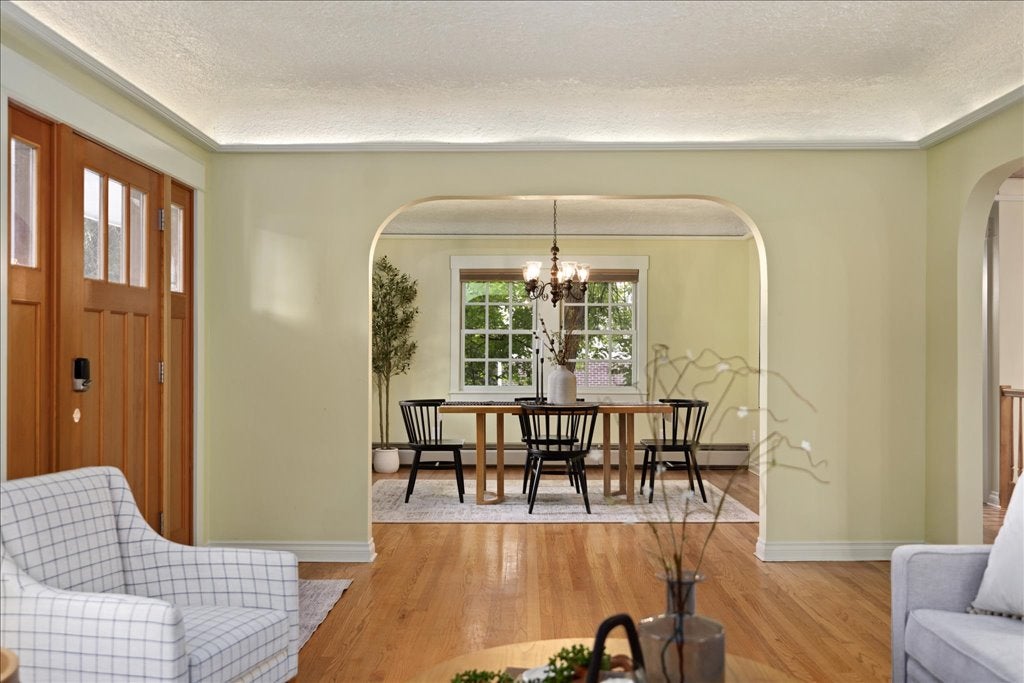
Timeless architecture meets thoughtful updates! Hardwood floors, archways, a blend of elegant coved & tongue & groove wood ceilings, trayed lighting, & lots of natural light showcase the character of this remarkable home! Backing the tee box of hole #6 at Highlands Golf Course with a 20,000 sq ft lot, garden beds, chicken coop, covered deck & patio area! The 4 car tandem garage has a dog run & workshop area or you could remove those & store more cars! Boiler hot water heat, A/C, tankless water heater, metal roof, 2 wood fireplaces, & a horseshoe driveway. This one of a kind home has so much to offer!
Save
Ask
Tour
Hide
Listing Snapshot
Price
$695,000
Days On Site
34 Days
Bedrooms
3
Inside Area (SqFt)
3,617 sqft
Total Baths
4
Full Baths
3
Partial Baths
1
Lot Size
0.4591 Acres
Year Built
1929
MLS® Number
361620
Status
Active
Property Tax
$4,792
HOA/Condo/Coop Fees
N/A
Sq Ft Source
N/A
Friends & Family
Recent Activity
| a month ago | Status changed to Active | |
| a month ago | Listing updated with changes from the MLS® | |
| a month ago | Listing first seen on site |
General Features
Acres
0.4591
Disclosures
Disclosure On File
Garage
Yes
Garage Spaces
4
Levels
Two
Parking
DetachedTandemAdditional ParkingGarage Door Opener
Property Condition
Updated/Remodeled
Property Sub Type
Single Family Residence
Sewer
Public Sewer
SqFt Above
2013
Style
Ranch
Water Source
Public
Zoning
N3 - Suburban Neighborhood Residential
Interior Features
Appliances
RangeDryerDishwasherFree-Standing RangeGas RangeOvenRefrigeratorWasher
Basement
Partial
Cooling
Ceiling Fan(s)Central Air
Fireplace
Yes
Fireplace Features
Wood Burning
Fireplaces
2
Heating
Natural GasHot Water
Interior
Ceiling Fan(s)
Laundry Features
Washer Hookup
Main Level Bedrooms
1
Window Features
Window CoveringsWindow Treatments
Bedroom
Level - Basement
Dining Room
Level - MainFeatures - ChandelierDescription - Formal
Family Room
Level - Main
Game Room
Level - Basement
Kitchen
Level - MainFeatures - Vaulted Ceiling(s)Description - Breakfast Bar,Custom,Eating Area,Nook
Laundry
Level - Basement
Living Room
Level - MainDescription - Formal
Master Bedroom
Level - MainFeatures - Ceiling Fan(s), Walk-In Closet(s)Description - Bath,Suite
Office
Level - Main
Save
Ask
Tour
Hide
Exterior Features
Construction Details
FrameMasonite
Exterior
Garden
Fencing
Fenced
Lot Features
Interior LotLandscaped
Other Structures
Poultry Coop
Patio And Porch
DeckFront Porch
Roof
Metal
Windows/Doors
Window CoveringsWindow Treatments
Community Features
MLS Area
(07) Northwest Billings; Molt
Financing Terms Available
Cash
Schools
School District
Unknown
Elementary School
Highland
Middle School
Lewis and Clark
High School
Senior High
Listing courtesy of Laura Scheetz of Real Estate Hub LLLP
All rights reserved. Information deemed reliable, but not verified or guaranteed. Users are responsible for checking the accuracy, completeness, currency, and status of all information.
Copyright © Billings Association of REALTORS® Incorporated and Billings Multiple Listing Service Incorporated.
All rights reserved. Information deemed reliable, but not verified or guaranteed. Users are responsible for checking the accuracy, completeness, currency, and status of all information.
Copyright © Billings Association of REALTORS® Incorporated and Billings Multiple Listing Service Incorporated.
Neighborhood & Commute
Source: Walkscore
Disclosure: Community information and market data powered by Constellation Data Labs. Information is deemed reliable but not guaranteed.
Save
Ask
Tour
Hide