Save
Ask
Tour
Hide
Share
$420,000
53 Days On Site

6377 Signal Peak Avenue
Billings, MT 59106

For Sale|Townhouse|Active Under Contract
3
Beds
2
Total Baths
2
Full Baths
1,456
SqFt
$288
/SqFt
2025
Built
Subdivision:
Signal Peak Townhomes
County:
Yellowstone
Listing courtesy of Chris Dunn of Montana Real Estate Brokers
Call Now: 406-206-4886
Is this the listing for you? We can help make it yours.
406-206-4886
6377 Signal Peak Avenue6377 Signal Peak Avenue6377 Signal Peak Avenue6377 Signal Peak Avenue
Save
Ask
Tour
Hide
Share

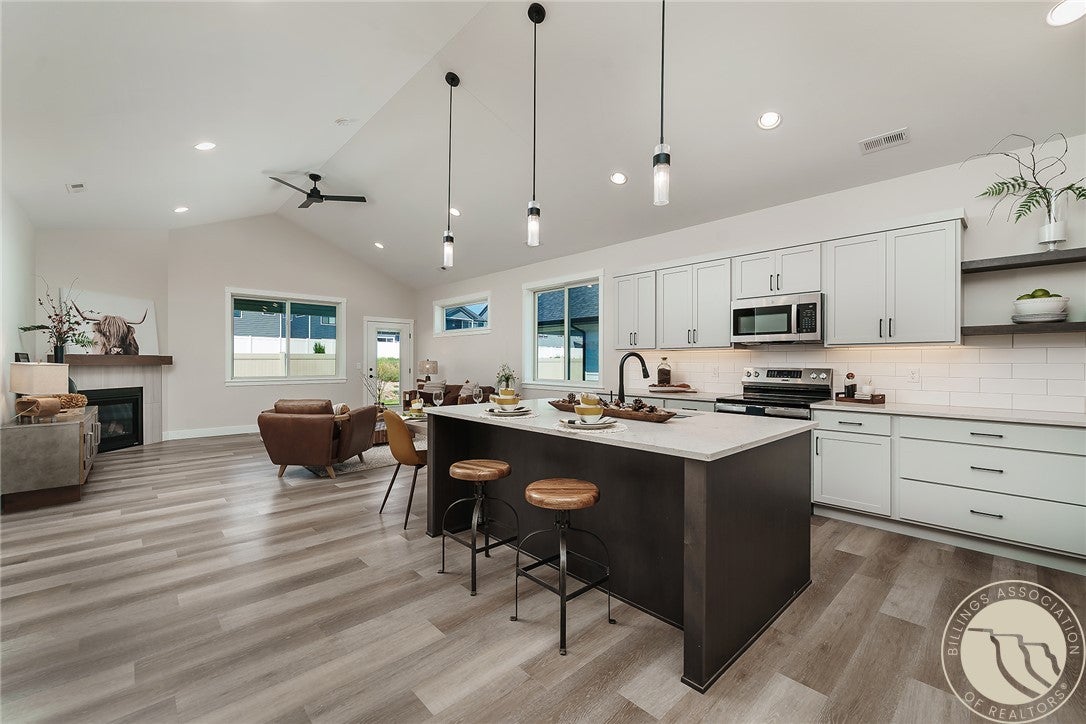
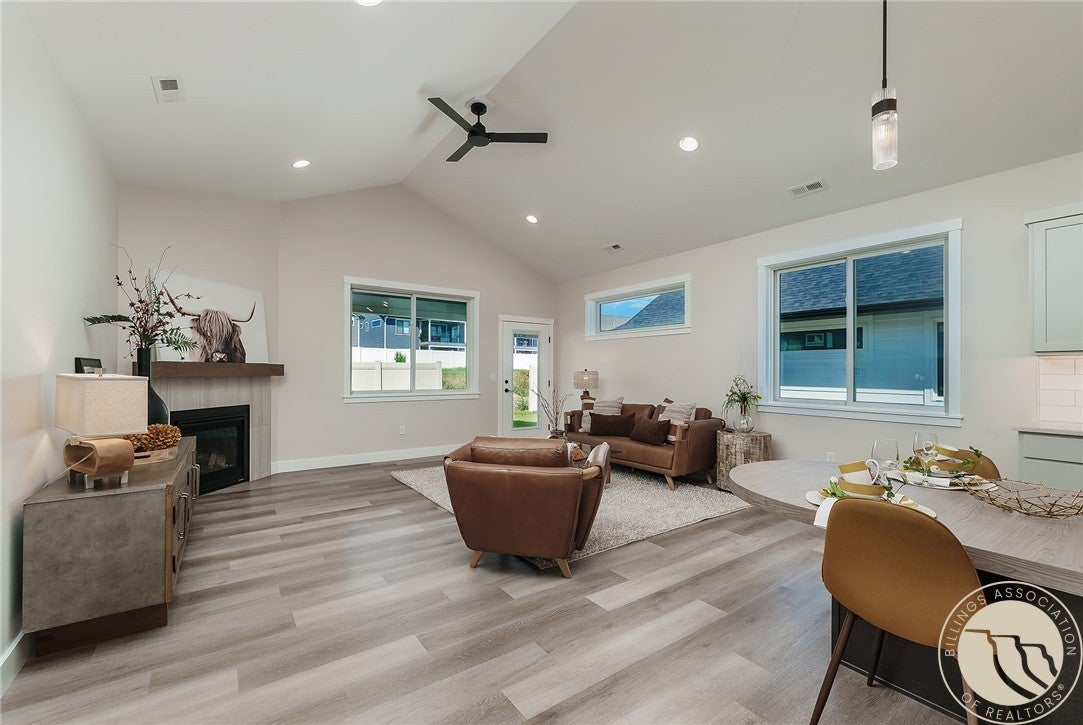
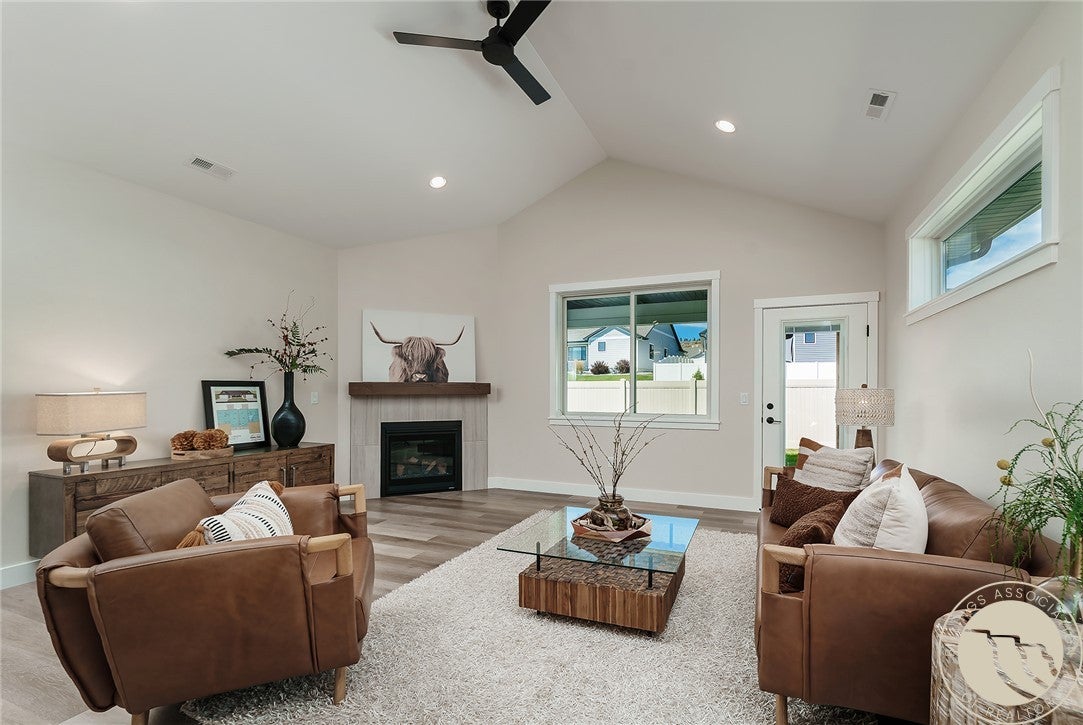
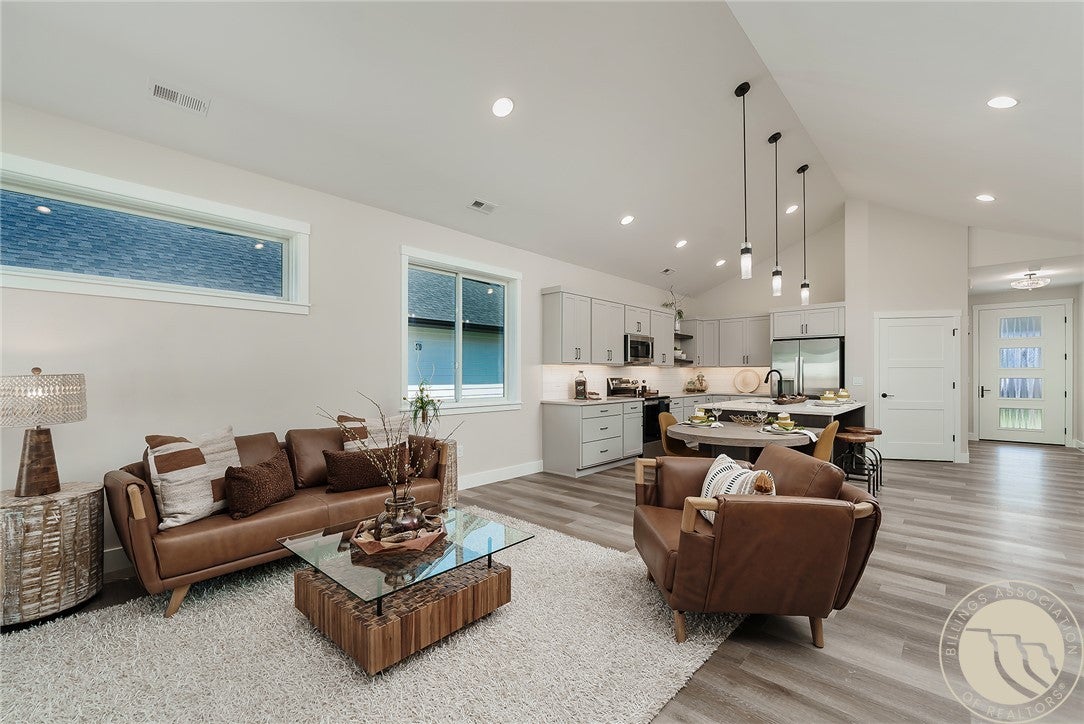
Welcome to this beautifully designed 3-bedroom, 2-bath 1456 sq. ft. townhome in Northwest Billings! This home features a stylish kitchen with quartz countertops, stainless steel appliances, tile backsplash, under-cabinet lighting, and a pantry, while both bathrooms also feature quartz countertops for a polished, upscale touch. The open living spaces offer durable LVT flooring throughout the entry, kitchen, dining, and living room, while the spacious primary bedroom includes carpet and a private bath. Built with 2x6 walls and Rockwool insulation between units for added sound reduction, this home also includes Anderson windows, Hardi siding, covered front & back patios, and a double attached insulated and sheet rocked garage with heater & a 1-2-10 StrucSure Warranty. The $205/month HOA covers lawn care, snow removal, water, and exterior insurance, making for easy, low-maintenance living.

Save
Ask
Tour
Hide
Share
Listing Snapshot
Price 
$420,000
Days On Site 
53 Days
Bedrooms 
3
Inside Area (SqFt) 
1,456 sqft
Total Baths 
2
Full Baths 
2
Partial Baths 
N/A
Lot Size 
0.0381 Acres
Year Built 
2025
MLS Number 
361613
Status 
Active Under Contract
Property Tax 
$503
HOA/Condo/Coop Fees 
$205 monthly
Sq Ft Source 
N/A
Friends & Family
Recent Activity
3 days agoStatus changed to Active Under Contract
3 days agoListing updated with changes from the MLS
2 months agoPrice changed to $420,000
2 months agoListing first seen on site
General Features
Acres 
0.0381
Attached Garage 
Yes
Disclosures 
Disclosure On File
Foundation 
Slab
Garage 
Yes
Garage Spaces 
2
Levels 
One
Parking 
AttachedGarage Door Opener
Property Condition 
New Construction
Property Sub Type 
Townhouse
Sewer 
Public Sewer
SqFt Above 
1456
Style 
Ranch
Water Source 
Public
Zoning 
N2 - Mid-Century Neighborhood Residential
Interior Features
Appliances 
DishwasherElectric RangeMicrowaveOvenRangeRefrigeratorCooktop
Basement 
None
Cooling 
Central Air
Electric 
220 Volts
Fireplace 
Yes
Fireplaces 
1
Heating 
Natural GasForced Air
Main Level Bedrooms 
3
Window Features 
Window CoveringsWindow Treatments
Bedroom 
Level - Main
Dining Room 
Level - Main
Kitchen 
Level - Main
Laundry 
Level - Main
Living Room 
Level - Main
Master Bedroom 
Level - Main
Save
Ask
Tour
Hide
Share
Exterior Features
Construction Details 
HardiPlank Type
Fencing 
None
Lot Features 
Interior LotLandscapedLevel
Patio And Porch 
CoveredFront PorchPatio
Roof 
Asphalt
Windows/Doors 
Window CoveringsWindow Treatments
Community Features
Association Fee 
$205.0
Association Fee Frequency 
Monthly
MLS Area 
(07) Northwest Billings; Molt
Financing Terms Available 
Cash
Schools
School District
Unknown
Elementary School
Boulder
Middle School
Ben Steele
High School
West
Listing courtesy of Chris Dunn of Montana Real Estate Brokers

All rights reserved. Information deemed reliable, but not verified or guaranteed. Users are responsible for checking the accuracy, completeness, currency, and status of all information.

Copyright © Billings Association of REALTORS® Incorporated and Billings Multiple Listing Service Incorporated.

Neighborhood & Commute
Source: Walkscore
Disclosure: Community information and market data powered by Constellation Data Labs. Information is deemed reliable but not guaranteed.
Save
Ask
Tour
Hide
Share