Save
Ask
Tour
Hide
Share
$780,000
13 Days On Site

4612 Shining Light Lane
Billings, MT 59106

For Sale|Single Family Residence|Active
6
Beds
3
Total Baths
3
Full Baths
3,095
SqFt
$252
/SqFt
2023
Built
Subdivision:
Sundance
County:
Yellowstone
Listing courtesy of Darren Rogeness of Keller Williams Yellowstone Pr
Call Now: 406-206-4886
Is this the listing for you? We can help make it yours.
406-206-4886
4612 Shining Light Lane4612 Shining Light Lane4612 Shining Light Lane4612 Shining Light Lane
Save
Ask
Tour
Hide
Share

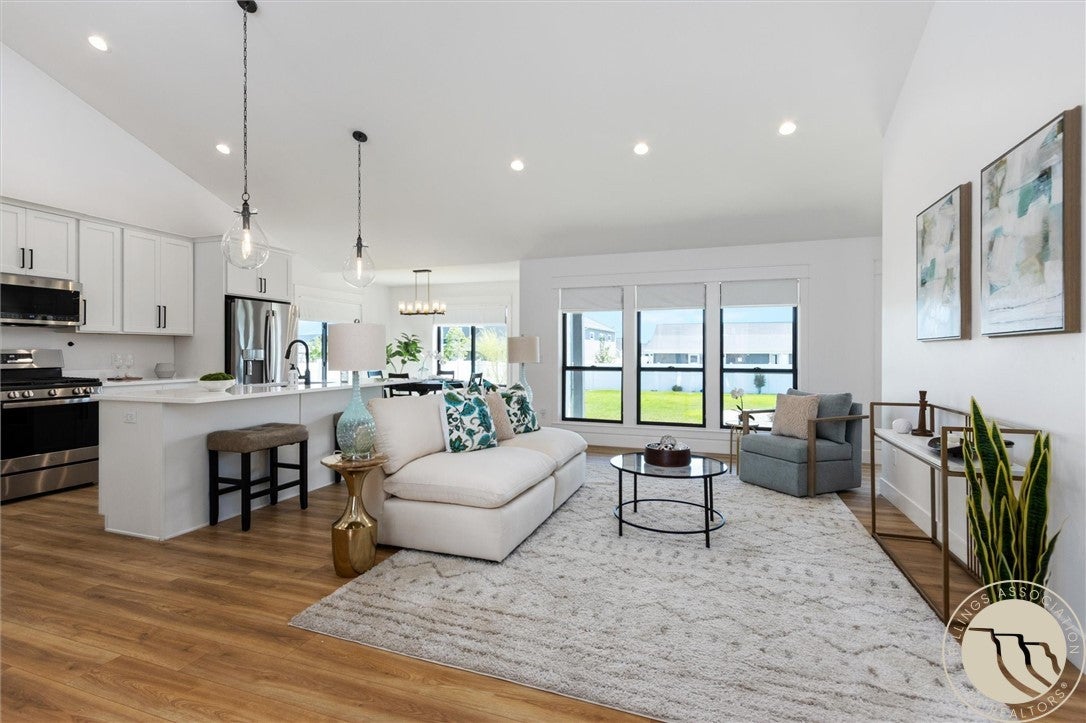
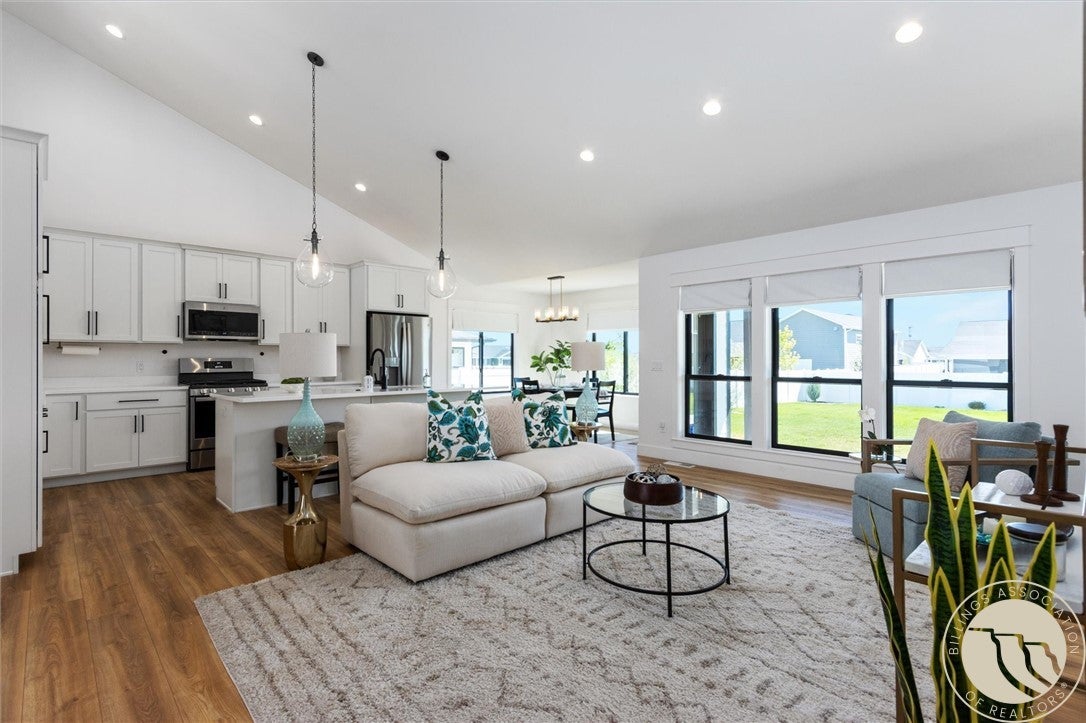
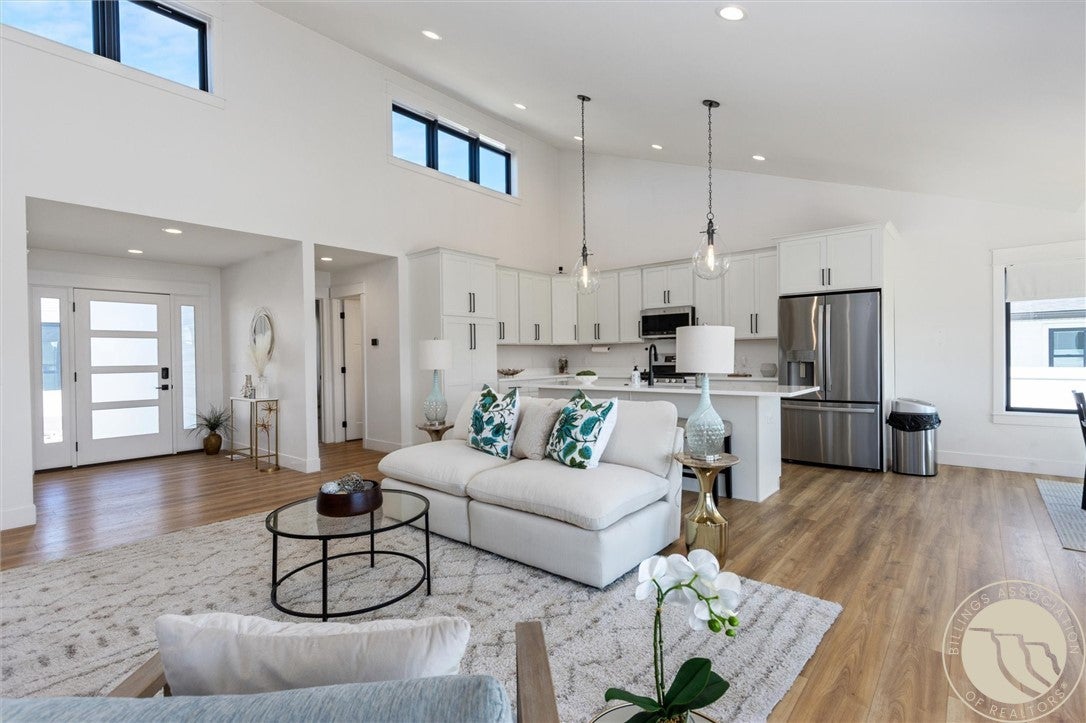
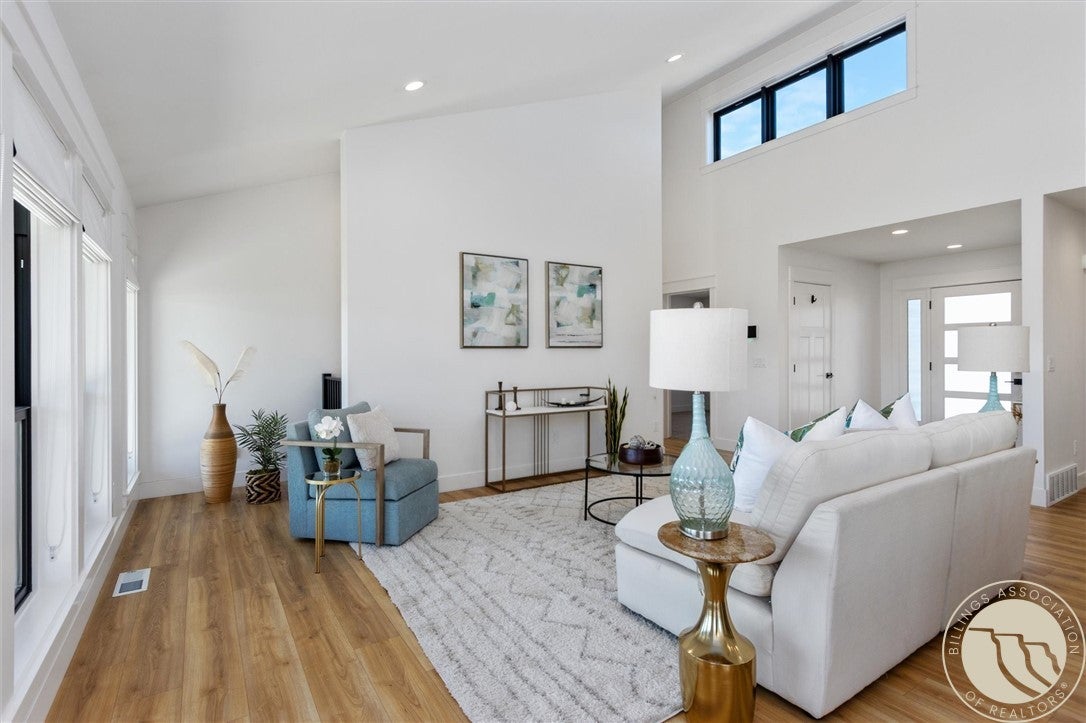
Step inside 3095 sq. ft. of thoughtfully designed living space where each level offers room to move, gather, and unwind. Built in 2023, this West Billings home features 5 bedrooms and 3 baths with a spacious layout that transitions effortlessly from everyday living to entertaining. Continue downstairs to a fully finished basement, extending the living space with endless possibilities for recreation, guests, a home gym, or additional gathering space. Outside, an attached 3-car garage offers plenty of room for vehicles, storage, and Montana gear, with an additional shed for even more flexibility. Newer construction, substantial square footage, and a desirable West End location come together at 4612 Shining Light Lane. The listing agent is related to the seller. Video and Audio recording on the property.

Save
Ask
Tour
Hide
Share
Listing Snapshot
Price 
$780,000
Days On Site 
13 Days
Bedrooms 
6
Inside Area (SqFt) 
3,095 sqft
Total Baths 
3
Full Baths 
3
Partial Baths 
N/A
Lot Size 
0.344 Acres
Year Built 
2023
MLS® Number 
361611
Status 
Active
Property Tax 
$3,784
HOA/Condo/Coop Fees 
$113 monthly
Sq Ft Source 
N/A
Friends & Family
Recent Activity
2 weeks agoListing first seen on site
2 weeks agoListing updated with changes from the MLS®
General Features
Acres 
0.344
Attached Garage 
Yes
Disclosures 
Disclosure On File
Garage 
Yes
Garage Spaces 
3
Levels 
OneTwo
Parking 
AttachedGarage Door Opener
Property Sub Type 
Single Family Residence
Security 
Security System
Sewer 
Private SewerSeptic Tank
SqFt Above 
1555
Style 
Two Story
Water Source 
CisternPrivateWell
Zoning 
Large Lot Suburban Neighborhood Residential
Interior Features
Appliances 
RangeDishwasherFree-Standing RangeGas RangeMicrowaveOvenRefrigeratorWater Softener Rented
Basement 
Full
Cooling 
Ceiling Fan(s)Central Air
Electric 
220 Volts
Heating 
Natural GasForced Air
Interior 
Ceiling Fan(s)
Laundry Features 
Washer Hookup
Main Level Bedrooms 
3
Bedroom 
Level - MainFeatures - Recessed Lighting
Dining Room 
Level - MainFeatures - Chandelier, Recessed Lighting
Kitchen 
Level - MainDescription - Breakfast Bar,Eating Area,Island,Pantry
Living Room 
Level - BasementFeatures - Wet Bar, Recessed Lighting
Master Bedroom 
Level - MainFeatures - Ceiling Fan(s), Walk-In Closet(s)Description - Suite
Save
Ask
Tour
Hide
Share
Exterior Features
Fencing 
Fenced
Lot Features 
Interior LotLandscapedLevel
Other Structures 
Shed(s)
Patio And Porch 
CoveredDeckPatio
Roof 
Asphalt
Community Features
Association Fee 
$113.0
Association Fee Frequency 
Monthly
MLS Area 
(08) West Billings
Schools
School District
Unknown
Elementary School
Meadowlark
Middle School
Ben Steele
High School
West
Listing courtesy of Darren Rogeness of Keller Williams Yellowstone Pr

All rights reserved. Information deemed reliable, but not verified or guaranteed. Users are responsible for checking the accuracy, completeness, currency, and status of all information.

Copyright © Billings Association of REALTORS® Incorporated and Billings Multiple Listing Service Incorporated.

Neighborhood & Commute
Source: Walkscore
Disclosure: Community information and market data powered by Constellation Data Labs. Information is deemed reliable but not guaranteed.
Save
Ask
Tour
Hide
Share