Save
Ask
Tour
Hide
Share
$479,000
16 Days On Site

1043 Siesta Avenue
Billings, MT 59105

For Sale|Single Family Residence|Active
5
Beds
3
Total Baths
3
Full Baths
2,355
SqFt
$203
/SqFt
1998
Built
Subdivision:
High Sierra
County:
Yellowstone
Listing courtesy of Tammie Hoelle of Epique, Inc., DBA Epique Realty
Call Now: 406-206-4886
Is this the listing for you? We can help make it yours.
406-206-4886
1043 Siesta Avenue1043 Siesta Avenue1043 Siesta Avenue1043 Siesta Avenue
Save
Ask
Tour
Hide
Share

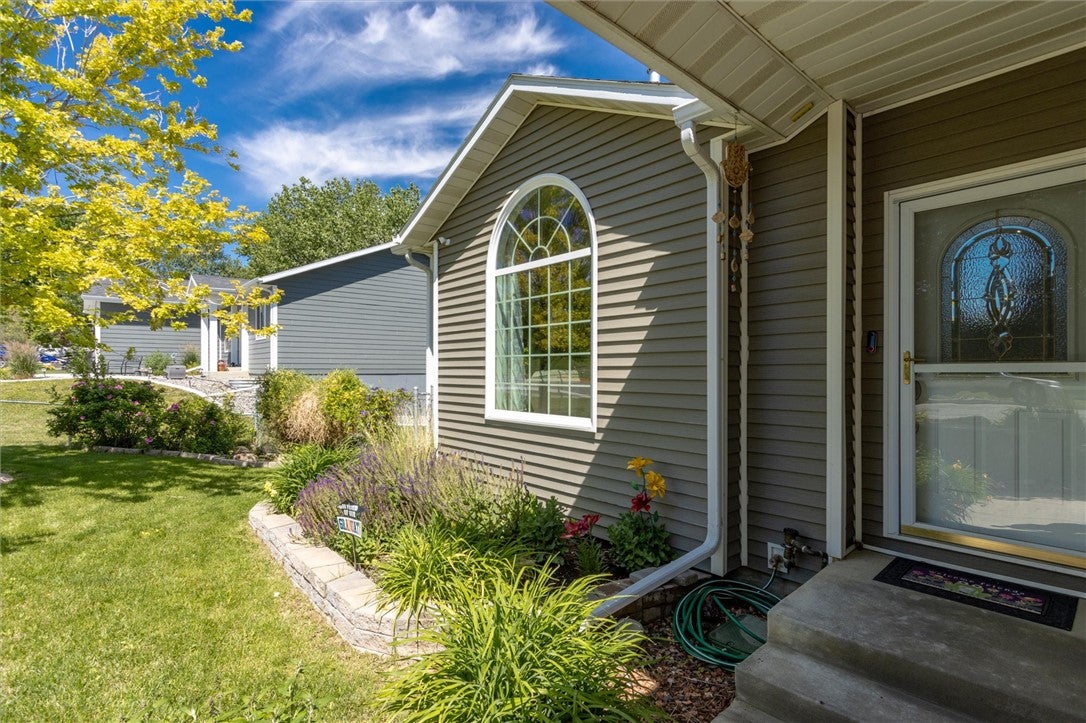
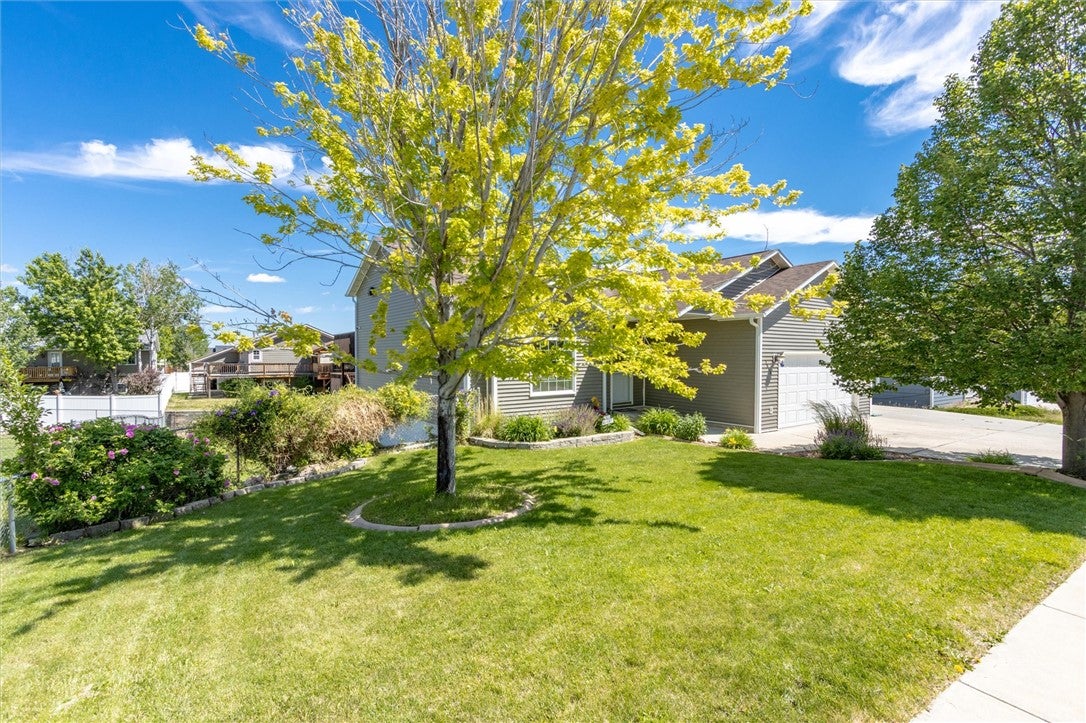
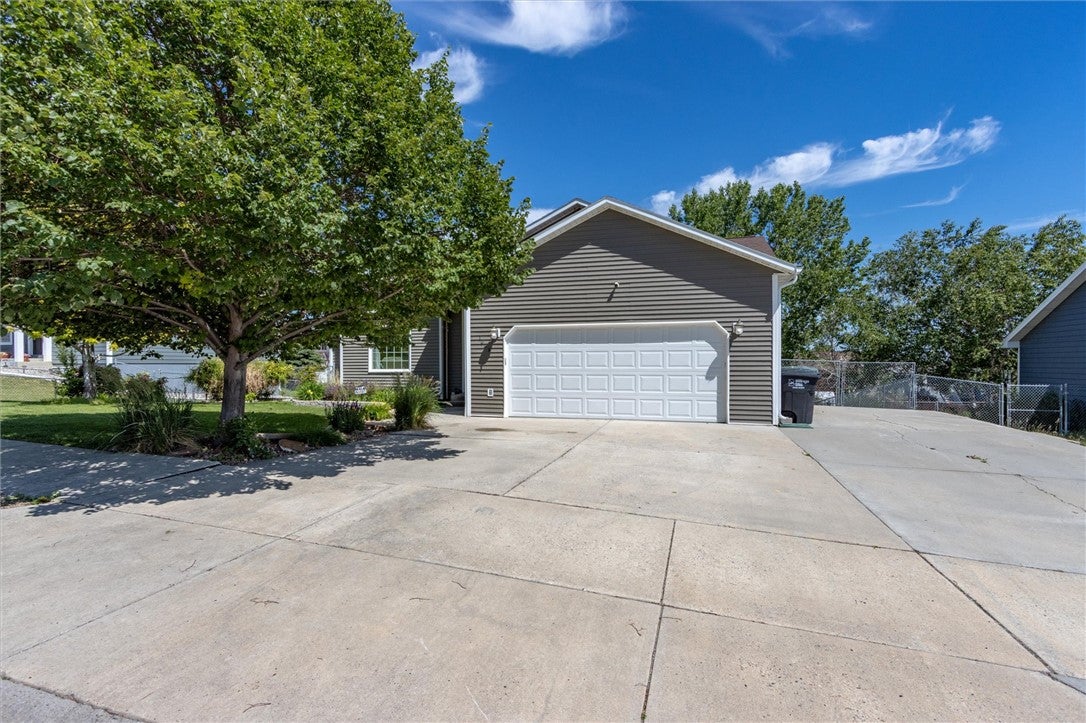
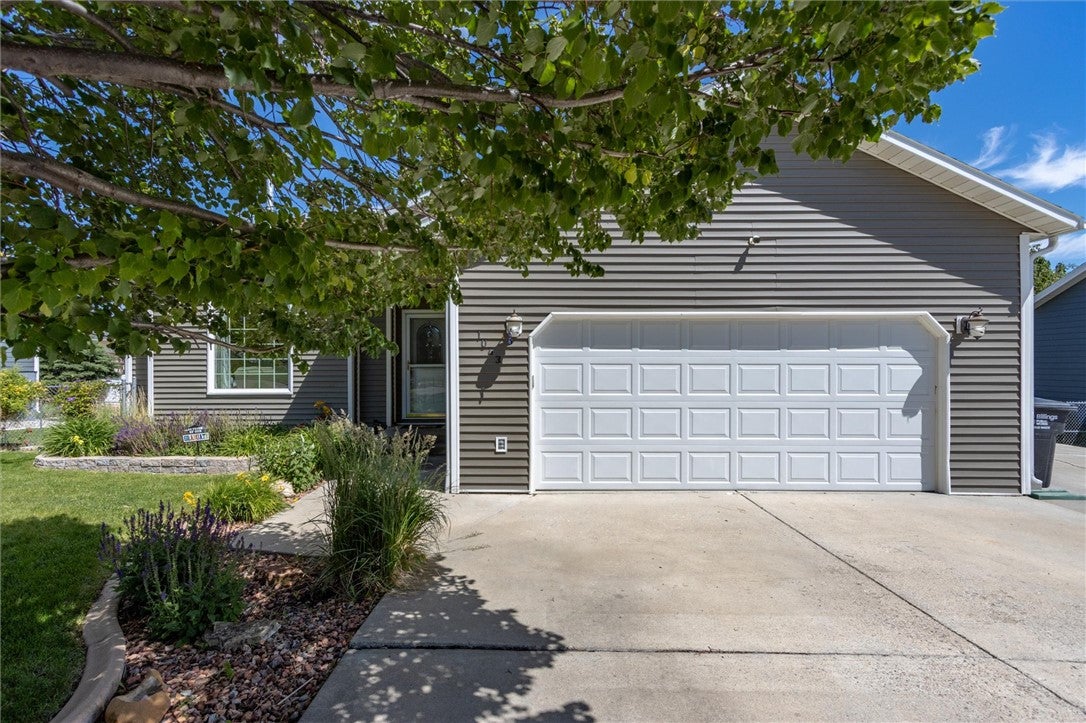
Welcome to 1043 Siesta Ave.! This beautifully maintained 5-bed, 3-bath Heights home offers space, updates & a fantastic location across from Skyview High School. The open kitchen/dining area features quartz counters, tile backsplash & access to a large deck—perfect for entertaining. The bright living room has engineered wood flooring & a new luxury wood stove that can be used for cooking during power outages. Upstairs offers the primary suite, 2nd bedroom & full bath. The basement features 2 bedrooms, laundry & a spacious family room with walkout to the patio for even more entertaining space. The lower level offers the 5th bedroom. Attached 2-car garage plus RV/toy parking. Updates include newer high-efficiency furnace & A/C, new water heater & kitchen appliances, updated bath fixtures, owned water softener, radon system, cleaned ducts & garden beds. Move-in ready!

Save
Ask
Tour
Hide
Share
Listing Snapshot
Price 
$479,000
Days On Site 
16 Days
Bedrooms 
5
Inside Area (SqFt) 
2,355 sqft
Total Baths 
3
Full Baths 
3
Partial Baths 
N/A
Lot Size 
0.2259 Acres
Year Built 
1998
MLS® Number 
361590
Status 
Active
Property Tax 
$2,355
HOA/Condo/Coop Fees 
N/A
Sq Ft Source 
N/A
Friends & Family
Recent Activity
2 weeks agoStatus changed to Active
2 weeks agoListing updated with changes from the MLS®
2 weeks agoListing first seen on site
General Features
Acres 
0.2259
Attached Garage 
Yes
Disclosures 
Disclosure On File
Garage 
Yes
Garage Spaces 
2
Levels 
One
Parking 
AttachedAdditional ParkingRV Access/Parking
Property Sub Type 
Single Family Residence
Sewer 
Public Sewer
SqFt Above 
1545
Style 
Backsplit
Water Source 
Public
Zoning 
N3 - Suburban Neighborhood Residential
Interior Features
Appliances 
Water SoftenerDryerDishwasherElectric RangeDisposalMicrowaveOvenRangeRefrigeratorWater Softener OwnedWasherCooktop
Basement 
Daylight
Cooling 
Ceiling Fan(s)Central Air
Fireplace 
Yes
Fireplaces 
1
Heating 
Natural GasForced Air
Interior 
Ceiling Fan(s)Pantry
Laundry Features 
Washer Hookup
Window Features 
Window CoveringsWindow Treatments
Bedroom 
Level - Lower
Dining Room 
Level - UpperFeatures - ChandelierDescription - Pantry
Family Room 
Level - BasementFeatures - Ceiling Fan(s)Description - Walk-Out
Kitchen 
Level - UpperFeatures - Vaulted Ceiling(s)
Laundry 
Level - Basement
Living Room 
Level - MainFeatures - Vaulted Ceiling(s)
Master Bedroom 
Level - UpperDescription - Bath
Save
Ask
Tour
Hide
Share
Exterior Features
Construction Details 
Vinyl Siding
Fencing 
Fenced
Lot Features 
LandscapedLevel
Other Structures 
Shed(s)
Patio And Porch 
DeckFront PorchPatio
Roof 
AsphaltShingle
Windows/Doors 
Window CoveringsWindow Treatments
Community Features
MLS Area 
(01) Billings Heights (West of Main)
Financing Terms Available 
CashConventionalFHAVA Loan
Schools
School District
Unknown
Elementary School
Eagle Cliffs
Middle School
Castle Rock
High School
Skyview
Listing courtesy of Tammie Hoelle of Epique, Inc., DBA Epique Realty

All rights reserved. Information deemed reliable, but not verified or guaranteed. Users are responsible for checking the accuracy, completeness, currency, and status of all information.

Copyright © Billings Association of REALTORS® Incorporated and Billings Multiple Listing Service Incorporated.

Neighborhood & Commute
Source: Walkscore
Disclosure: Community information and market data powered by Constellation Data Labs. Information is deemed reliable but not guaranteed.
Save
Ask
Tour
Hide
Share