Save
Ask
Tour
Hide
Share
$665,000
17 Days On Site

6329 Tawny Bluff Road
Billings, MT 59106

For Sale|Single Family Residence|Active
3
Beds
3
Total Baths
2
Full Baths
1
Partial Bath
2,050
SqFt
$324
/SqFt
2026
Built
Subdivision:
Stone Creek
County:
Yellowstone
Listing courtesy of Lee Hanson of Century 21 Americana
Call Now: 406-206-4886
Is this the listing for you? We can help make it yours.
406-206-4886
6329 Tawny Bluff Road
Save
Ask
Tour
Hide
Share

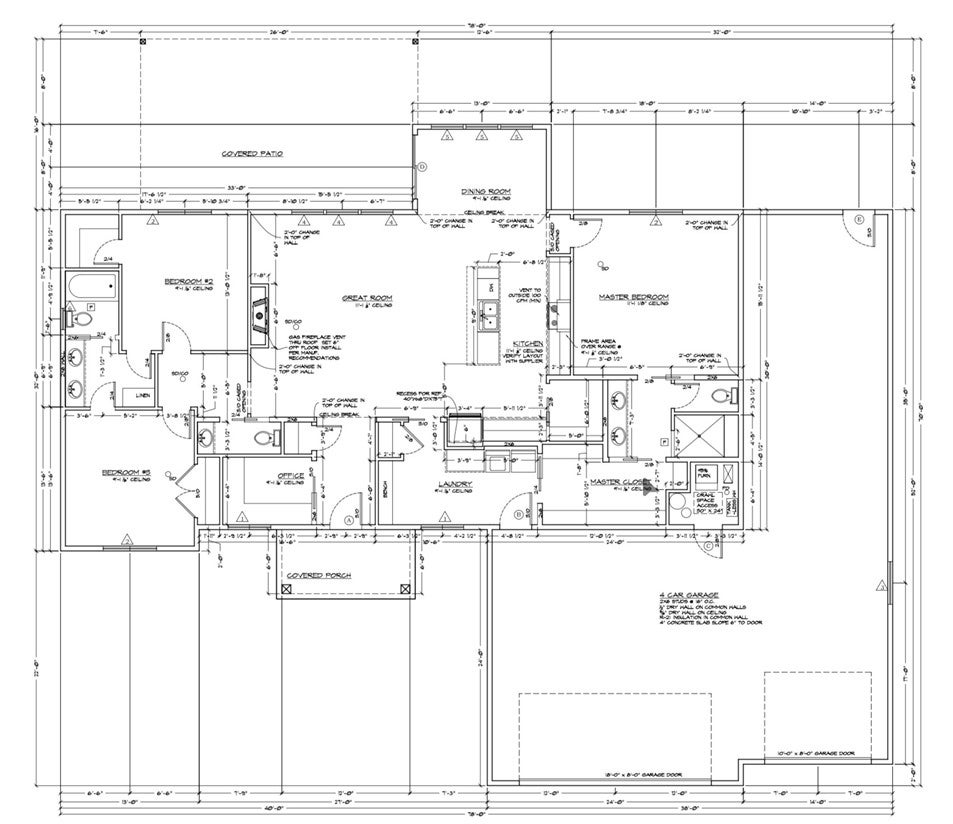
Brand-new construction in Billings’ desirable Stone Creek subdivision! This 1-level home offers 2,050 sq ft featuring 3 bedrooms — including a flexible space perfect for a home office — 2 full bathrooms, and a powder bath for guests. High-quality finishes throughout, including granite countertops. The open kitchen, dining, and living areas flow together for easy everyday living and entertaining. Enjoy a fully finished, fenced yard with landscaping and underground sprinklers on a .39-acre lot. The oversized 4-car attached garage includes one bay extending 48 feet deep — ideal for a boat, RV, or extra workspace. Gas forced air heat and central air throughout. Estimated completion November 2026. Located in the Elder Grove/West High school zone. Don’t miss this brand-new home in one of West Billings’ most sought-after neighborhoods!

Save
Ask
Tour
Hide
Share
Listing Snapshot
Price 
$665,000
Days On Site 
17 Days
Bedrooms 
3
Inside Area (SqFt) 
2,050 sqft
Total Baths 
3
Full Baths 
2
Partial Baths 
1
Lot Size 
0.39 Acres
Year Built 
2026
MLS® Number 
361529
Status 
Active
Property Tax 
$11
HOA/Condo/Coop Fees 
$72 monthly
Sq Ft Source 
N/A
Friends & Family
Recent Activity
3 weeks agoListing first seen on site
3 weeks agoListing updated with changes from the MLS®
General Features
Acres 
0.39
Attached Garage 
Yes
Disclosures 
Disclosure On File
Garage 
Yes
Garage Spaces 
4
Levels 
One
Parking 
Attached
Property Condition 
New Construction
Property Sub Type 
Single Family Residence
Sewer 
Septic Tank
SqFt Above 
2050
Water Source 
Shared Well
Zoning 
Other
Interior Features
Appliances 
DishwasherMicrowaveOvenRangeRefrigerator
Basement 
None
Cooling 
Central Air
Fireplace 
Yes
Fireplaces 
1
Heating 
Natural GasForced Air
Main Level Bedrooms 
3
Bedroom 
Level - Main
Dining Room 
Level - Main
Kitchen 
Level - Main
Laundry 
Level - Main
Living Room 
Level - Main
Master Bedroom 
Level - Main
Office 
Level - Main
Save
Ask
Tour
Hide
Share
Exterior Features
Fencing 
Fenced
Community Features
Association Fee 
$72.0
Association Fee Frequency 
Monthly
MLS Area 
(08) West Billings
Schools
School District
Unknown
Elementary School
Elder Grove
Middle School
Elder Grove
High School
West
Listing courtesy of Lee Hanson of Century 21 Americana

All rights reserved. Information deemed reliable, but not verified or guaranteed. Users are responsible for checking the accuracy, completeness, currency, and status of all information.

Copyright © Billings Association of REALTORS® Incorporated and Billings Multiple Listing Service Incorporated.

Neighborhood & Commute
Source: Walkscore
Disclosure: Community information and market data powered by Constellation Data Labs. Information is deemed reliable but not guaranteed.
Save
Ask
Tour
Hide
Share