Save
Ask
Tour
Hide
Share
$895,000
16 Days On Site

3513 Dunlop Avenue
Billings, MT 59106

For Sale|Single Family Residence|Active
4
Beds
3
Total Baths
3
Full Baths
4,130
SqFt
$217
/SqFt
2007
Built
Subdivision:
Augusta Ranch
County:
Yellowstone
Listing courtesy of Lauren Johnson of Oakland & Company
Call Now: 406-206-4886
Is this the listing for you? We can help make it yours.
406-206-4886
3513 Dunlop Avenue3513 Dunlop Avenue3513 Dunlop Avenue3513 Dunlop Avenue
Save
Ask
Tour
Hide
Share

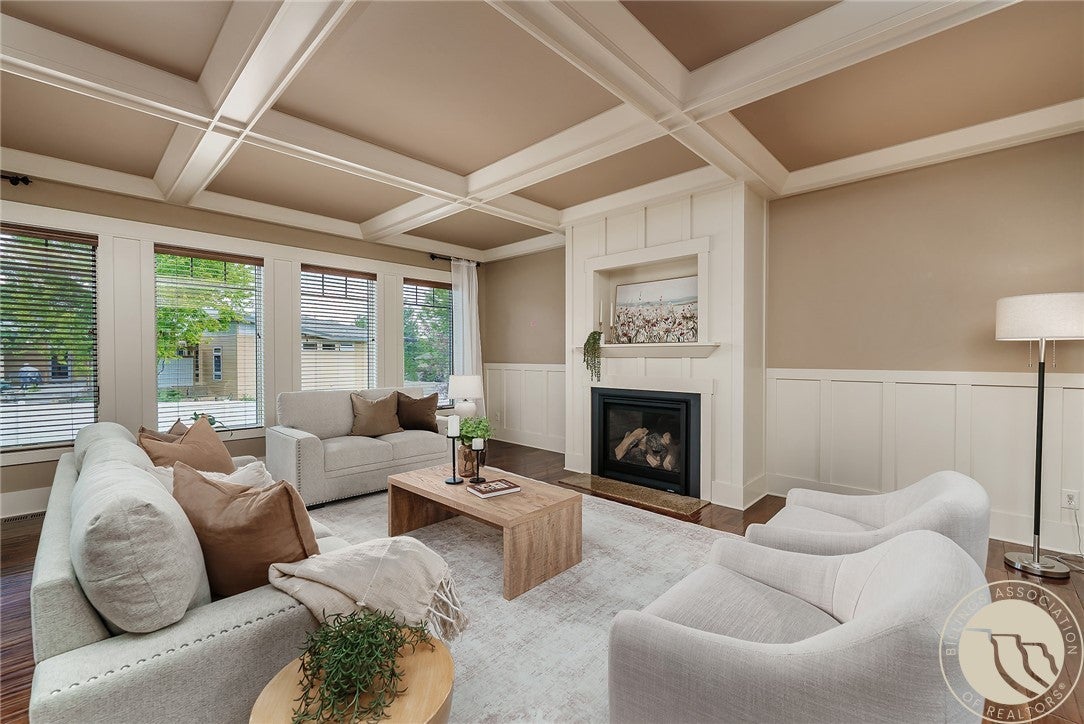
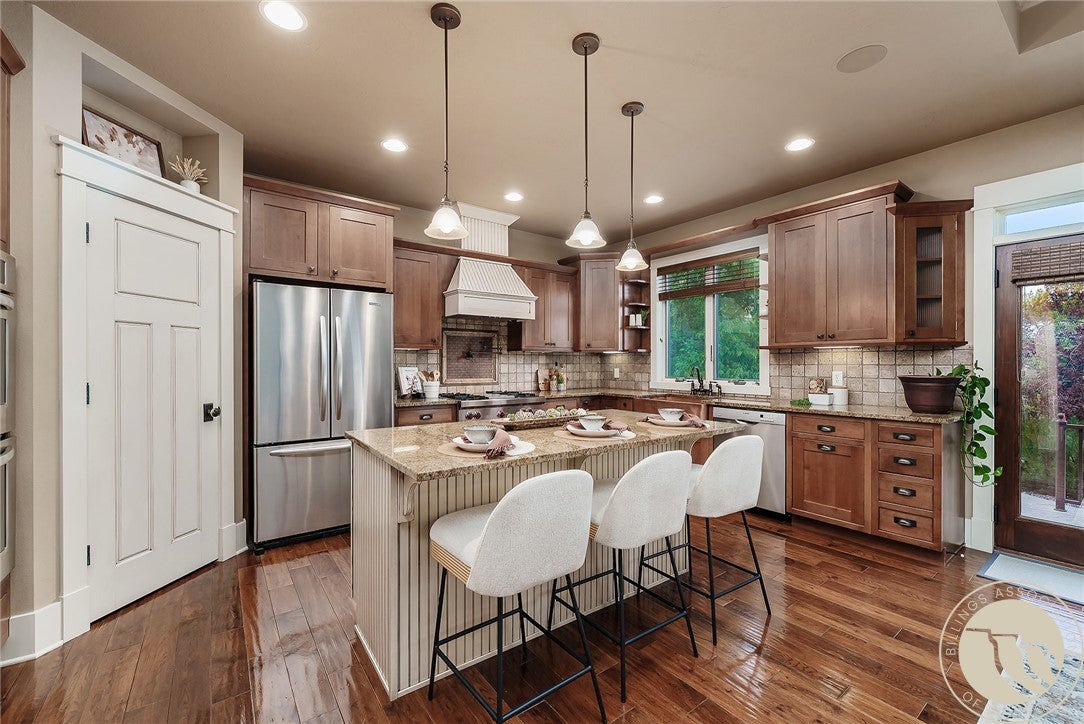
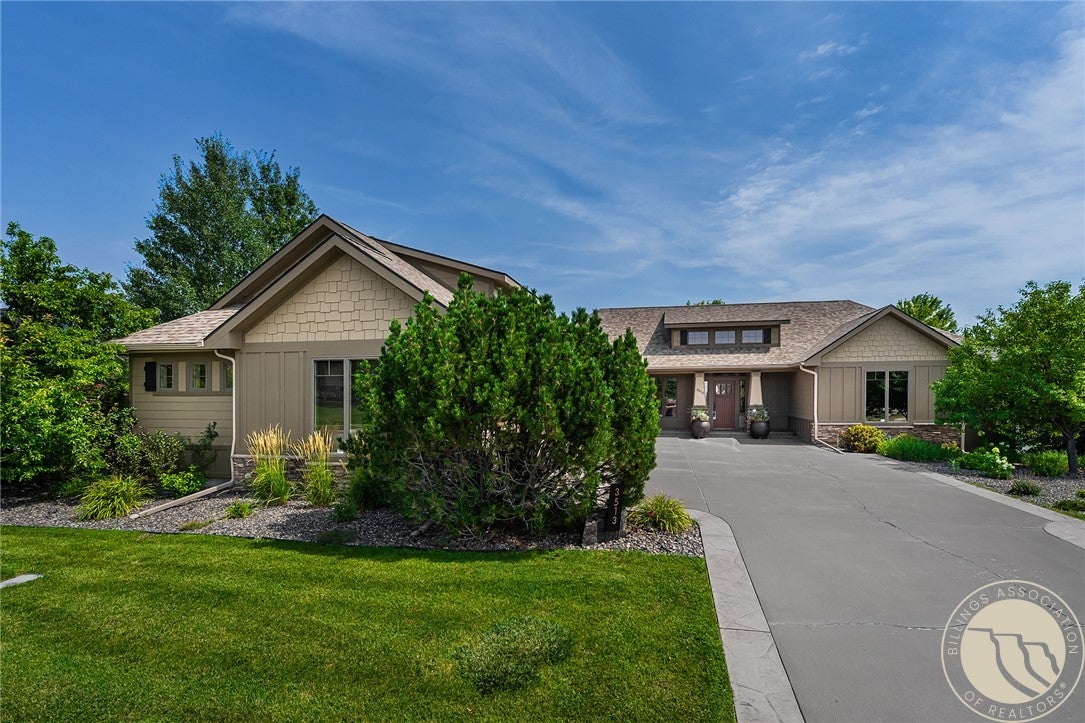
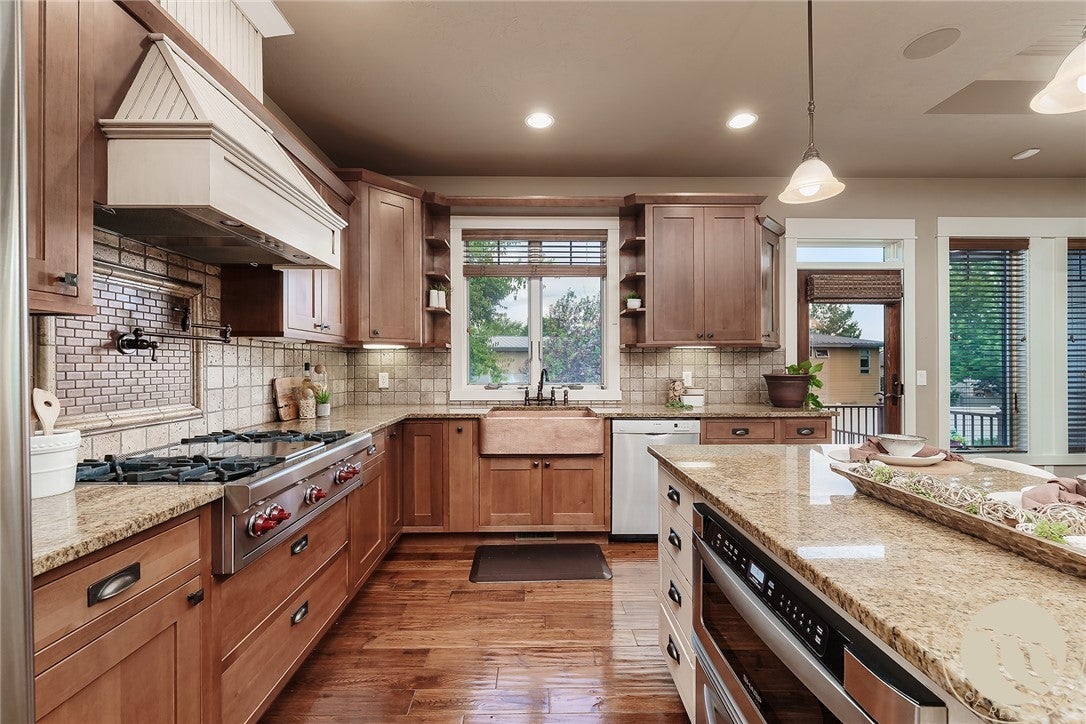
Luxury living meets effortless entertaining in this 4,130-square-foot Augusta Ranch Estates home set along the back side of Yellowstone Country Club. Striking beams, stone accents and a fireplace create an unforgettable, light-filled living space. The chef-inspired kitchen features double ovens, a convection microwave, warming drawer, pot filler, window sink and walk-in pantry. Impressive primary suite offering a spa-inspired bath and expansive walk-in closet with a custom center island. Relax and entertain in the daylight lower level with a dedicated billiards room, theater area, and a full bar along with wine storage. Enjoy the privacy of an established beautifully landscaped yard with multi-level patios. A heated three-car garage, separate laundry room and abundant storage complete this exceptional residence. Truly one of a kind—this is a home you’ll want to experience in person.

Save
Ask
Tour
Hide
Share
Listing Snapshot
Price 
$895,000
Days On Site 
16 Days
Bedrooms 
4
Inside Area (SqFt) 
4,130 sqft
Total Baths 
3
Full Baths 
3
Partial Baths 
N/A
Lot Size 
0.4081 Acres
Year Built 
2007
MLS® Number 
361526
Status 
Active
Property Tax 
$5,934
HOA/Condo/Coop Fees 
$16.67 monthly
Sq Ft Source 
N/A
Friends & Family
Recent Activity
2 weeks agoListing first seen on site
2 weeks agoListing updated with changes from the MLS®
General Features
Acres 
0.4081
Attached Garage 
Yes
Disclosures 
Disclosure On File
Garage 
Yes
Garage Spaces 
3
Levels 
Two
Parking 
AttachedOversizedGarage Door Opener
Property Sub Type 
Single Family Residence
Security 
Security System
Sewer 
Public Sewer
SqFt Above 
2065
Style 
Ranch
Water Source 
Public
Zoning 
N3 - Suburban Neighborhood Residential
Interior Features
Appliances 
DishwasherDisposalMicrowaveOvenRangeRefrigeratorGas RangeHumidifier
Basement 
Daylight
Cooling 
Central Air
Fireplace 
Yes
Fireplaces 
1
Heating 
Natural GasForced Air
Interior 
Pantry
Main Level Bedrooms 
2
Bedroom 
Level - Lower
Dining Room 
Level - Main
Family Room 
Level - LowerFeatures - Recessed Lighting
Game Room 
Level - Lower
Kitchen 
Level - MainDescription - Island,Large,Pantry
Laundry 
Level - MainFeatures - Bookcases, Other
Living Room 
Level - Main
Master Bedroom 
Level - MainFeatures - Tray Ceiling(s), Walk-In Closet(s)Description - Bath
Save
Ask
Tour
Hide
Share
Exterior Features
Fencing 
Fenced
Lot Features 
Landscaped
Patio And Porch 
CoveredPatio
Roof 
Asphalt
Community Features
Association Fee 
$200.0
Association Fee Frequency 
Annually
MLS Area 
(07) Northwest Billings; Molt
Financing Terms Available 
CashConventionalVA Loan1031 Exchange
Schools
School District
Unknown
Elementary School
Boulder
Middle School
Ben Steele
High School
West
Listing courtesy of Lauren Johnson of Oakland & Company

All rights reserved. Information deemed reliable, but not verified or guaranteed. Users are responsible for checking the accuracy, completeness, currency, and status of all information.

Copyright © Billings Association of REALTORS® Incorporated and Billings Multiple Listing Service Incorporated.

Neighborhood & Commute
Source: Walkscore
Disclosure: Community information and market data powered by Constellation Data Labs. Information is deemed reliable but not guaranteed.
Save
Ask
Tour
Hide
Share