Save
Ask
Tour
Hide
Share
$517,700
22 Days On Site

721 Cave Road
Billings, MT 59101

For Sale|Residential|Active
3
Beds
2
Total Baths
2
Full Baths
2,312
SqFt
$224
/SqFt
1982
Built
Subdivision:
Emerald Hills
County:
Yellowstone
Listing courtesy of Tammie Hoelle of Epique, Inc., DBA Epique Realty
Call Now: 406-206-4886
Is this the listing for you? We can help make it yours.
406-206-4886
721 Cave Road721 Cave Road721 Cave Road721 Cave Road
Save
Ask
Tour
Hide
Share

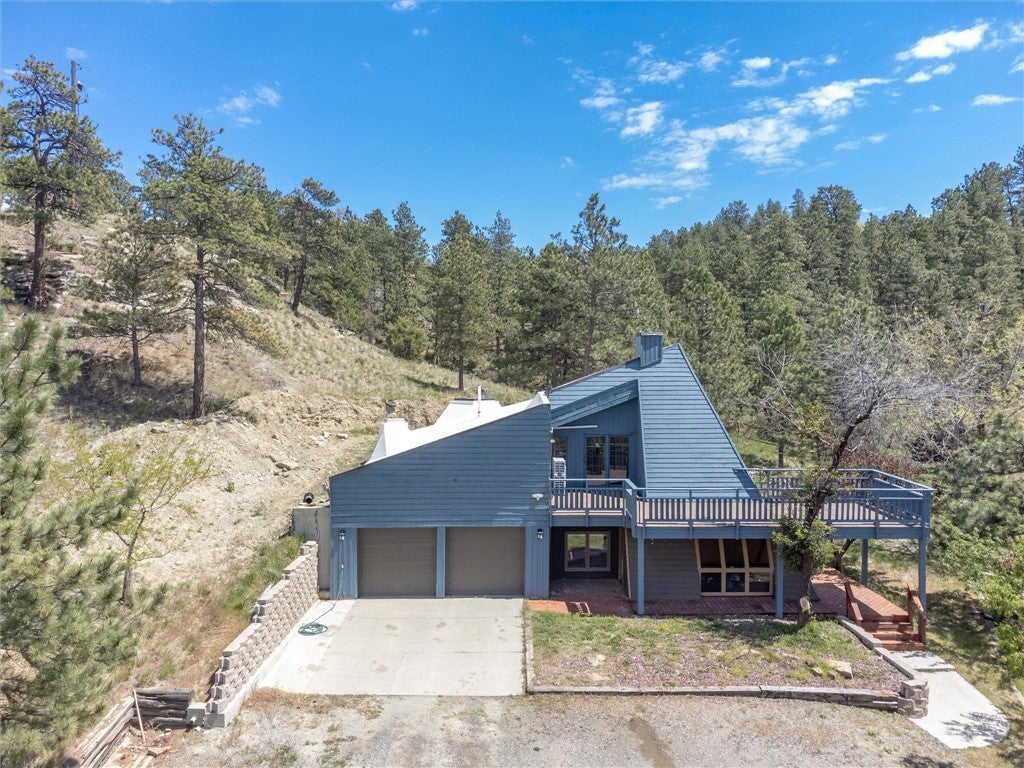
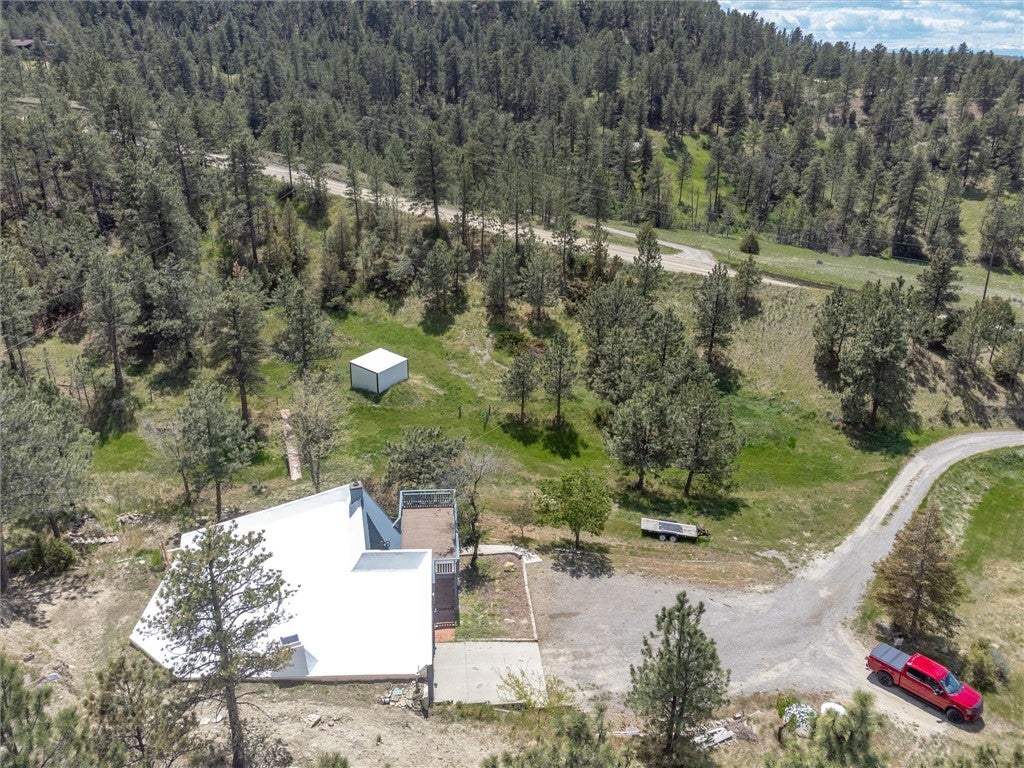
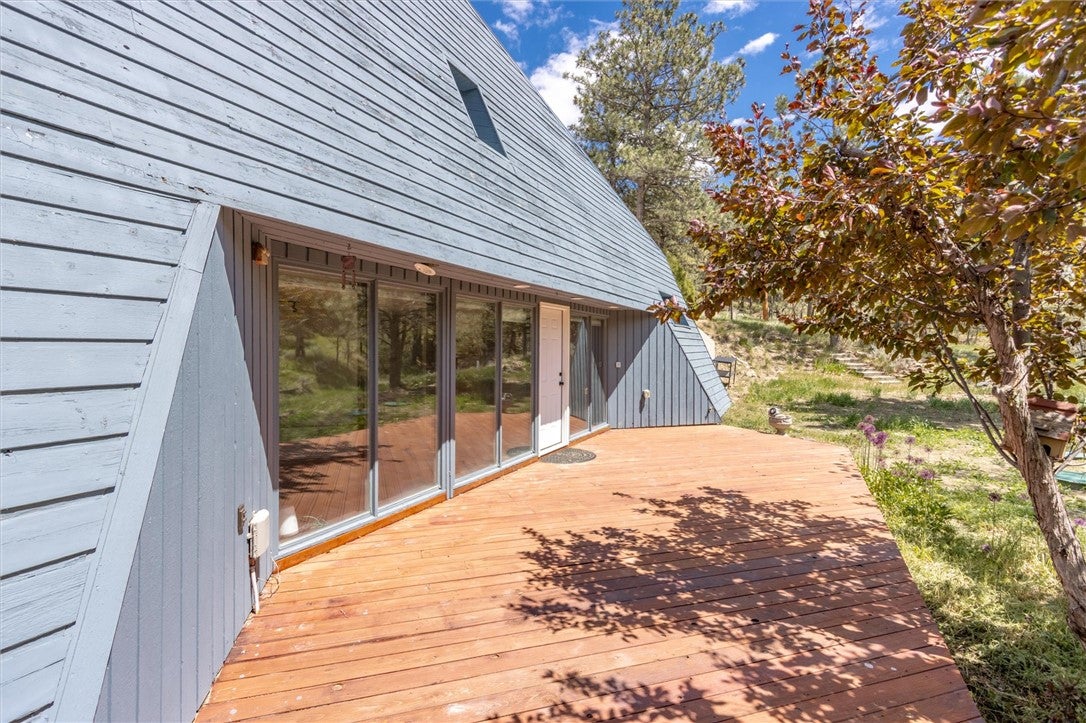
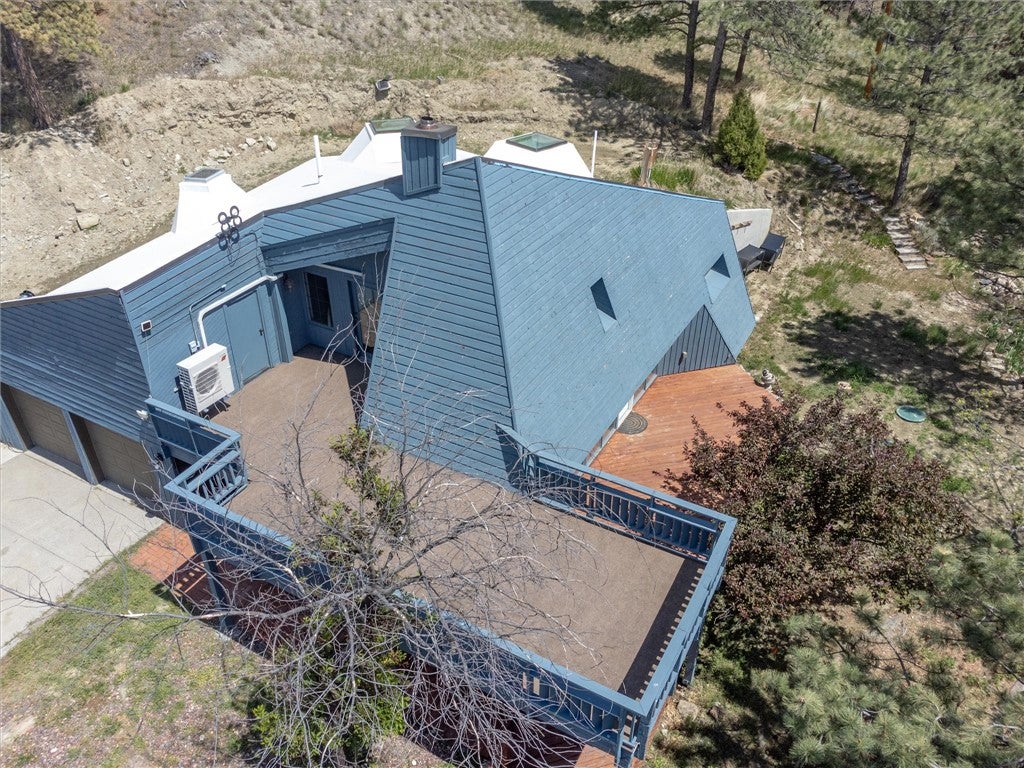
Welcome to your Emerald Hills retreat! Nestled on nearly 2.5 acres in a peaceful, secluded setting with fantastic views of Billings and the surrounding mountains. This custom-built 3 bed, 2 bath home is designed for energy efficiency, staying cooler in summer and warmer in winter. Vaulted ceilings, oversized beams, skylights and large windows fill the home with natural light. The primary suite features a private balcony with amazing views and a dry sauna. Relax in the enclosed hot tub just off the living area. Cross the walk over bridge to a serene area with a loafing shed for horses or animals. Features include a 2-car attached garage, radon system, new membrane roof in 2024 and new septic tank in 2025. No HOA! Only minutes from downtown and the airport, yet feels like you're far away in your own paradise. A unique Montana retreat offering privacy, views and room to enjoy!

Save
Ask
Tour
Hide
Share
Listing Snapshot
Price 
$517,700
Days On Site 
22 Days
Bedrooms 
3
Inside Area (SqFt) 
2,312 sqft
Total Baths 
2
Full Baths 
2
Partial Baths 
N/A
Lot Size 
2.36 Acres
Year Built 
1982
MLS® Number 
361470
Status 
Active
Property Tax 
$2,661
HOA/Condo/Coop Fees 
N/A
Sq Ft Source 
N/A
Friends & Family
Recent Activity
3 weeks agoStatus changed to Active
3 weeks agoListing updated with changes from the MLS®
3 weeks agoListing first seen on site
General Features
Acres 
2.36
Attached Garage 
Yes
Disclosures 
Disclosure On File
Garage 
Yes
Garage Spaces 
2
Levels 
Two
Parking 
AttachedAdditional Parking
Sewer 
Septic Tank
SqFt Above 
2312
Style 
Two Story, Berm
Water Source 
Cistern
Zoning 
Un-zoned
Interior Features
Appliances 
DryerDishwasherElectric RangeDisposalMicrowaveOvenRangeRefrigeratorWasher
Basement 
None
Cooling 
Ceiling Fan(s)DuctlessHeat Pump
Fireplace 
Yes
Fireplace Features 
Wood Burning Stove
Fireplaces 
1
Heating 
DuctlessOther
Interior 
Ceiling Fan(s)PantrySauna
Main Level Bedrooms 
2
Window Features 
Skylight(s)
Bedroom 
Level - Main
Kitchen 
Level - MainDescription - Galley,Pantry
Living Room 
Level - MainFeatures - Built-in Features, Ceiling Fan(s), Vaulted Ceiling(s)
Master Bedroom 
Level - UpperFeatures - Ceiling Fan(s), Sauna, Walk-In Closet(s)Description - Large,Bath
Save
Ask
Tour
Hide
Share
Exterior Features
Construction Details 
Wood Siding
Exterior 
Storage
Fencing 
Fenced
Lot Features 
SecludedSlopedViews
Other Structures 
Shed(s)
Patio And Porch 
DeckPatio
Roof 
Membrane
Windows/Doors 
Skylight(s)
Community Features
MLS Area 
(03) Lockwood/Emerald Hills
Financing Terms Available 
AssumableCashConventionalFHAUSDA LoanVA Loan
Schools
School District
Unknown
Elementary School
Lockwood
Middle School
Lockwood
High School
Lockwood
Listing courtesy of Tammie Hoelle of Epique, Inc., DBA Epique Realty

All rights reserved. Information deemed reliable, but not verified or guaranteed. Users are responsible for checking the accuracy, completeness, currency, and status of all information.

Copyright © Billings Association of REALTORS® Incorporated and Billings Multiple Listing Service Incorporated.

Neighborhood & Commute
Source: Walkscore
Disclosure: Community information and market data powered by Constellation Data Labs. Information is deemed reliable but not guaranteed.
Save
Ask
Tour
Hide
Share