Save
Ask
Tour
Hide
Share
$775,000
24 Days On Site

5625 Walter Hagen Drive
Billings, MT 59106

For Sale|Single Family Residence|Active
5
Beds
3
Total Baths
3
Full Baths
4,516
SqFt
$172
/SqFt
1981
Built
Subdivision:
Yellowstone Club Estates 6th
County:
Yellowstone
Listing courtesy of Tana Lee of eXp Realty, LLC - Billings
Call Now: 406-206-4886
Is this the listing for you? We can help make it yours.
406-206-4886
5625 Walter Hagen Drive5625 Walter Hagen Drive5625 Walter Hagen Drive5625 Walter Hagen Drive
Save
Ask
Tour
Hide
Share

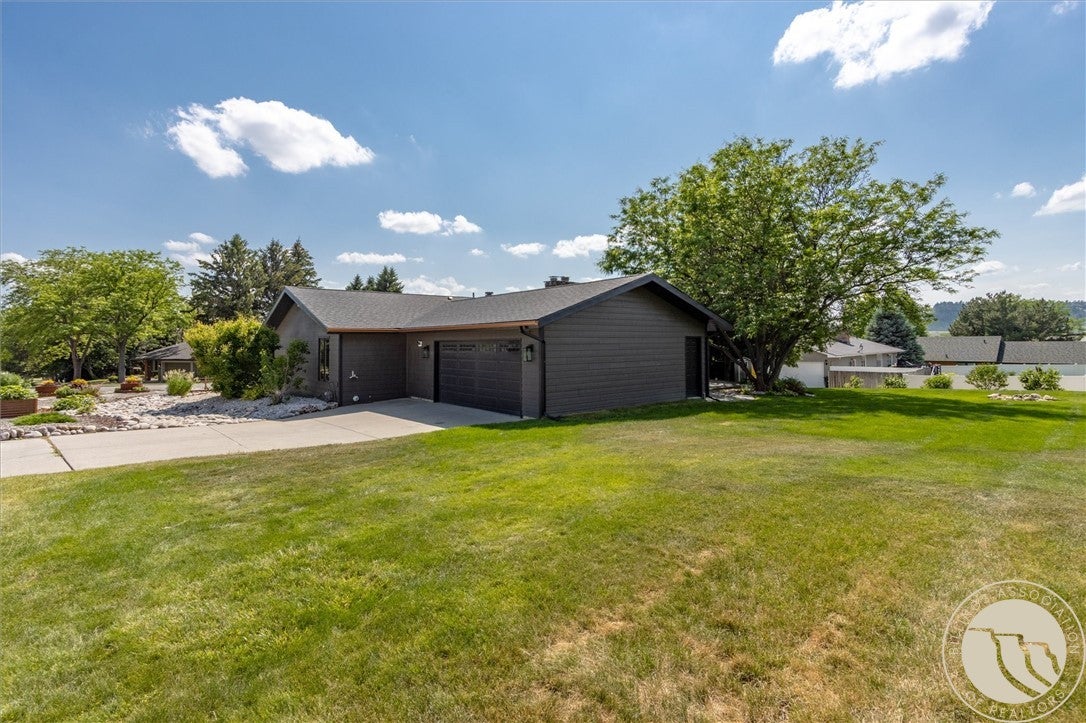
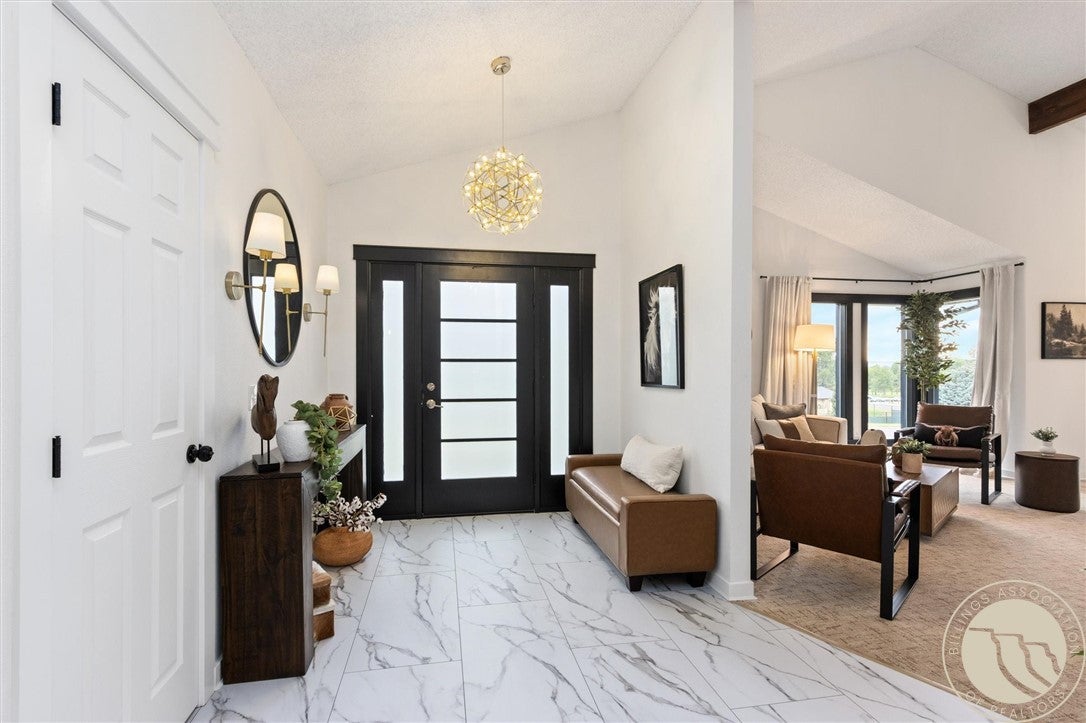
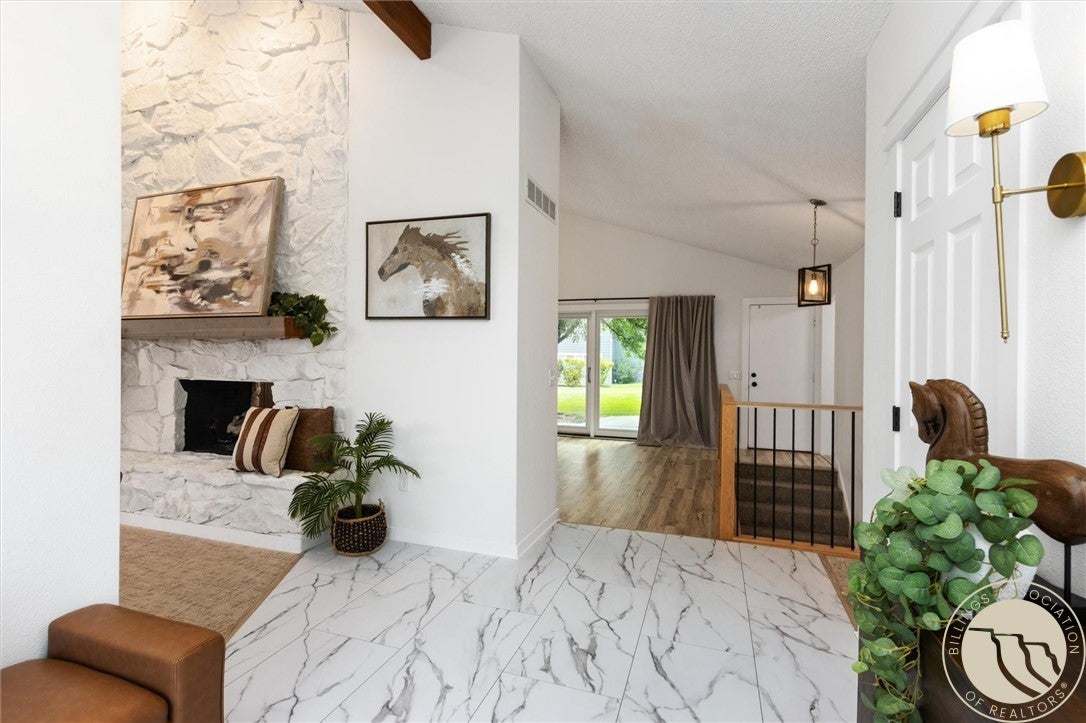
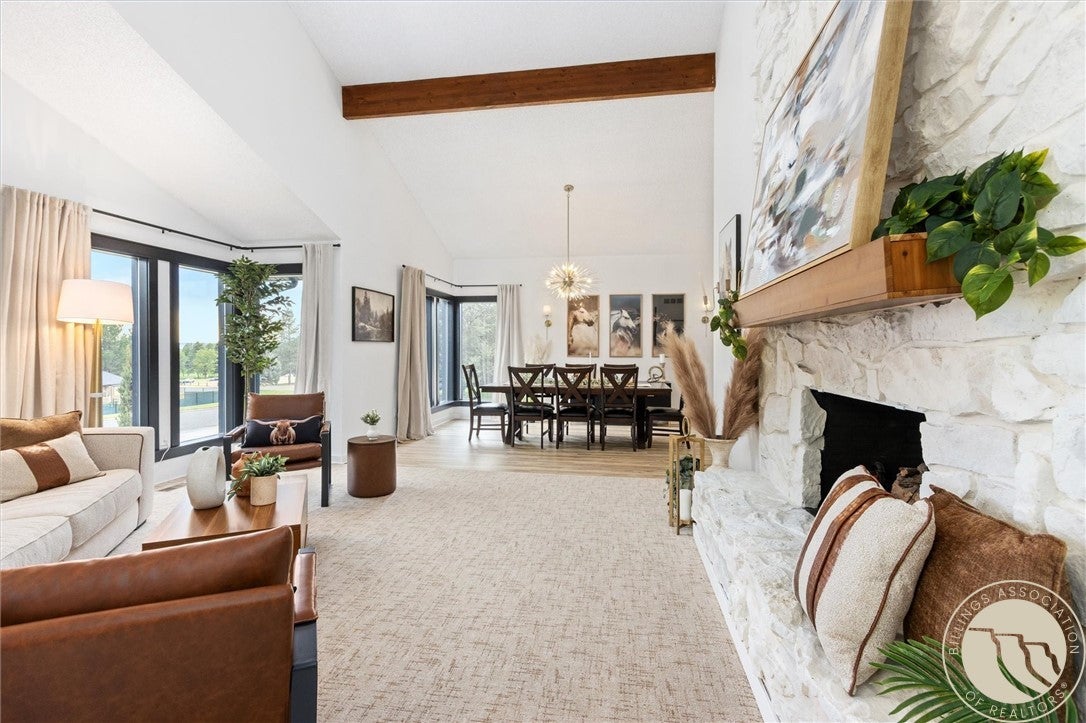
This 5-bed, 3-bath Yellowstone Country Club home is built for bringing family and friends together. An open kitchen with expansive island anchors every gathering. Two inviting living rooms flow around a striking dual-sided 14' vaulted fireplace, leading to a large patio for cohesive entertaining outdoors. Recent renovations include new carpet, trim, main floor interior doors, and hardware along with all glass or windows on the west side of the home. HVAC/AC/humidifier updated 2020. Solar with $20,000 battery storage often yields <$5 monthly electric bills (option to have panels removed, if desired). All furniture, curtains, decor present is negotiable. Invisible fence installed. Seller will consider $15,000 credit - rate buy down, or utilize towards new kitchen countertops or replacement of remaining original bdrm windows, at closing. Seller is owner & licensed broker in Montana.

Save
Ask
Tour
Hide
Share
Listing Snapshot
Price 
$775,000
Days On Site 
24 Days
Bedrooms 
5
Inside Area (SqFt) 
4,516 sqft
Total Baths 
3
Full Baths 
3
Partial Baths 
N/A
Lot Size 
0.4054 Acres
Year Built 
1981
MLS® Number 
361430
Status 
Active
Property Tax 
$4,374
HOA/Condo/Coop Fees 
$8.33 monthly
Sq Ft Source 
N/A
Friends & Family
Recent Activity
3 weeks agoStatus changed to Active
3 weeks agoPrice changed to $775,000
3 weeks agoListing updated with changes from the MLS®
3 weeks agoListing first seen on site
General Features
Acres 
0.4054
Attached Garage 
Yes
Disclosures 
Disclosure On File
Energy Features 
Solar
Garage 
Yes
Garage Spaces 
2
Levels 
One
Parking 
Attached
Property Condition 
Updated/Remodeled
Property Sub Type 
Single Family Residence
Sewer 
Public Sewer
SqFt Above 
2274
Style 
Ranch
Water Source 
Public
Zoning 
N3 - Suburban Neighborhood Residential
Interior Features
Appliances 
CooktopDishwasherOvenRangeRefrigerator
Basement 
Full
Cooling 
Central Air
Fireplace 
Yes
Fireplace Features 
GasWood Burning
Fireplaces 
2
Heating 
Natural GasForced Air
Interior 
Wet Bar
Main Level Bedrooms 
3
Save
Ask
Tour
Hide
Share
Exterior Features
Fencing 
None
Patio And Porch 
Patio
Roof 
AsphaltShingle
Community Features
Association Fee 
$100.0
Association Fee Frequency 
Annually
MLS Area 
(07) Northwest Billings; Molt
Schools
School District
Unknown
Elementary School
Arrowhead
Middle School
Ben Steele
High School
West
Listing courtesy of Tana Lee of eXp Realty, LLC - Billings

All rights reserved. Information deemed reliable, but not verified or guaranteed. Users are responsible for checking the accuracy, completeness, currency, and status of all information.

Copyright © Billings Association of REALTORS® Incorporated and Billings Multiple Listing Service Incorporated.

Neighborhood & Commute
Source: Walkscore
Disclosure: Community information and market data powered by Constellation Data Labs. Information is deemed reliable but not guaranteed.
Save
Ask
Tour
Hide
Share