Save
Ask
Tour
Hide
Share
$525,000
28 Days On Site

3222 Parkhill Drive
Billings, MT 59102

For Sale|Single Family Residence|Active
5
Beds
3
Total Baths
3
Full Baths
3,704
SqFt
$142
/SqFt
1974
Built
Subdivision:
Fairmeadow
County:
Yellowstone
Listing courtesy of Deb Parker of Parker & Co.
Call Now: 406-206-4886
Is this the listing for you? We can help make it yours.
406-206-4886
3222 Parkhill Drive3222 Parkhill Drive3222 Parkhill Drive3222 Parkhill Drive
Save
Ask
Tour
Hide
Share

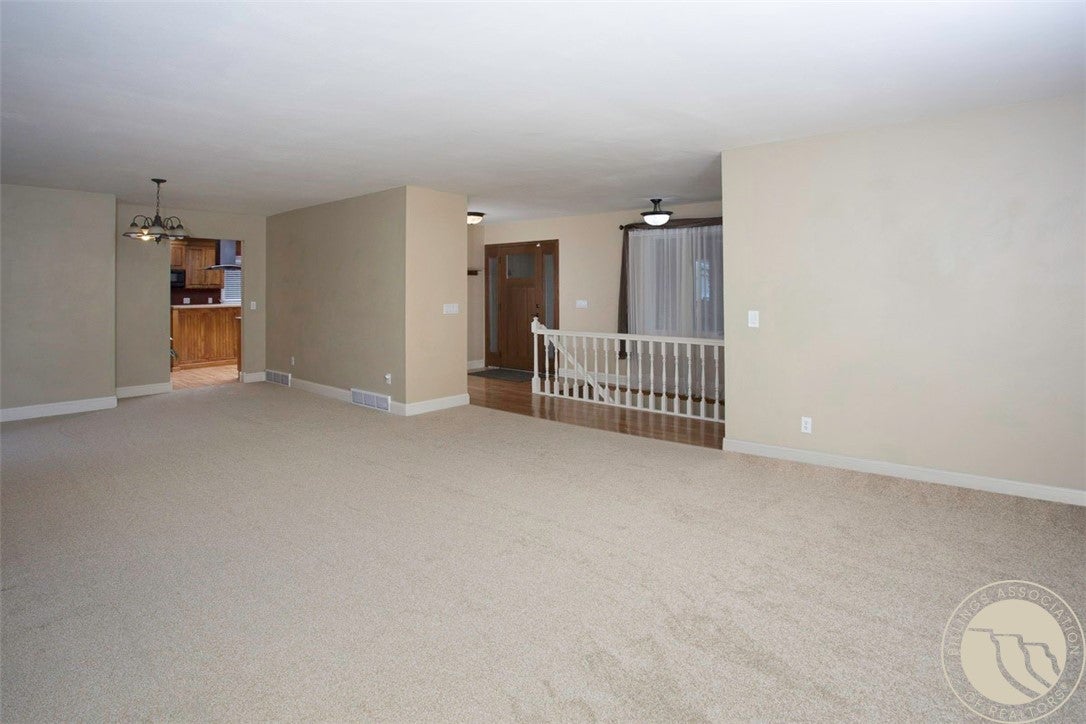
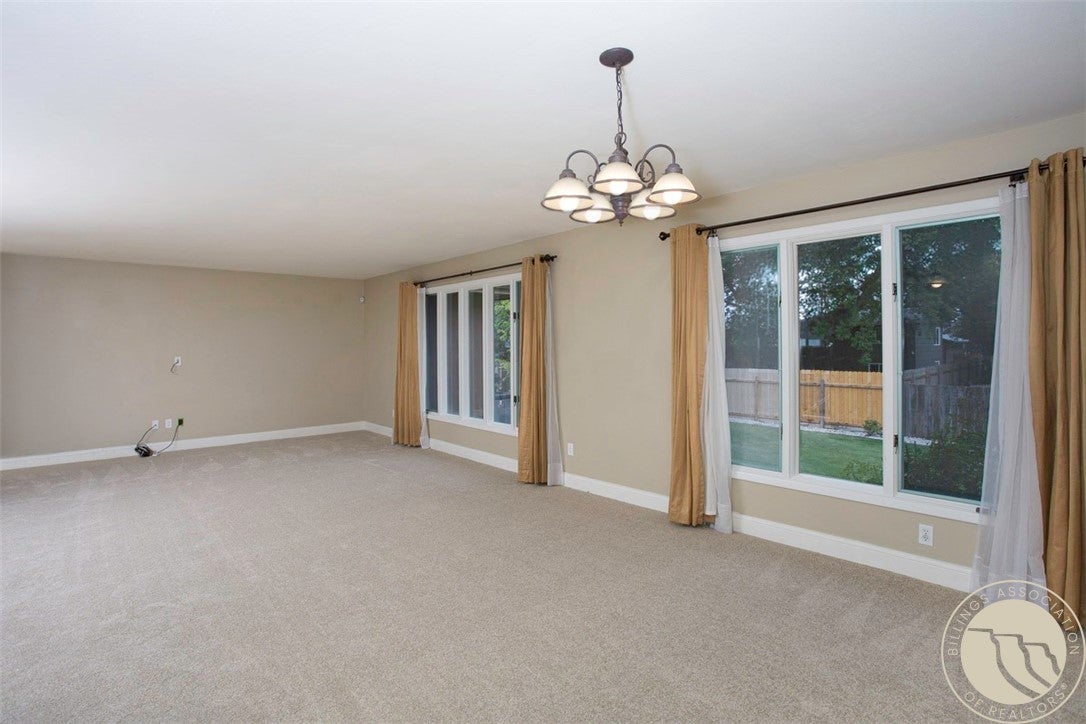
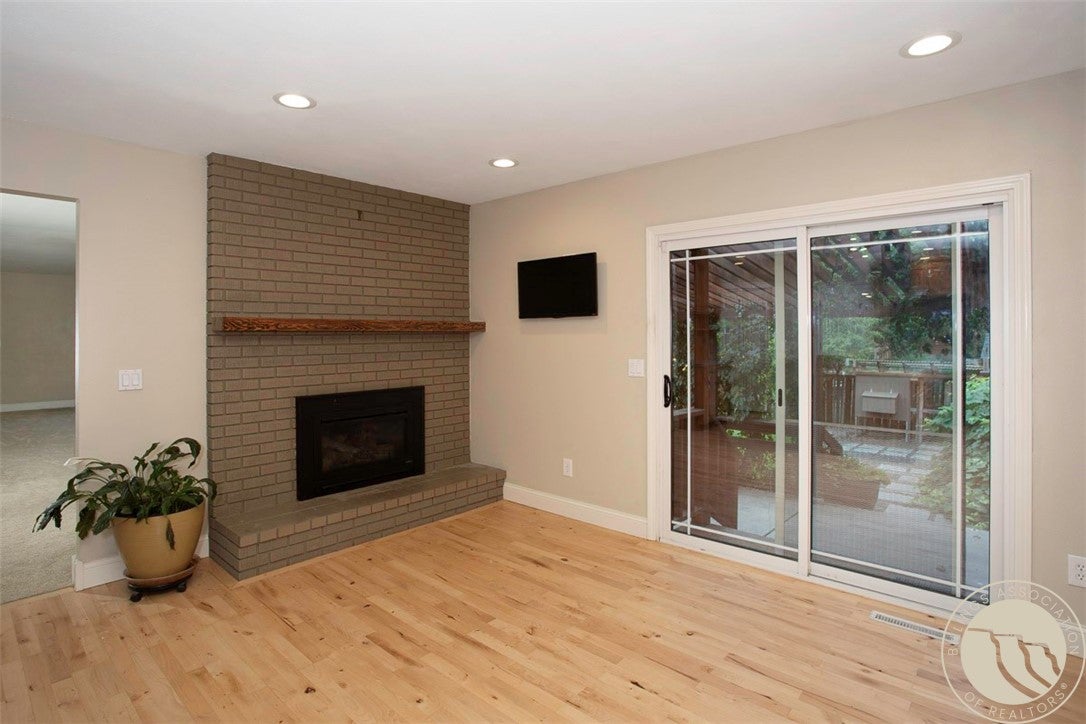
A thoughtful design with approximately 1,872 sq. ft. on the main level plus an expansive finished basement. The large living room and formal dining area offer inviting entertaining space, while the beautiful kitchen features rich cherry cabinetry, abundant storage, an island, and newly refinished hardwood flooring. An informal dining area with a gas fireplace opens through a patio door to the cozy covered patio. Three main-level bedrooms include a primary suite, & new carpet throughout provides a fresh finish. The lower level adds a spacious family room with a second gas fireplace, bonus hobby/workspace, storage, bath, egress bedroom, and an additional non-egress bedroom. Enjoy classic ranch-style curb appeal, an established backyard, and versatile space for everyday living in a desirable N-west Billings neighborhood.

Save
Ask
Tour
Hide
Share
Listing Snapshot
Price 
$525,000
Days On Site 
28 Days
Bedrooms 
5
Inside Area (SqFt) 
3,704 sqft
Total Baths 
3
Full Baths 
3
Partial Baths 
N/A
Lot Size 
0.2342 Acres
Year Built 
1974
MLS® Number 
361400
Status 
Active
Property Tax 
$3,173
HOA/Condo/Coop Fees 
N/A
Sq Ft Source 
N/A
Friends & Family
Recent Activity
yesterdayPrice changed to $525,000
yesterdayListing updated with changes from the MLS®
4 weeks agoStatus changed to Active
4 weeks agoListing first seen on site
General Features
Acres 
0.2342
Attached Garage 
Yes
Disclosures 
Disclosure On File
Garage 
Yes
Garage Spaces 
2
Levels 
Two
Parking 
AttachedGarage Door Opener
Property Sub Type 
Single Family Residence
Sewer 
Public Sewer
SqFt Above 
1852
Style 
Ranch
Water Source 
Public
Zoning 
N3 - Suburban Neighborhood Residential
Interior Features
Appliances 
RangeDishwasherFree-Standing RangeMicrowaveOvenRefrigerator
Basement 
Full
Cooling 
Ceiling Fan(s)Central Air
Fireplace 
Yes
Fireplaces 
2
Heating 
Natural GasForced AirOther
Interior 
Ceiling Fan(s)
Main Level Bedrooms 
3
Window Features 
Window CoveringsWindow Treatments
Bedroom 
Level - Main
Bonus Room 
Level - Basement
Dining Room 
Level - MainDescription - Combo,Formal,Large
Family Room 
Level - Basement
Kitchen 
Level - MainDescription - Cherry,Eating Area,Island
Laundry 
Level - Main
Living Room 
Level - Main
Master Bedroom 
Level - MainFeatures - Ceiling Fan(s), Walk-In Closet(s)Description - Bath,Suite
Other 
Level - Basement
Save
Ask
Tour
Hide
Share
Exterior Features
Construction Details 
Wood Siding
Exterior 
Storage
Fencing 
Fenced
Lot Features 
Interior LotLandscapedLevel
Other Structures 
Shed(s)
Patio And Porch 
DeckCoveredFront PorchPatio
Roof 
Asphalt
Windows/Doors 
Window CoveringsWindow Treatments
Community Features
MLS Area 
(07) Northwest Billings; Molt
Financing Terms Available 
CashConventionalFHAVA Loan
Schools
School District
Unknown
Elementary School
Boulder
Middle School
Will James
High School
Senior High
Listing courtesy of Deb Parker of Parker & Co.

All rights reserved. Information deemed reliable, but not verified or guaranteed. Users are responsible for checking the accuracy, completeness, currency, and status of all information.

Copyright © Billings Association of REALTORS® Incorporated and Billings Multiple Listing Service Incorporated.

Neighborhood & Commute
Source: Walkscore
Disclosure: Community information and market data powered by Constellation Data Labs. Information is deemed reliable but not guaranteed.
Save
Ask
Tour
Hide
Share