
Save
Ask
Tour
Hide
$249,900
28 Days On Site
373 Prospectors LaneBillings, MT 59105
For Sale|Townhouse|Active Under Contract
3
Beds
2
Total Baths
1
Full Bath
1
Partial Bath
1,467
SqFt
$170
/SqFt
1981
Built
Subdivision:
Eagles Nest
County:
Yellowstone
Listing courtesy of Laura Scheetz of Real Estate Hub LLLP
Call Now: 406-206-4886
Is this the listing for you? We can help make it yours.
406-206-4886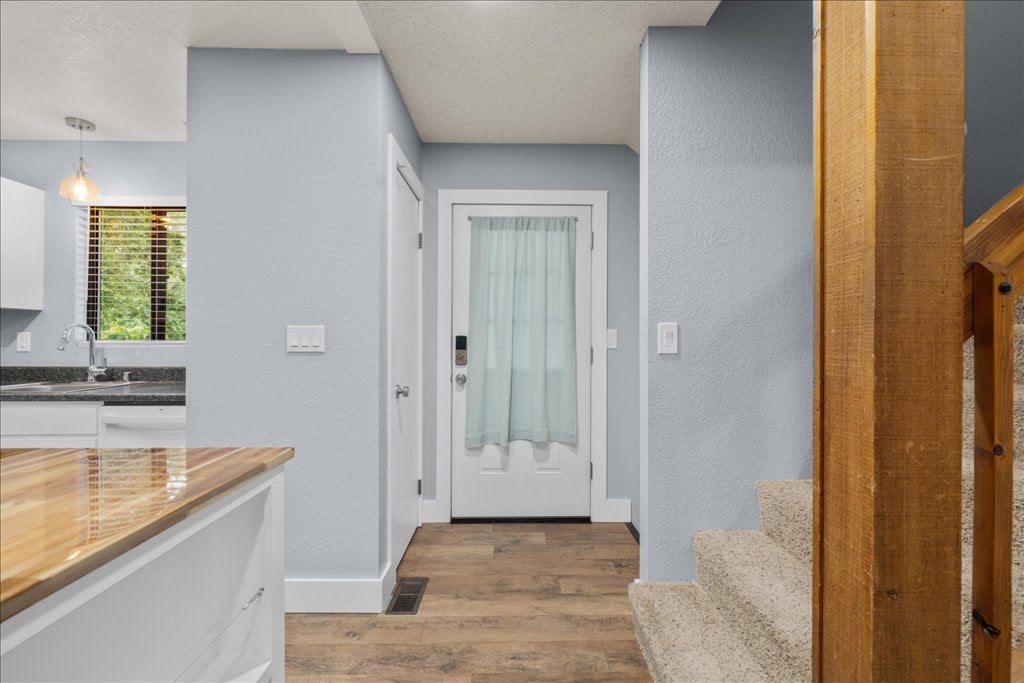
Save
Ask
Tour
Hide
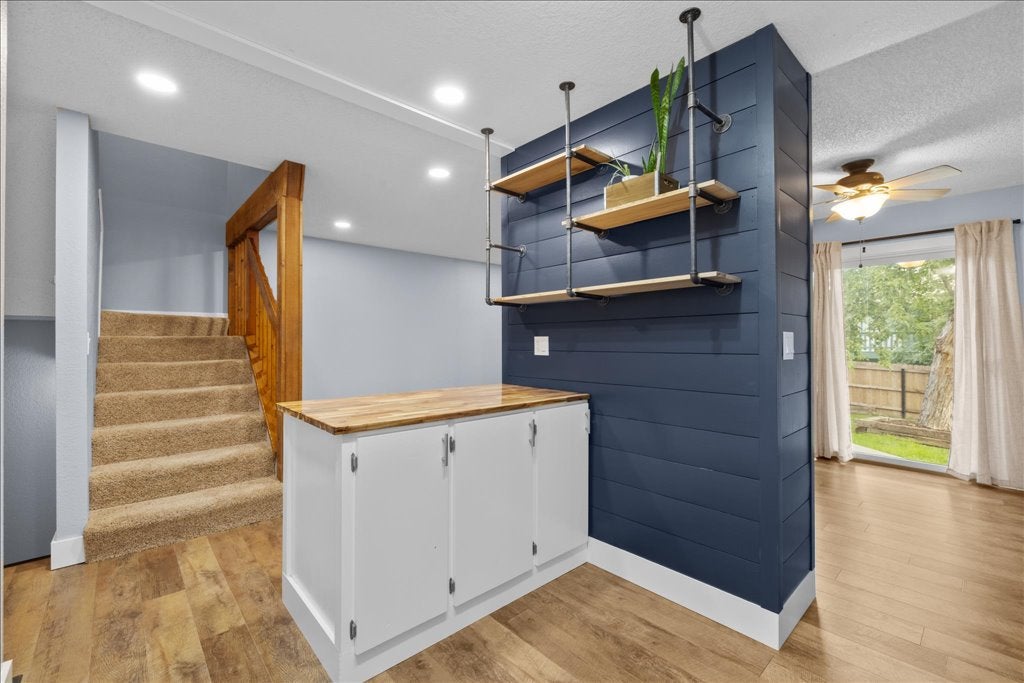
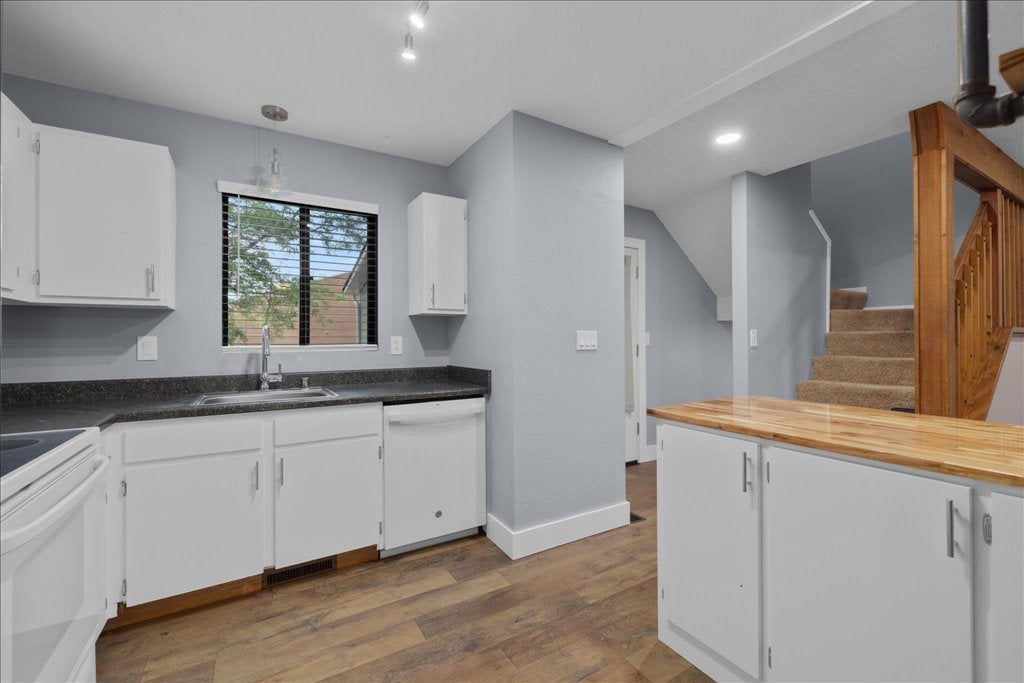
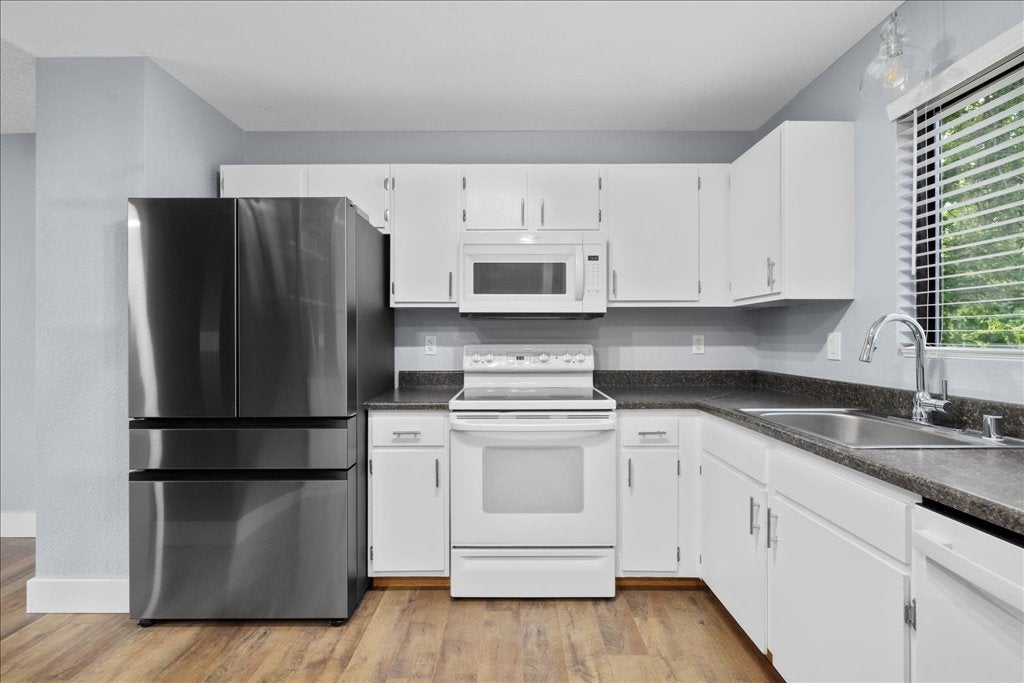
Stylish, functional & move-in ready! You are going to love all the details in this townhome, from floating shelves to shiplap walls & a butcher block island, this home will not disappoint! 3 bedrooms, 1.5 baths, private fenced backyard, no HOA fees, new Hardiboard siding & gutters 2022 & new roof in 2020, All kitchen appliances included as well as the washer & dryer, Single attached garage!
Save
Ask
Tour
Hide
Listing Snapshot
Price
$249,900
Days On Site
28 Days
Bedrooms
3
Inside Area (SqFt)
1,467 sqft
Total Baths
2
Full Baths
1
Partial Baths
1
Lot Size
0.0792 Acres
Year Built
1981
MLS® Number
361375
Status
Active Under Contract
Property Tax
$1,422
HOA/Condo/Coop Fees
N/A
Sq Ft Source
N/A
Friends & Family
Recent Activity
| 4 weeks ago | Status changed to Active Under Contract | |
| 4 weeks ago | Listing updated with changes from the MLS® | |
| 4 weeks ago | Listing first seen on site |
General Features
Acres
0.0792
Attached Garage
Yes
Disclosures
Disclosure On File
Garage
Yes
Garage Spaces
1
Levels
Two
Parking
AttachedGarage Door Opener
Property Condition
Updated/Remodeled
Property Sub Type
Townhouse
Sewer
Public Sewer
SqFt Above
983
Style
Two Story
Water Source
Public
Zoning
NX2 - Mixed Residential 2
Interior Features
Appliances
RangeDryerDishwasherElectric RangeFree-Standing RangeMicrowaveOvenRefrigeratorWasher
Basement
Full
Cooling
Ceiling Fan(s)
Heating
Natural GasForced Air
Interior
Ceiling Fan(s)
Window Features
Window CoveringsWindow Treatments
Bedroom
Level - Basement
Dining Room
Level - MainFeatures - Ceiling Fan(s)
Family Room
Level - Basement
Kitchen
Level - MainDescription - White,Island
Laundry
Level - Basement
Living Room
Level - Main
Master Bedroom
Level - UpperFeatures - Ceiling Fan(s)
Save
Ask
Tour
Hide
Exterior Features
Construction Details
HardiPlank Type
Fencing
Fenced
Lot Features
Interior LotLevel
Roof
Asphalt
Windows/Doors
Window CoveringsWindow Treatments
Community Features
MLS Area
(01) Billings Heights (West of Main)
Financing Terms Available
Cash
Schools
School District
Unknown
Elementary School
Sandstone
Middle School
Castle Rock
High School
Skyview
Listing courtesy of Laura Scheetz of Real Estate Hub LLLP
All rights reserved. Information deemed reliable, but not verified or guaranteed. Users are responsible for checking the accuracy, completeness, currency, and status of all information.
Copyright © Billings Association of REALTORS® Incorporated and Billings Multiple Listing Service Incorporated.
All rights reserved. Information deemed reliable, but not verified or guaranteed. Users are responsible for checking the accuracy, completeness, currency, and status of all information.
Copyright © Billings Association of REALTORS® Incorporated and Billings Multiple Listing Service Incorporated.
Neighborhood & Commute
Source: Walkscore
Disclosure: Community information and market data powered by Constellation Data Labs. Information is deemed reliable but not guaranteed.
Save
Ask
Tour
Hide