Save
Ask
Tour
Hide
Share
$162,500
65 Days On Site

3909 S Tanager Lane
Billings, MT 59102

For Sale|Manufactured Home|Active
4
Beds
2
Total Baths
2
Full Baths
1,512
SqFt
$107
/SqFt
2007
Built
Subdivision:
Shiloh Village
County:
Yellowstone
Listing courtesy of Tammie Hoelle of Epique, Inc., DBA Epique Realty
Call Now: 406-206-4886
Is this the listing for you? We can help make it yours.
406-206-4886
3909 S Tanager Lane3909 S Tanager Lane3909 S Tanager Lane3909 S Tanager Lane
Save
Ask
Tour
Hide
Share

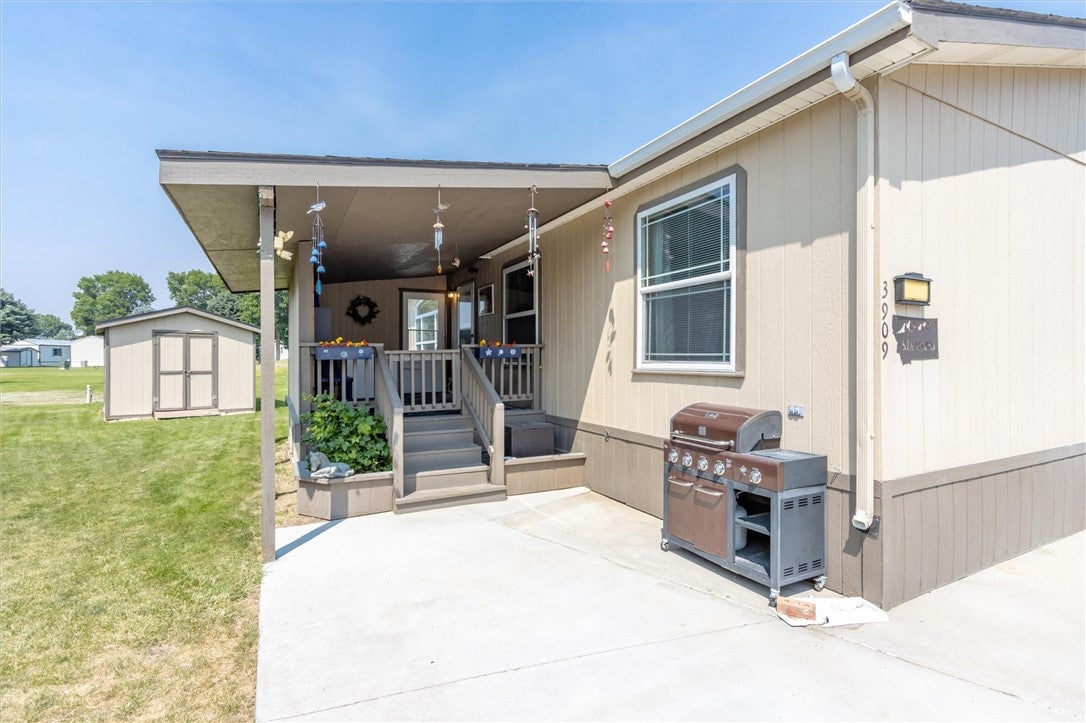
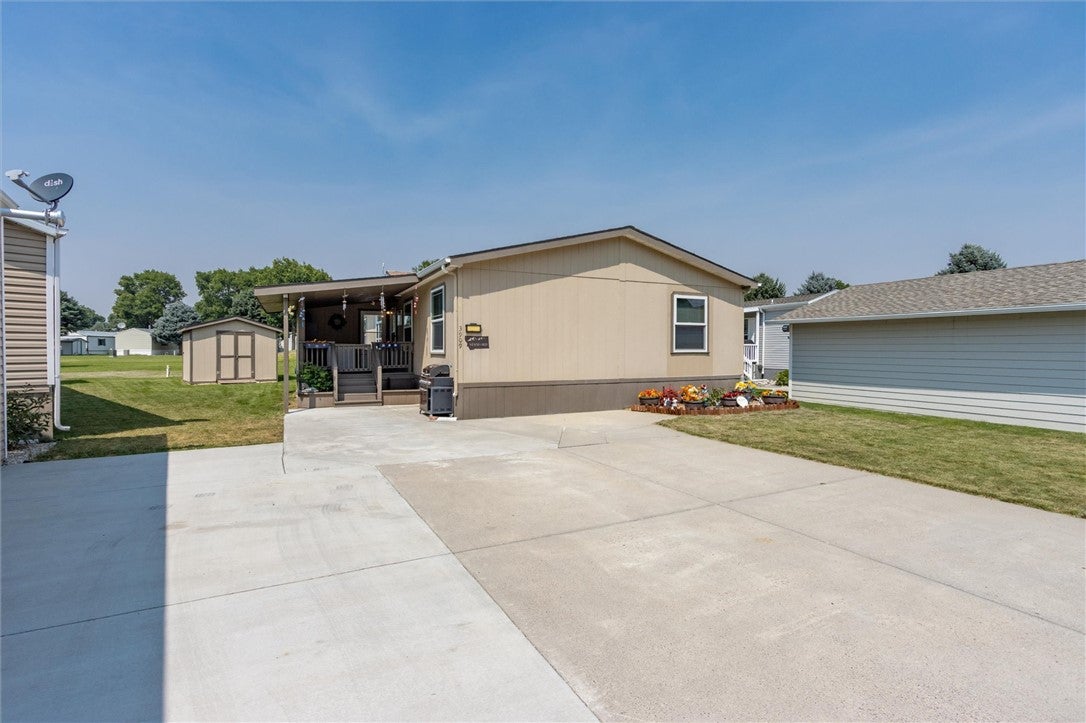
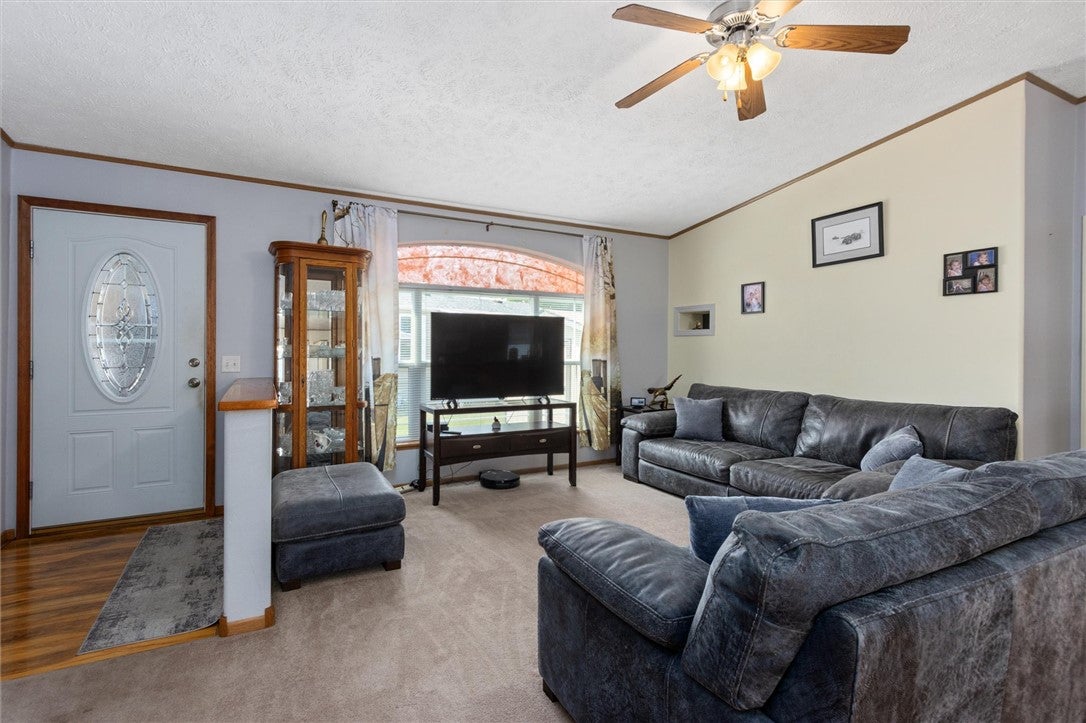
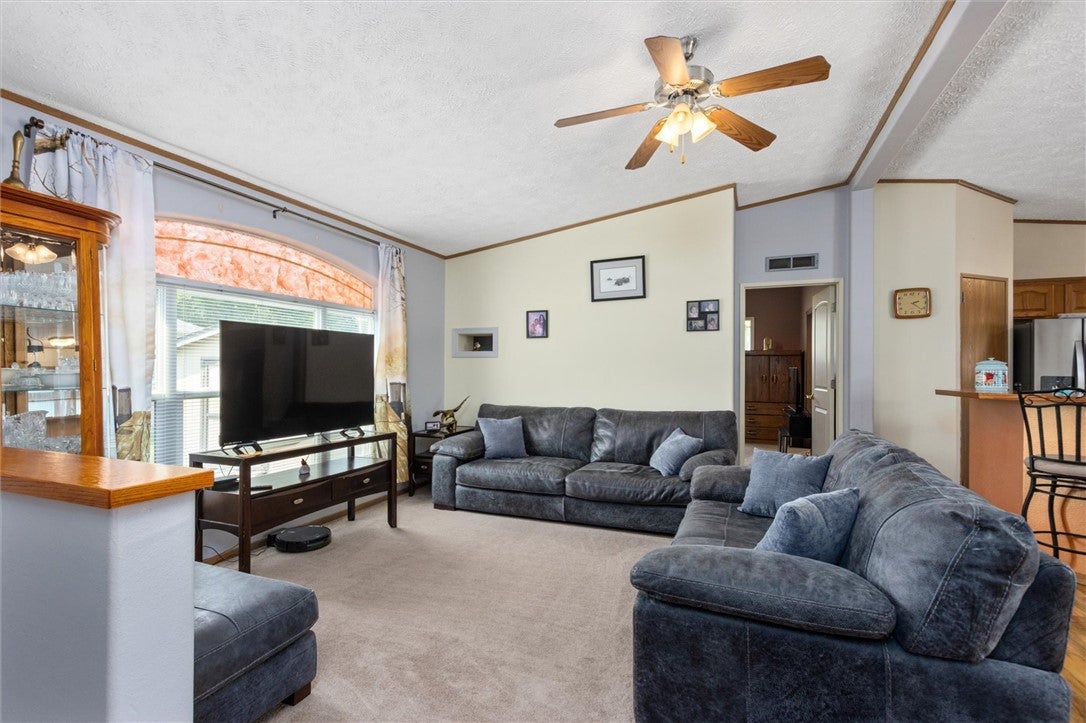
Welcome to this beautifully cared-for 4-bedroom, 2-bath home in the gated community of Shiloh Village Estates! This spacious home features an open floor plan with vaulted ceilings and abundant natural light. The delightfully functionable kitchen offers a large island, gas stove, pantry and plenty of workspace. The spacious primary suite features a private bath with double vanity, a relaxing large soaking tub and separate shower. Three additional generously sized bedrooms and a full bath are located on the opposite end of the home. Enjoy a separate laundry room with shelving and cabinetry, central air, underground sprinklers and a large covered porch/deck perfect for relaxing year-round. Storage shed included, 2-car parking plus lots of additional nearby parking. Conveniently located in Westend near shopping, dining, schools, downtown and the airport. This home will not disappoint!

Save
Ask
Tour
Hide
Share
Listing Snapshot
Price 
$162,500
Days On Site 
65 Days
Bedrooms 
4
Inside Area (SqFt) 
1,512 sqft
Total Baths 
2
Full Baths 
2
Partial Baths 
N/A
Lot Size 
N/A
Year Built 
2007
MLS Number 
361373
Status 
Active
Property Tax 
$762
HOA/Condo/Coop Fees 
$645 monthly
Sq Ft Source 
N/A
Friends & Family
Recent Activity
2 months agoListing first seen on site
2 months agoListing updated with changes from the MLS
General Features
Disclosures 
Disclosure On File
Levels 
One
Parking 
NoneAdditional Parking
Property Sub Type 
Manufactured Home
SqFt Above 
1512
Style 
Manufactured Home
Water Source 
Public
Zoning 
PUD - Planned Unit Development
Interior Features
Appliances 
RangeDryerDishwasherFree-Standing RangeGas RangeMicrowaveOvenRefrigeratorWasher
Basement 
None
Cooling 
Ceiling Fan(s)Central Air
Heating 
Natural GasForced Air
Interior 
Ceiling Fan(s)Pantry
Laundry Features 
Washer Hookup
Main Level Bedrooms 
4
Window Features 
Window CoveringsWindow Treatments
Bedroom 
Level - MainFeatures - Ceiling Fan(s)
Dining Room 
Level - MainFeatures - Vaulted Ceiling(s)
Kitchen 
Level - MainFeatures - Vaulted Ceiling(s)Description - Island,Pantry
Laundry 
Level - MainFeatures - Bookcases, Other
Living Room 
Level - MainFeatures - Ceiling Fan(s), Vaulted Ceiling(s)
Master Bedroom 
Level - MainFeatures - Ceiling Fan(s)Description - Bath
Save
Ask
Tour
Hide
Share
Exterior Features
Construction Details 
Masonite
Exterior 
Storage
Fencing 
None
Lot Features 
LandscapedLevel
Other Structures 
Shed(s)
Patio And Porch 
DeckCoveredFront PorchPatio
Roof 
AsphaltShingle
Windows/Doors 
Window CoveringsWindow Treatments
Community Features
Association Fee 
$645.0
Association Fee Frequency 
Monthly
MLS Area 
(08) West Billings
Financing Terms Available 
Cash
Schools
School District
Unknown
Elementary School
Central Heights
Middle School
Will James
High School
West
Listing courtesy of Tammie Hoelle of Epique, Inc., DBA Epique Realty

All rights reserved. Information deemed reliable, but not verified or guaranteed. Users are responsible for checking the accuracy, completeness, currency, and status of all information.

Copyright © Billings Association of REALTORS® Incorporated and Billings Multiple Listing Service Incorporated.

Neighborhood & Commute
Source: Walkscore
Disclosure: Community information and market data powered by Constellation Data Labs. Information is deemed reliable but not guaranteed.
Save
Ask
Tour
Hide
Share