Save
Ask
Tour
Hide
Share
$354,900
26 Days On Site

715 Torch Drive
Billings, MT 59102

For Sale|Single Family Residence|Active
3
Beds
2
Total Baths
2
Full Baths
1,656
SqFt
$214
/SqFt
1983
Built
Subdivision:
Olympic Park
County:
Yellowstone
Listing courtesy of Kim McDermott of Real Estate Hub LLLP
Call Now: 406-206-4886
Is this the listing for you? We can help make it yours.
406-206-4886
715 Torch Drive715 Torch Drive715 Torch Drive715 Torch Drive
Save
Ask
Tour
Hide
Share

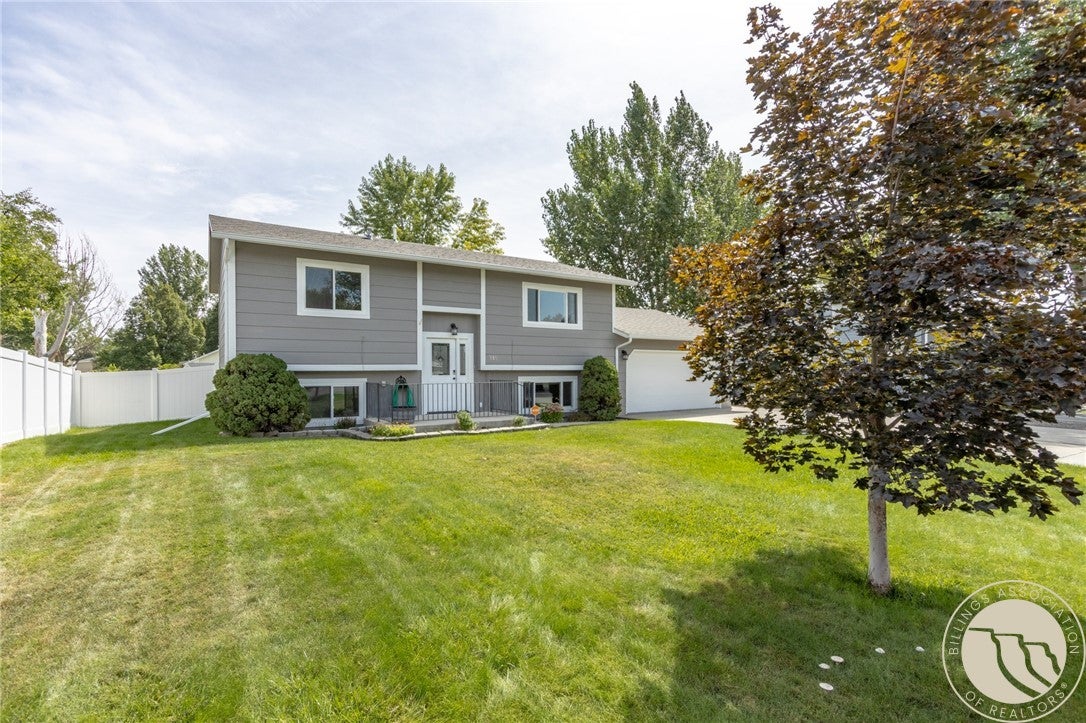
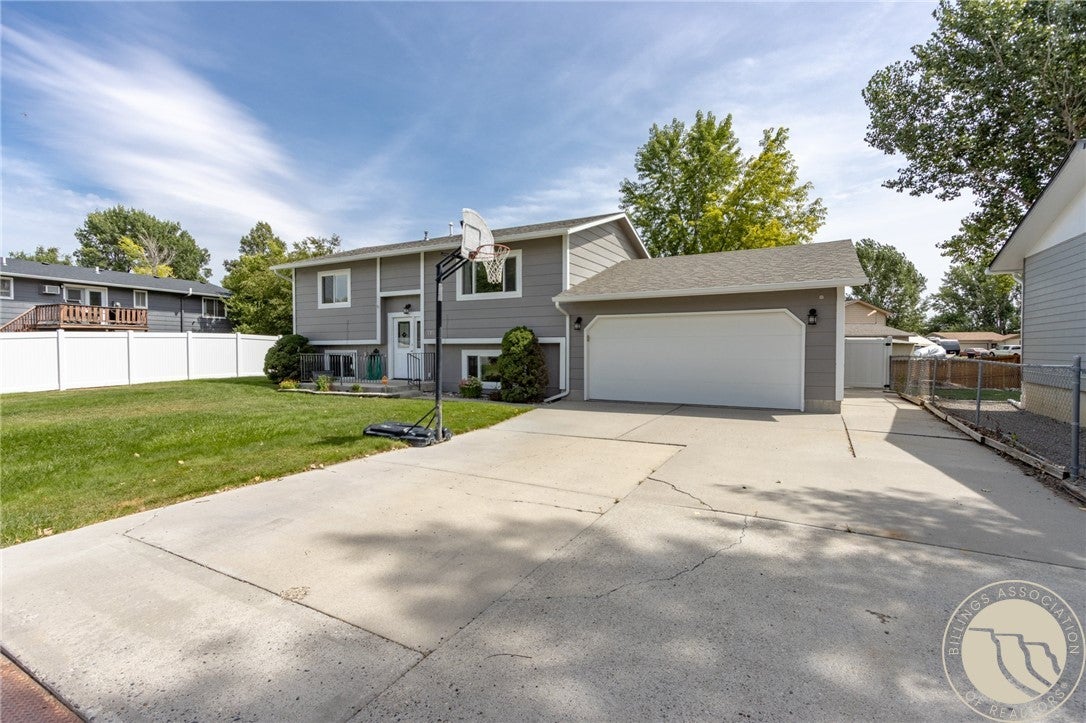
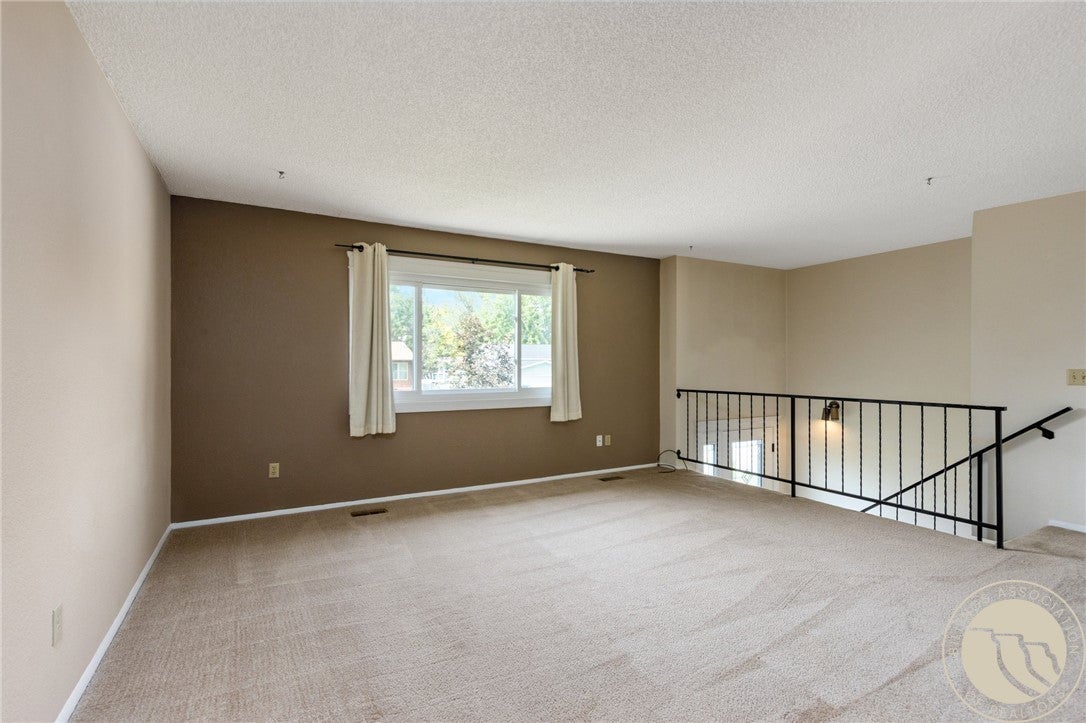
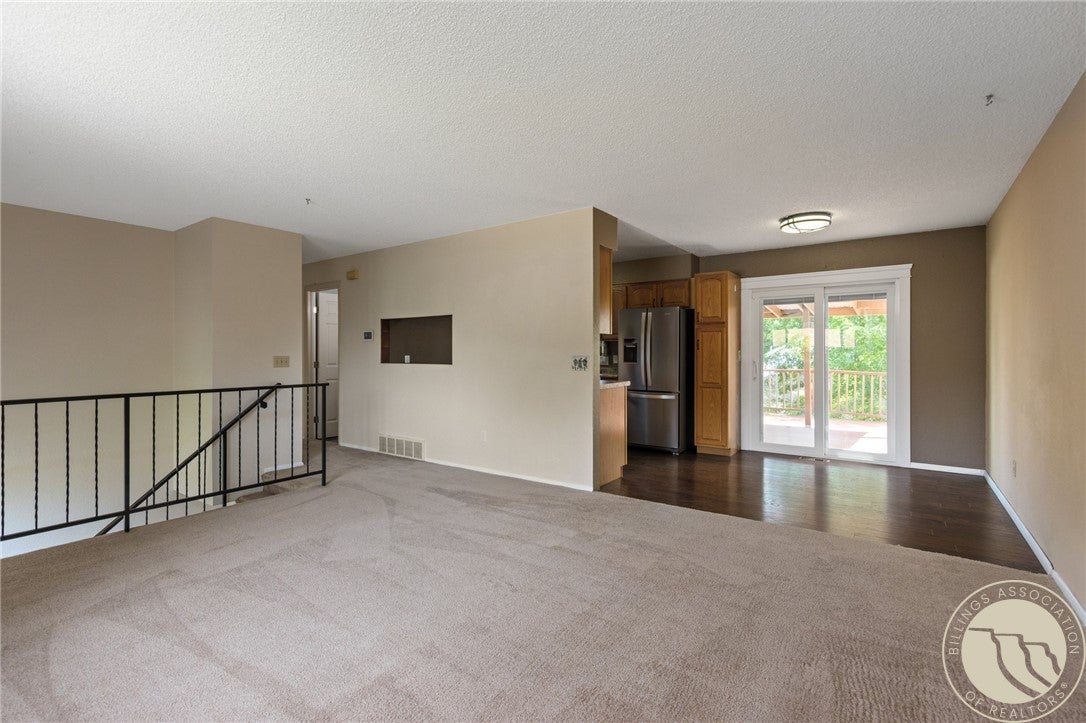
Discover this updated 3-bedroom, 2-bath home ideally situated close to amenities & perfect for comfortable living. The spacious layout includes main living space, natural light, & updated kitchen with dining area that includes sliding door leading to covered deck. A beautiful primary bedroom features a large walk-in closet & attached bonus space for reading nook or office. The fully renovated lower level bathroom is complimented by a tiled walk-in shower offering a true spa-like experience. The full daylight basement provides plenty of space including family room, storage, & laundry/mud room w/garage access. Enjoy outdoor entertaining & relaxation on the covered deck overlooking the backyard & park like neighborhood. The yard is fenced & has a gate that leads to the walking path, ideal for your evening strolls. Extra perks include private well for watering, shed, & space for hot tub.

Save
Ask
Tour
Hide
Share
Listing Snapshot
Price 
$354,900
Days On Site 
26 Days
Bedrooms 
3
Inside Area (SqFt) 
1,656 sqft
Total Baths 
2
Full Baths 
2
Partial Baths 
N/A
Lot Size 
0.1653 Acres
Year Built 
1983
MLS® Number 
361360
Status 
Active
Property Tax 
$1,950
HOA/Condo/Coop Fees 
N/A
Sq Ft Source 
N/A
Friends & Family
Recent Activity
a week agoStatus changed to Active
a week agoListing updated with changes from the MLS®
a week agoPrice changed to $354,900
4 weeks agoListing first seen on site
General Features
Acres 
0.1653
Attached Garage 
Yes
Disclosures 
Disclosure On File
Garage 
Yes
Garage Spaces 
2
Levels 
TwoMulti/Split
Parking 
AttachedOn StreetGarage Door Opener
Property Sub Type 
Single Family Residence
Sewer 
Public Sewer
SqFt Above 
828
Style 
Bi Level
Utilities 
Cable Available
Water Source 
Public
Zoning 
PUD - Planned Unit Development
Interior Features
Appliances 
RangeCooktopDishwasherElectric RangeFree-Standing RangeDisposalIce MakerMicrowaveOvenRefrigerator
Basement 
DaylightFullWalk-Out Access
Cooling 
Central Air
Heating 
Natural GasForced Air
Laundry Features 
Washer HookupLaundry Room
Main Level Bedrooms 
2
Window Features 
Window CoveringsWindow Treatments
Bedroom 
Level - Main
Dining Room 
Level - MainDescription - Combo
Family Room 
Level - Basement
Kitchen 
Level - MainDescription - Combo
Living Room 
Level - Main
Master Bedroom 
Level - BasementFeatures - Recessed Lighting, Walk-In Closet(s)Description - Sitting Area
Other 
Level - BasementDescription - Large,Mud Room
Save
Ask
Tour
Hide
Share
Exterior Features
Construction Details 
Masonite
Fencing 
Fenced
Lot Features 
Interior LotLandscaped
Other Structures 
Shed(s)
Patio And Porch 
Deck
Roof 
AsphaltShingle
Windows/Doors 
Window CoveringsWindow Treatments
Community Features
MLS Area 
(08) West Billings
Financing Terms Available 
CashConventionalFHAVA Loan
Schools
School District
Unknown
Elementary School
Big Sky
Middle School
Ben Steele
High School
West
Listing courtesy of Kim McDermott of Real Estate Hub LLLP

All rights reserved. Information deemed reliable, but not verified or guaranteed. Users are responsible for checking the accuracy, completeness, currency, and status of all information.

Copyright © Billings Association of REALTORS® Incorporated and Billings Multiple Listing Service Incorporated.

Neighborhood & Commute
Source: Walkscore
Disclosure: Community information and market data powered by Constellation Data Labs. Information is deemed reliable but not guaranteed.
Save
Ask
Tour
Hide
Share