Save
Ask
Tour
Hide
Share
$744,000
28 Days On Site

111 Sky Ranch Drive
Billings, MT 59106

For Sale|Condominium|Active
3
Beds
3
Total Baths
2
Full Baths
1
Partial Bath
2,948
SqFt
$252
/SqFt
1984
Built
Subdivision:
Sky Ranch Condo I & II
County:
Yellowstone
Listing courtesy of Stella Ossel Burke of Berkshire Hathaway HS Floberg
Call Now: 406-206-4886
Is this the listing for you? We can help make it yours.
406-206-4886
111 Sky Ranch Drive111 Sky Ranch Drive111 Sky Ranch Drive111 Sky Ranch Drive
Save
Ask
Tour
Hide
Share

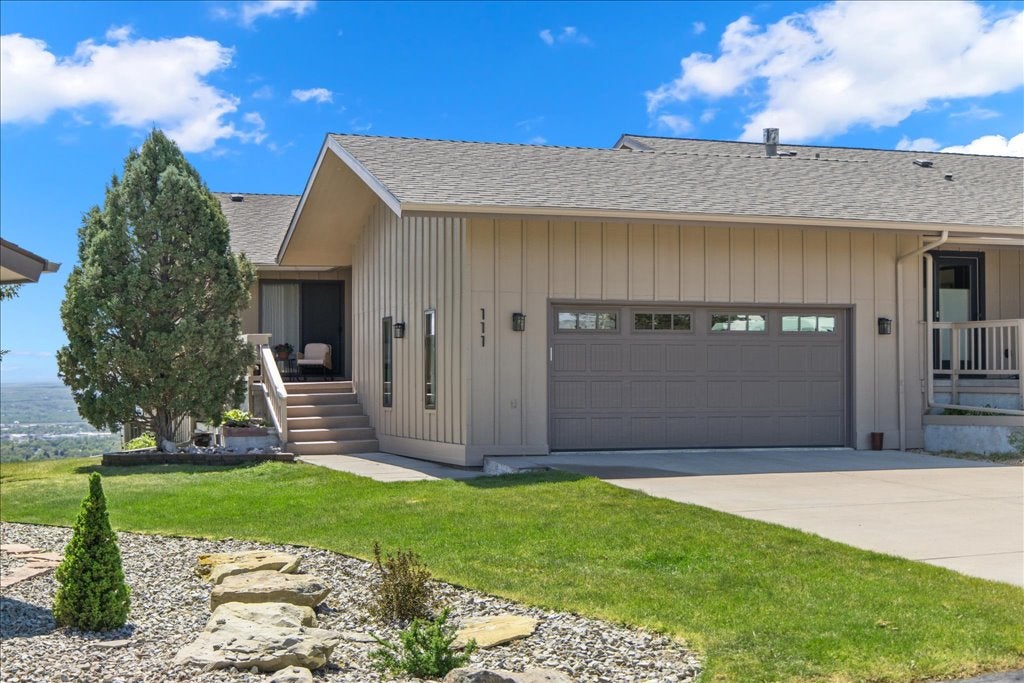
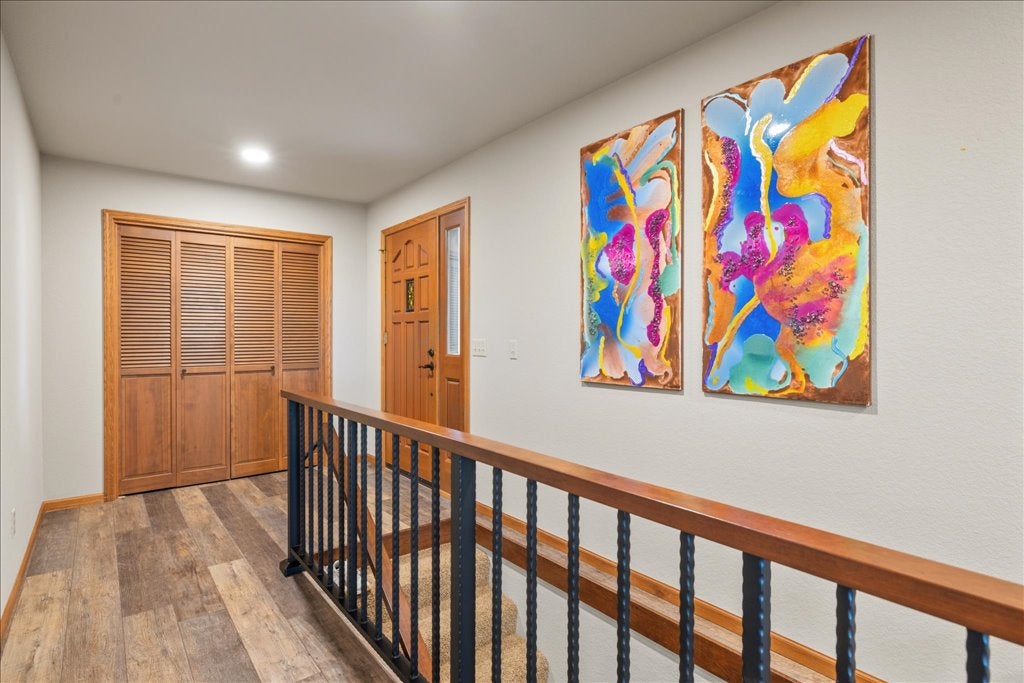
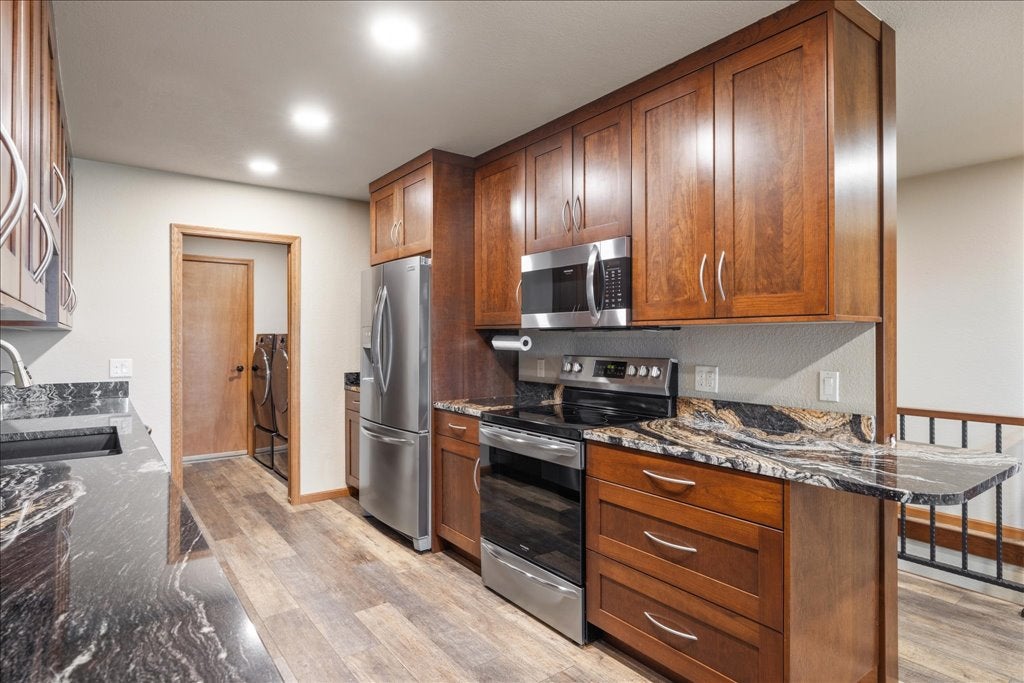
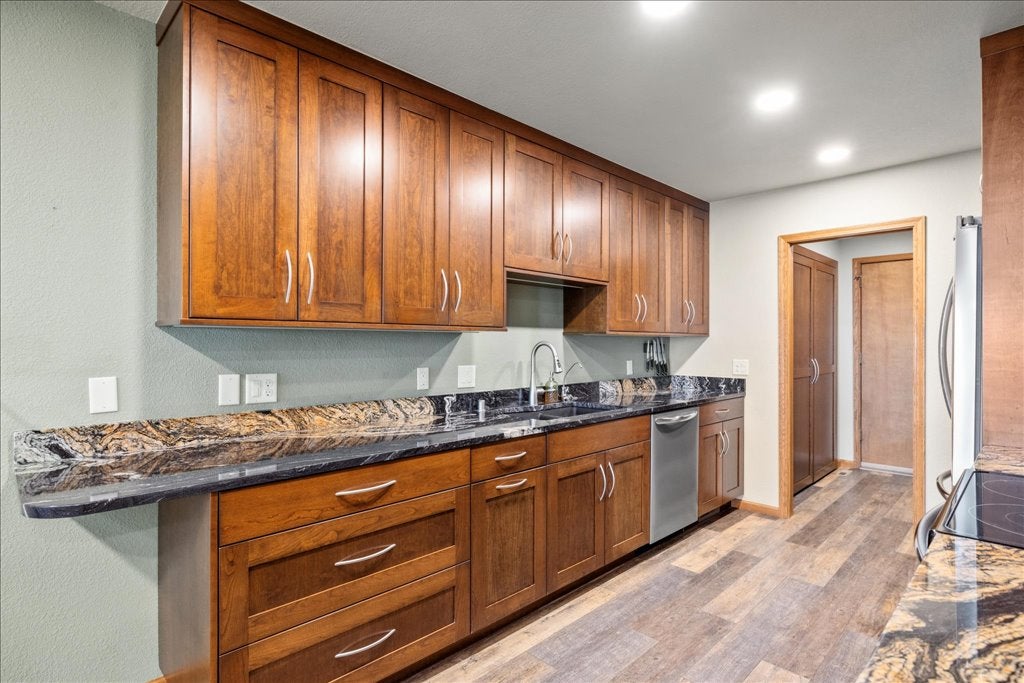
Enjoy sunsets, storms, city lights & more from this lovely condo perched atop the Rims in a quiet, private neighborhood. Inside the custom cherry kitchen opens to a vaulted, light filled living / dining combo – perfect for entertaining or relaxing on your own. The walk out basement features a spacious family room, bedroom and bonus room plus a second full bath. Five sliding doors lead to the extended upper deck, covered patio, and front porch ~ seamlessly connecting indoors to outside. Garage ceiling is extra tall for added storage & work space, plus garage is approved for a 10’ door should you need extra height for your vehicles. Looking for fun? Gather your friends for pickleball on your neighborhood court across the street. This property is not just a home, it is truly a lifestyle! Call to tour today.

Save
Ask
Tour
Hide
Share
Listing Snapshot
Price 
$744,000
Days On Site 
28 Days
Bedrooms 
3
Inside Area (SqFt) 
2,948 sqft
Total Baths 
3
Full Baths 
2
Partial Baths 
1
Lot Size 
N/A
Year Built 
1984
MLS® Number 
361357
Status 
Active
Property Tax 
$4,449
HOA/Condo/Coop Fees 
$320 monthly
Sq Ft Source 
N/A
Friends & Family
Recent Activity
4 weeks agoListing first seen on site
4 weeks agoListing updated with changes from the MLS®
General Features
Attached Garage 
Yes
Disclosures 
Disclosure On File
Garage 
Yes
Garage Spaces 
2
Levels 
One
Parking 
AttachedAdditional Parking
Property Sub Type 
Condominium
SqFt Above 
1474
Style 
Ranch
Water Source 
Public
Zoning 
N2 - Mid-Century Neighborhood Residential
Interior Features
Appliances 
DishwasherElectric RangeMicrowaveOvenRangeRefrigeratorCooktop
Basement 
FullWalk-Out Access
Cooling 
Central Air
Fireplace 
Yes
Fireplaces 
2
Heating 
Natural GasForced Air
Main Level Bedrooms 
2
Bedroom 
Level - Main
Bonus Room 
Level - Main
Dining Room 
Level - MainFeatures - Ceiling Fan(s), Vaulted Ceiling(s)Description - Combo
Family Room 
Level - BasementFeatures - Wet BarDescription - Walk-Out
Kitchen 
Level - MainDescription - Cherry,Custom,Pantry
Laundry 
Level - Main
Living Room 
Level - MainFeatures - Vaulted Ceiling(s)
Master Bedroom 
Level - MainFeatures - Ceiling Fan(s), Vaulted Ceiling(s), Walk-In Closet(s)Description - Bath
Save
Ask
Tour
Hide
Share
Exterior Features
Construction Details 
Wood Siding
Fencing 
None
Lot Features 
Cul-De-SacLandscapedSecludedViews
Patio And Porch 
DeckCoveredFront PorchPatio
Roof 
AsphaltShingle
Community Features
Association Fee 
$320.0
Association Fee Frequency 
Monthly
MLS Area 
(07) Northwest Billings; Molt
Financing Terms Available 
Cash
Schools
School District
Unknown
Elementary School
Alkali Creek
Middle School
Castle Rock
High School
Skyview
Listing courtesy of Stella Ossel Burke of Berkshire Hathaway HS Floberg

All rights reserved. Information deemed reliable, but not verified or guaranteed. Users are responsible for checking the accuracy, completeness, currency, and status of all information.

Copyright © Billings Association of REALTORS® Incorporated and Billings Multiple Listing Service Incorporated.

Neighborhood & Commute
Source: Walkscore
Disclosure: Community information and market data powered by Constellation Data Labs. Information is deemed reliable but not guaranteed.
Save
Ask
Tour
Hide
Share