Save
Ask
Tour
Hide
Share
$460,000
32 Days On Site

1643 Morocco Drive
Billings, MT 59105

For Sale|Single Family Residence|Active Under Contract
3
Beds
2
Total Baths
2
Full Baths
2,970
SqFt
$155
/SqFt
2008
Built
Subdivision:
High Sierra
County:
Yellowstone
Listing courtesy of Leslie McLinden of 4 Seasons Real Estate
Call Now: 406-206-4886
Is this the listing for you? We can help make it yours.
406-206-4886
1643 Morocco Drive1643 Morocco Drive1643 Morocco Drive1643 Morocco Drive
Save
Ask
Tour
Hide
Share

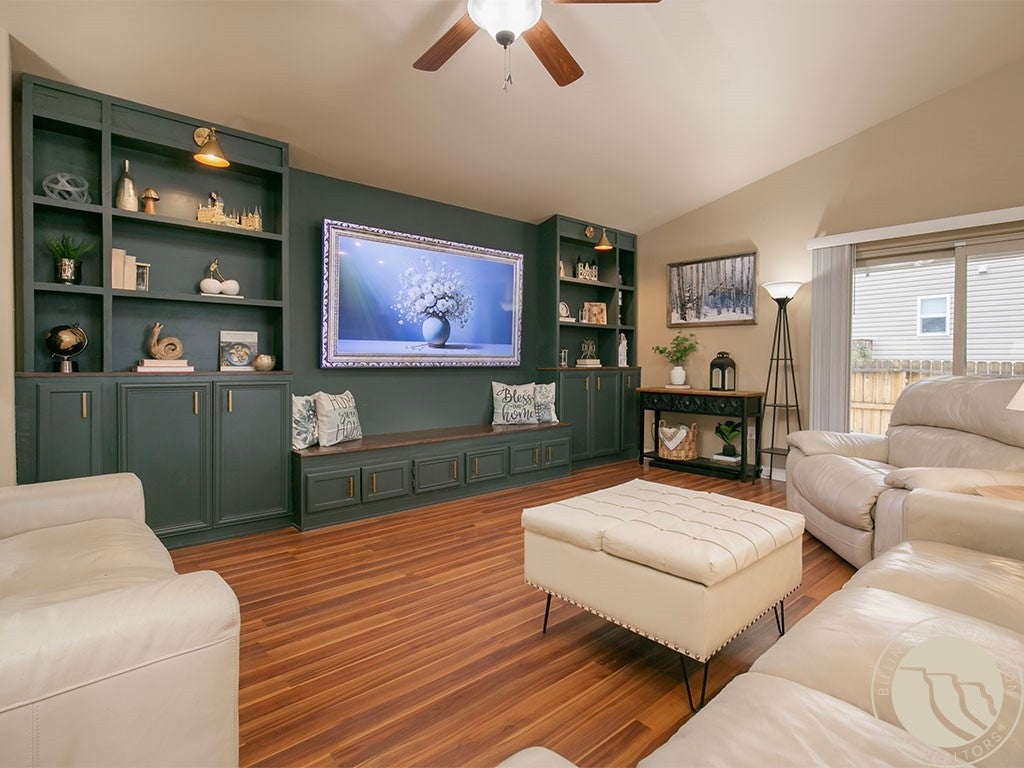
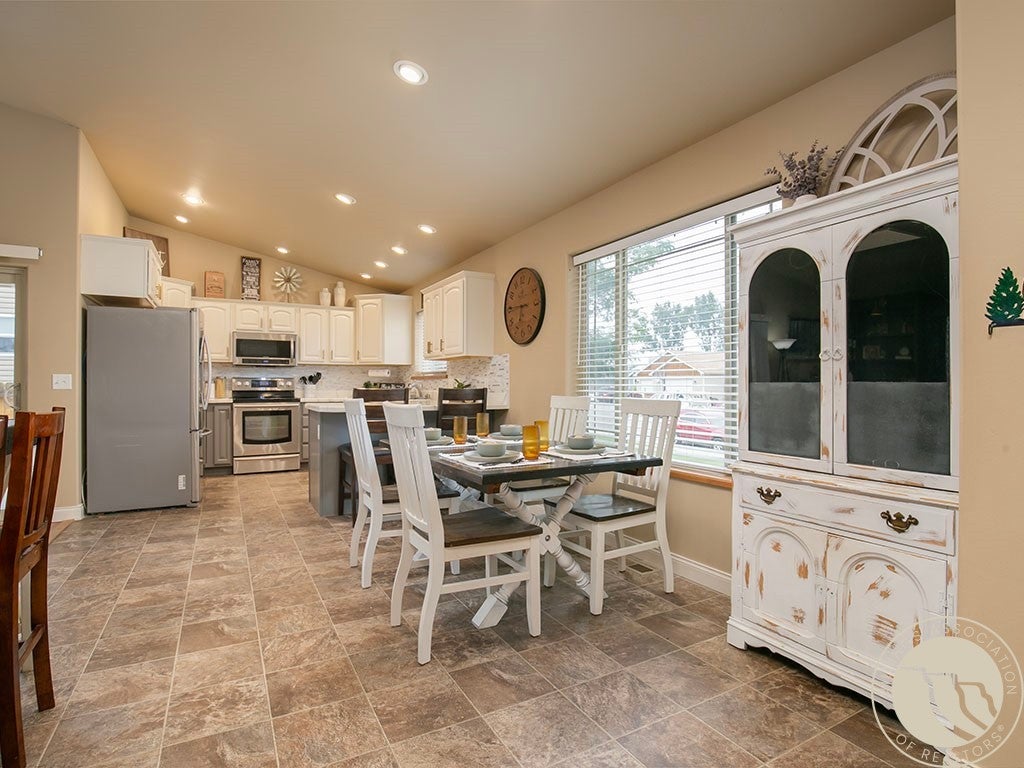
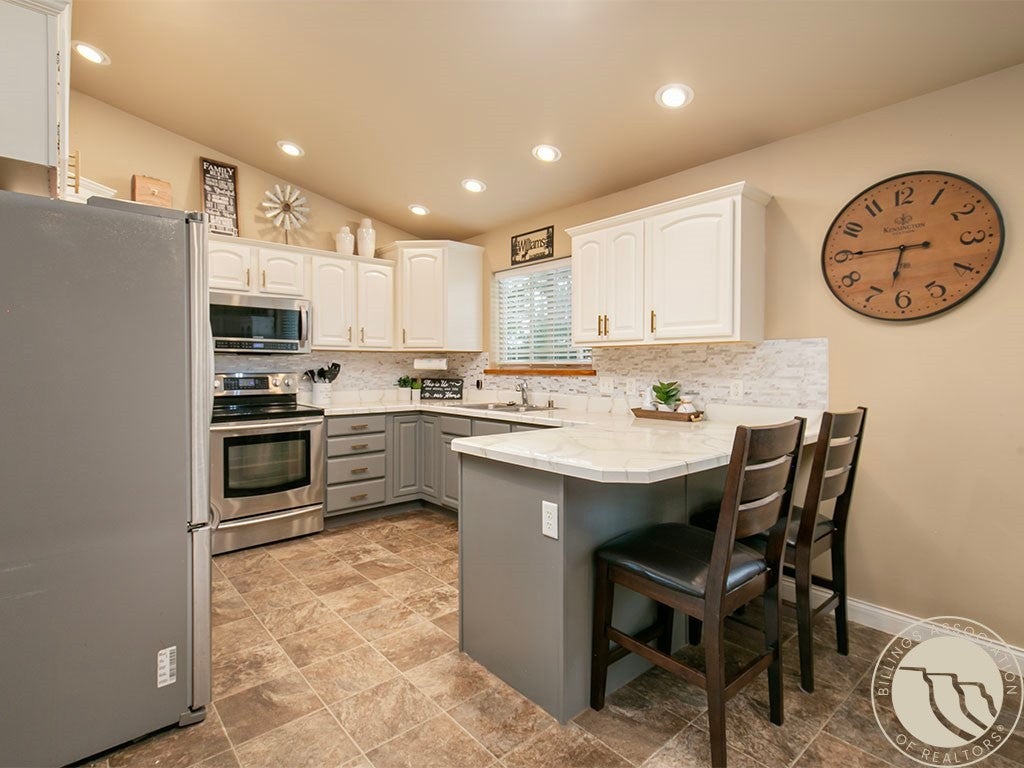
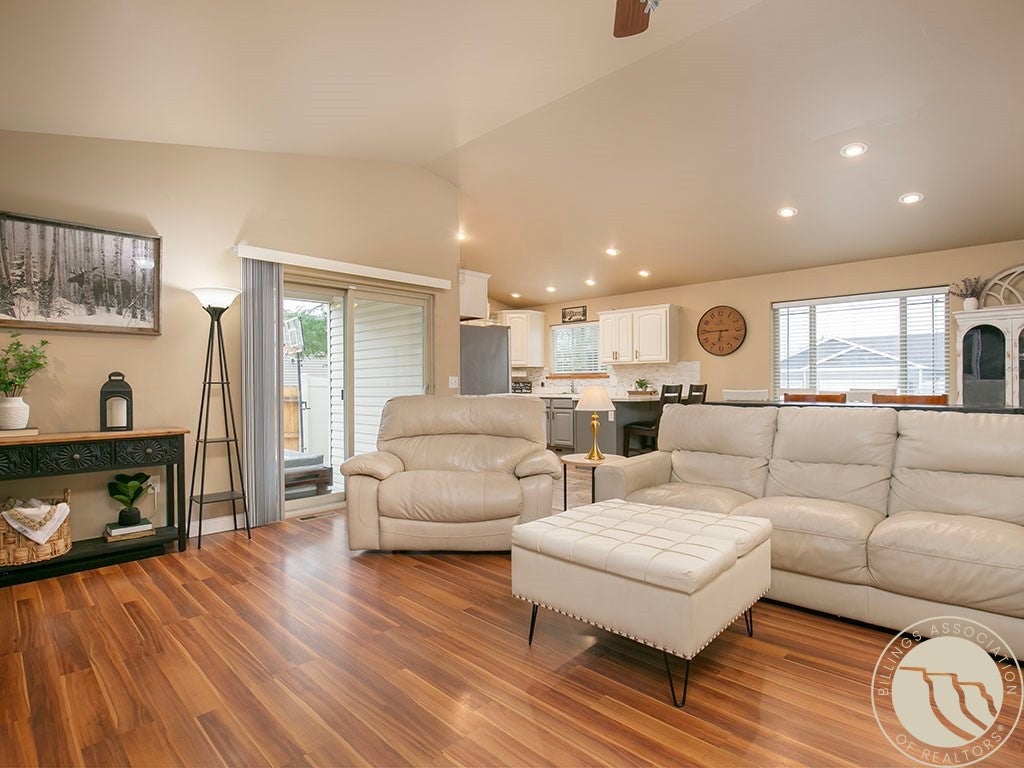
Space to live, room to grow, and plenty to love! This spacious 3 bd/2 ba home welcomes you with an open-concept main level, generous living spaces, and a bright kitchen complemented by white cabinetry and stainless steel appliances. The primary suite offers a generous private bath and walk-in closet. Step outside to the covered patio with hot tub overlooking just over a quarter acre of beautifully landscaped yard with room to garden, entertain, or spread out for outdoor games. Plus a firepit area, koi pond, and RV parking! Downstairs, the expansive family room is perfect for game nights and movie marathons, with abundant storage tucked away. There's also room to add 2 additional bedrooms, with plumbing in place for an additional bath. From lively gatherings to quiet evenings at home, there's space here for all the moments that make a house feel like home.

Save
Ask
Tour
Hide
Share
Listing Snapshot
Price 
$460,000
Days On Site 
32 Days
Bedrooms 
3
Inside Area (SqFt) 
2,970 sqft
Total Baths 
2
Full Baths 
2
Partial Baths 
N/A
Lot Size 
0.2752 Acres
Year Built 
2008
MLS® Number 
361286
Status 
Active Under Contract
Property Tax 
$3,154
HOA/Condo/Coop Fees 
N/A
Sq Ft Source 
N/A
Friends & Family
Recent Activity
4 weeks agoStatus changed to Active Under Contract
4 weeks agoListing updated with changes from the MLS®
a month agoListing first seen on site
General Features
Acres 
0.2752
Attached Garage 
Yes
Disclosures 
Disclosure On File
Garage 
Yes
Garage Spaces 
2
Levels 
Two
Parking 
AttachedAdditional ParkingGarage Door OpenerRV Access/Parking
Property Sub Type 
Single Family Residence
Sewer 
Public Sewer
SqFt Above 
1485
Style 
Ranch
Water Source 
Public
Zoning 
N3 - Suburban Neighborhood Residential
Interior Features
Appliances 
DishwasherElectric RangeDisposalMicrowaveOvenRangeRefrigeratorCooktop
Basement 
Full
Cooling 
Ceiling Fan(s)Central Air
Electric 
220 Volts
Heating 
Natural GasForced Air
Interior 
Ceiling Fan(s)
Laundry Features 
Washer Hookup
Main Level Bedrooms 
3
Spa 
Yes
Bedroom 
Level - Main
Bonus Room 
Level - Basement
Dining Room 
Level - MainFeatures - Recessed Lighting, Vaulted Ceiling(s)Description - Eating Area
Family Room 
Level - BasementFeatures - Recessed Lighting
Kitchen 
Level - MainFeatures - Recessed LightingDescription - White,Breakfast Bar
Living Room 
Level - MainFeatures - Ceiling Fan(s), Vaulted Ceiling(s)
Master Bedroom 
Level - MainFeatures - Ceiling Fan(s), Walk-In Closet(s)Description - Suite,Walk-In
Save
Ask
Tour
Hide
Share
Exterior Features
Construction Details 
Vinyl Siding
Exterior 
Storage
Fencing 
Fenced
Lot Features 
Interior LotLandscaped
Patio And Porch 
CoveredDeckPatio
Roof 
Asphalt
Spa 
Yes
Waterfront Features 
Pond
Community Features
MLS Area 
(01) Billings Heights (West of Main)
Financing Terms Available 
Cash
Schools
School District
Unknown
Elementary School
Eagle Cliffs
Middle School
Castle Rock
High School
Skyview
Listing courtesy of Leslie McLinden of 4 Seasons Real Estate

All rights reserved. Information deemed reliable, but not verified or guaranteed. Users are responsible for checking the accuracy, completeness, currency, and status of all information.

Copyright © Billings Association of REALTORS® Incorporated and Billings Multiple Listing Service Incorporated.

Neighborhood & Commute
Source: Walkscore
Disclosure: Community information and market data powered by Constellation Data Labs. Information is deemed reliable but not guaranteed.
Save
Ask
Tour
Hide
Share