Save
Ask
Tour
Hide
Share
$495,000
35 Days On Site

3049 Hunters Ridge Loop
Billings, MT 59102

For Sale|Single Family Residence|Active Under Contract
5
Beds
3
Total Baths
3
Full Baths
2,372
SqFt
$209
/SqFt
2006
Built
Subdivision:
HUNTERS RIDGE
County:
Yellowstone
Listing courtesy of Lori Helmey of Montana Real Estate Brokers
Call Now: 406-206-4886
Is this the listing for you? We can help make it yours.
406-206-4886
3049 Hunters Ridge Loop3049 Hunters Ridge Loop3049 Hunters Ridge Loop3049 Hunters Ridge Loop
Save
Ask
Tour
Hide
Share

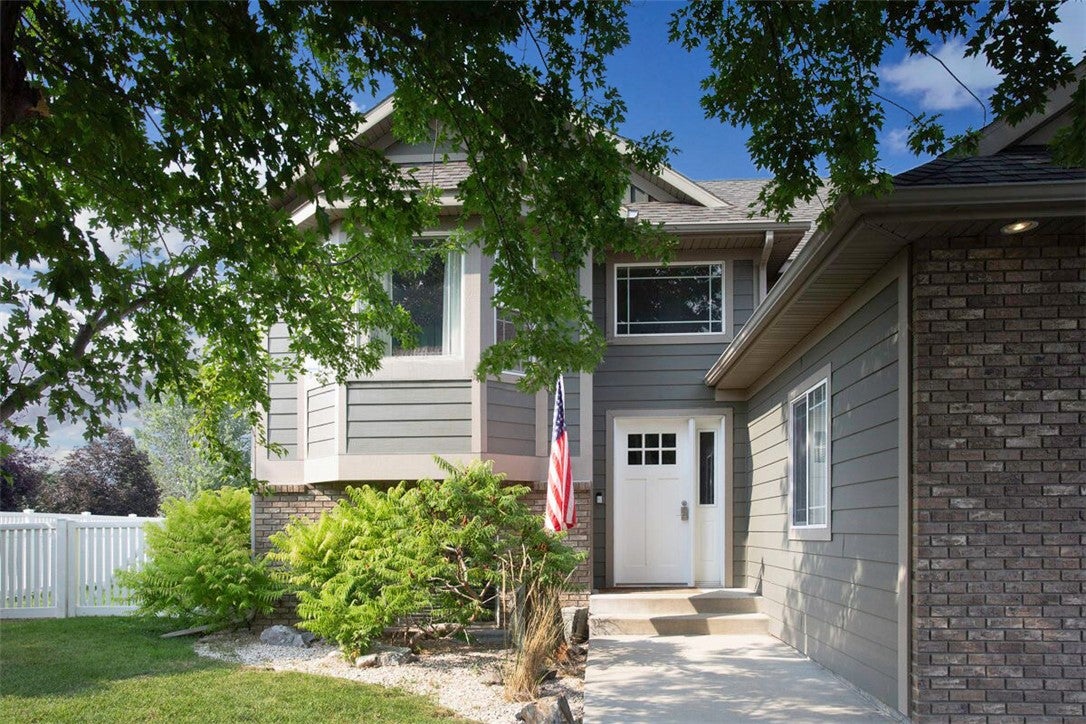
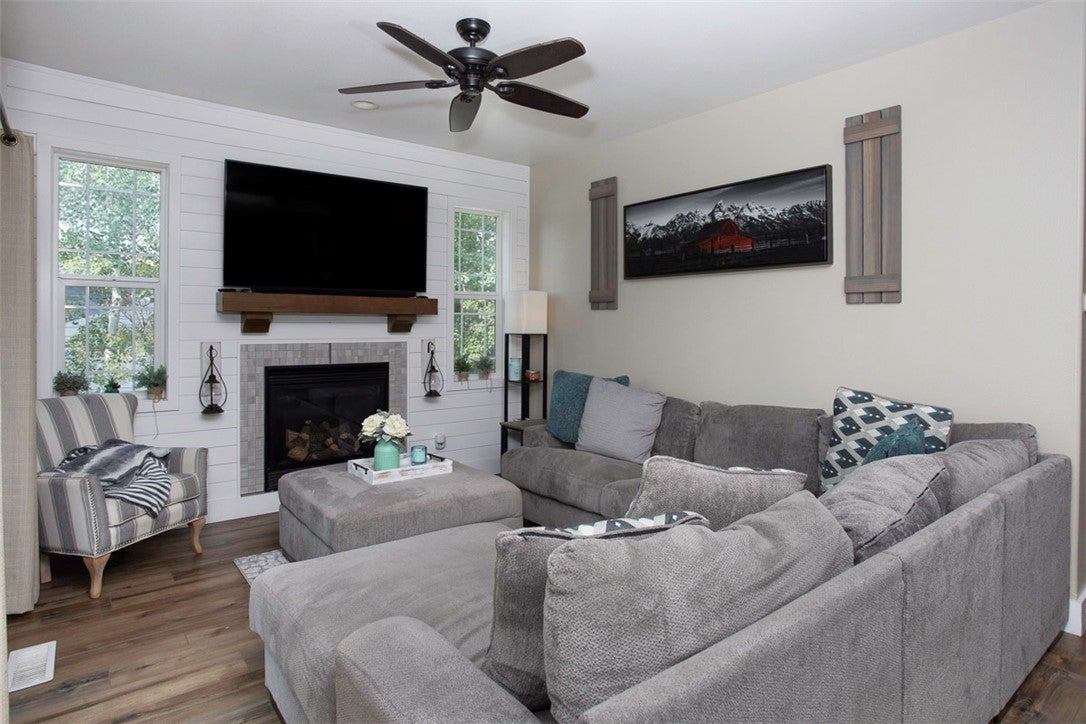
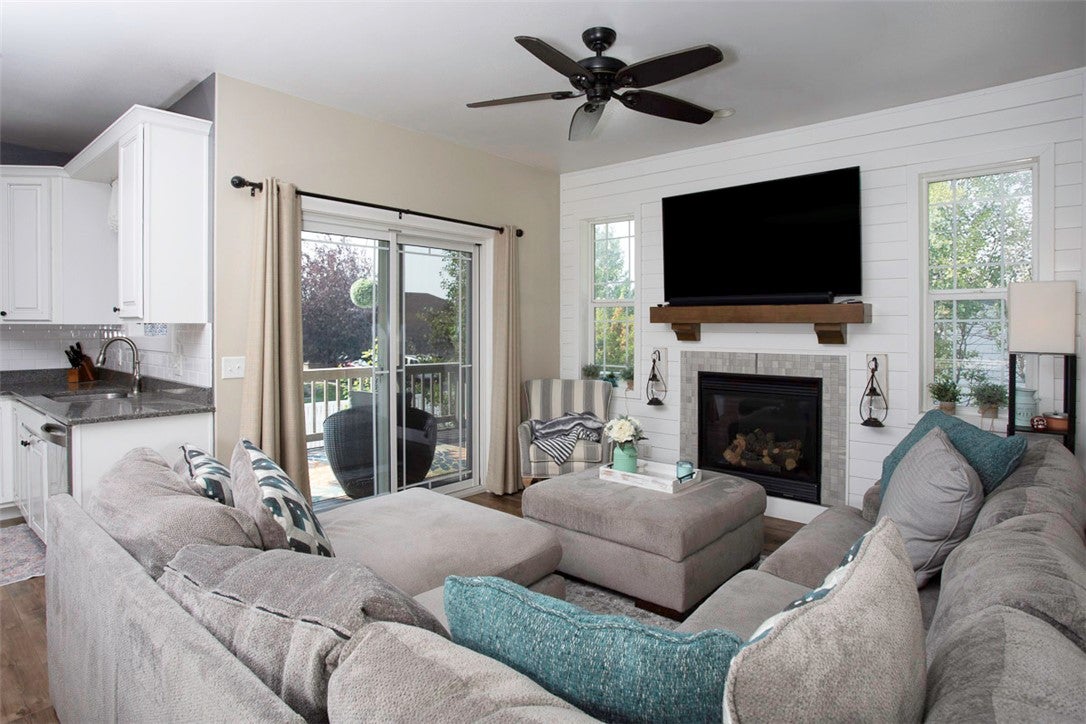
Very well-maintained home with 5 bedrooms, 3 bathrooms, double garage and located in a very convenient tucked in west end neighborhood close to schools, shopping and restaurants! Brand new kitchen in 2019 with quartz counters, 36-inch upper cabinets, double ovens, island with seating and LVP flooring. Spacious dining room has a bay window, living room has sliding door to deck and a gas fireplace. The fully finished basement includes 2 additional bedrooms with egress windows, large family room with French doors, full bath, laundry room, mechanical area and additional space for office or exercise room. Custom exterior features which include a built in firepit, raised flower/vegetable beds, storage shed and a large built-in covered bar with room for a TV to watch the games!

Save
Ask
Tour
Hide
Share
Listing Snapshot
Price 
$495,000
Days On Site 
35 Days
Bedrooms 
5
Inside Area (SqFt) 
2,372 sqft
Total Baths 
3
Full Baths 
3
Partial Baths 
N/A
Lot Size 
0.1664 Acres
Year Built 
2006
MLS® Number 
361277
Status 
Active Under Contract
Property Tax 
$2,908
HOA/Condo/Coop Fees 
N/A
Sq Ft Source 
N/A
Friends & Family
Recent Activity
4 weeks agoStatus changed to Active Under Contract
4 weeks agoListing updated with changes from the MLS®
a month agoListing first seen on site
General Features
Acres 
0.1664
Attached Garage 
Yes
Disclosures 
Disclosure On File
Garage 
Yes
Garage Spaces 
2
Levels 
Two
Parking 
AttachedGarage Door Opener
Property Sub Type 
Single Family Residence
Sewer 
Public Sewer
SqFt Above 
2372
Style 
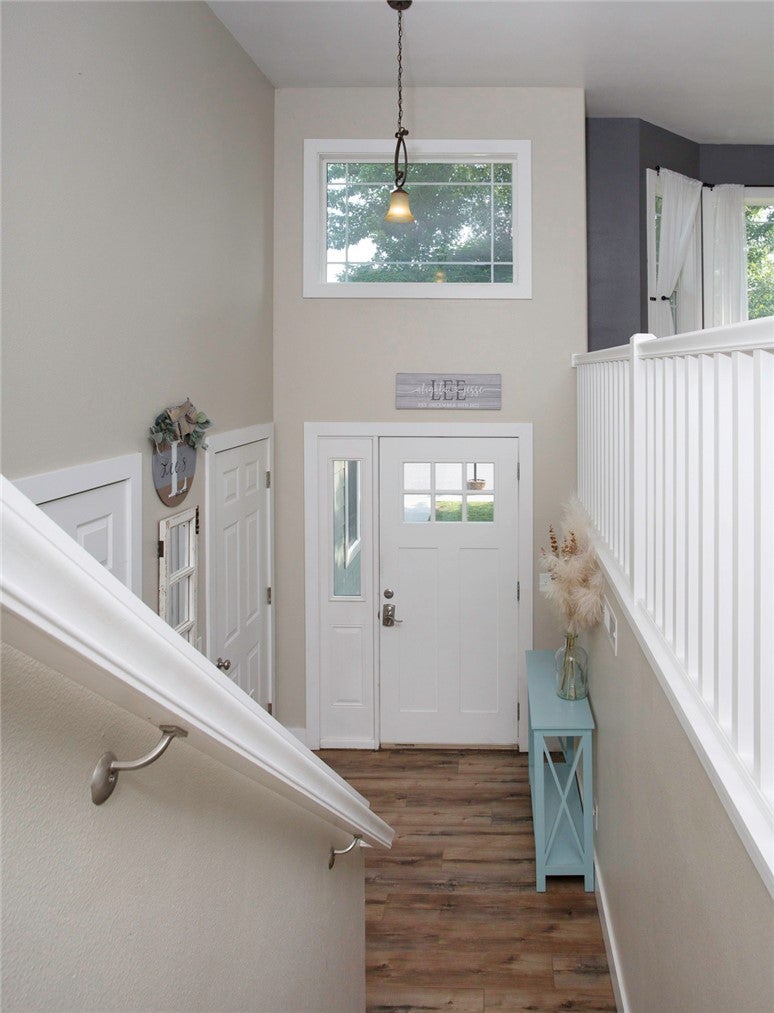
Split Foyer
Water Source 
Public
Zoning 
N3 - Suburban Neighborhood Residential
Interior Features
Appliances 
DishwasherElectric RangeDisposalIce MakerMicrowaveOvenRangeRefrigeratorCooktop
Basement 
Full
Cooling 
Ceiling Fan(s)Central Air
Fireplace 
Yes
Fireplaces 
1
Heating 
Natural GasForced Air
Interior 
Ceiling Fan(s)Pantry
Bedroom 
Level - LowerFeatures - Ceiling Fan(s)
Bonus Room 
Level - Lower
Dining Room 
Level - Upper
Family Room 
Level - Lower
Kitchen 
Level - UpperDescription - Eating Area,Island
Laundry 
Level - Lower
Living Room 
Level - UpperFeatures - Ceiling Fan(s)
Master Bedroom 
Level - UpperFeatures - Ceiling Fan(s), Walk-In Closet(s)Description - Bath,Suite
Save
Ask
Tour
Hide
Share
Exterior Features
Construction Details 
Masonite
Fencing 
Fenced
Lot Features 
Corner LotLandscapedLevel
Other Structures 
Shed(s)
Patio And Porch 
DeckCoveredPatio
Roof 
AsphaltShingle
Community Features
MLS Area 
(08) West Billings
Financing Terms Available 
CashConventionalFHAVA Loan
Schools
School District
Unknown
Elementary School
Central Heights
Middle School
Will James
High School
West
Listing courtesy of Lori Helmey of Montana Real Estate Brokers

All rights reserved. Information deemed reliable, but not verified or guaranteed. Users are responsible for checking the accuracy, completeness, currency, and status of all information.

Copyright © Billings Association of REALTORS® Incorporated and Billings Multiple Listing Service Incorporated.

Neighborhood & Commute
Source: Walkscore
Disclosure: Community information and market data powered by Constellation Data Labs. Information is deemed reliable but not guaranteed.
Save
Ask
Tour
Hide
Share